
School Road, Wickham St Paul, Halstead, CO9

- PROPERTY TYPE
Detached Bungalow
- BEDROOMS
4
- BATHROOMS
2
- SIZE
1,190 sq ft
111 sq m
- TENUREDescribes how you own a property. There are different types of tenure - freehold, leasehold, and commonhold.Read more about tenure in our glossary page.
Freehold
Key features
- No Onward Chain
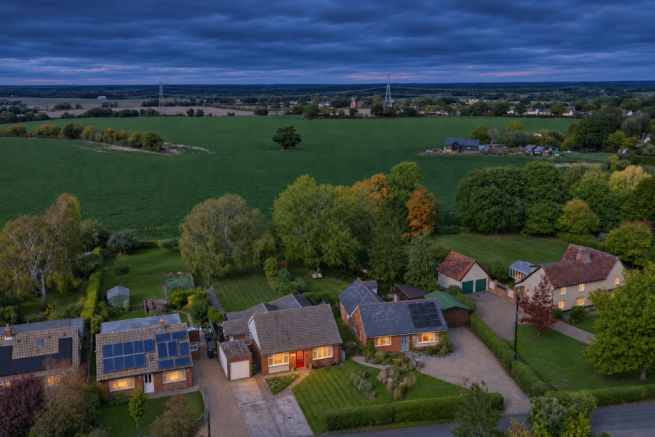
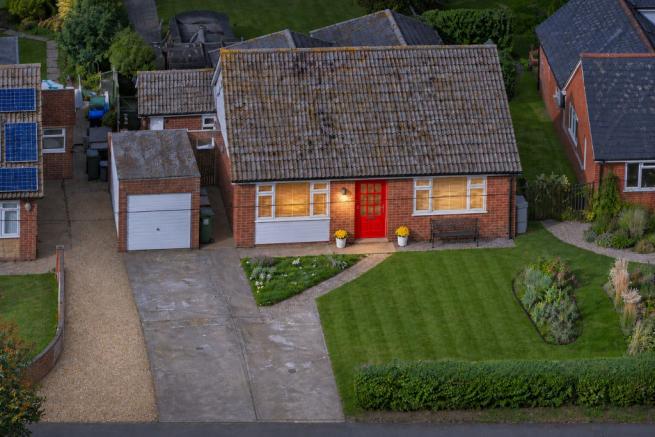
- Detached Bungalow Set On A Large Plot
- Outstanding Farmland Views To The Rear
- Deceptively Spacious Offering 1190sqft Of Accommodation
- 0.3 Acre Plot In Total
- Large Living Room With Feature Fireplace & Underfloor Heating
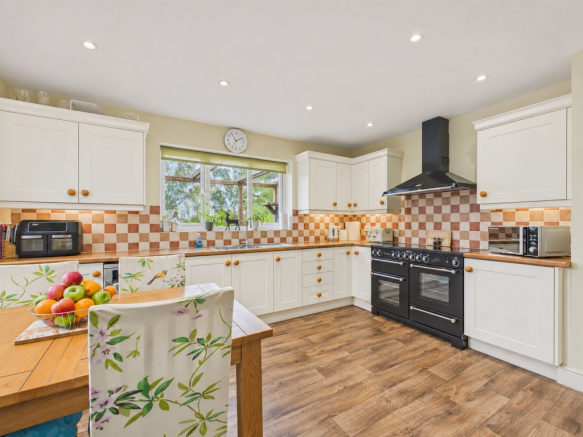
- Kitchen/Breakfast Room With Underfloor Heating
- Potential For Future Extensions (Subject To Planning)
- Driveway, Front Garden And Garage
- Highly Sought After Location (Wickham St Pauls)
Description
School Road, Wickham St Paul, CO9 A Sought After Village Location With Exceptional Views
Deceptively spacious four bedroom detached bungalow set on a third of an acre plot
Chain free, stress free move!
The Location
Set at the end of a quiet no-through road just off the village green, this home enjoys a peaceful position in the heart of Wickham St Paul. The village green, church and village hall give the village a traditional centre, while the pub and post office are close at hand. The local farm shop, café and petting farm are ideal for picking up local produce, meeting friends for coffee or taking the children out. There are countryside walks on the doorstep, and the nearby market towns of Halstead and Sudbury are easily reached by road for a wider choice of shops and services. The bungalow’s setting is particularly appealing, with village life close by and far-reaching views over rolling farmland towards Gestingthorpe from the rear garden.
The Property
This deceptively spacious detached bungalow offers four bedrooms and flexible single-storey accommodation on a plot approaching one-third of an acre. A generous driveway provides parking for four or more vehicles and leads to a detached garage with power connected. The property also offers potential for further development, subject to planning permission.
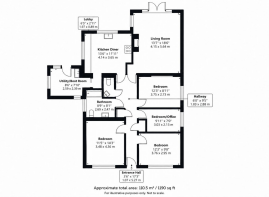
The central entrance hall gives access to all rooms and includes an airing cupboard and a separate storage cupboard. Two bedrooms overlook the front garden, with two further bedrooms to the side, offering flexibility for family, guests or working from home. The hallway widens towards the rear, where there is a family bathroom with a panelled bath and shower over, a wash basin, WC and fitted storage. There is also a separate WC with a hand basin. Forming part of a later extension, the living room features a fireplace and French doors that open onto the flagstone terrace. Both the living room and kitchen/diner look out across the garden and farmland beyond. The kitchen/diner is fitted with country-style units and has space for a Rangemaster cooker beneath the extractor hood, plumbing for a dishwasher and room for additional appliances. The adjoining utility and boot room has matching units, additional storage, a stainless steel sink and drainer, plumbing for a washing machine and dishwasher, and a door directly onto the garden.
Outside, a path crosses the front lawn to the entrance and side access leads to the rear garden. The flagstone terrace catches the afternoon and evening sun and is a lovely spot to sit and watch the sunset over the fields. Steps lead down to the lawn, which is bordered on one side by established hedging and features three apple trees. Further down the garden are a former vegetable plot, a shed and a summerhouse.
Entrance Hall
1.07m x 5.27m (3' 6" x 17' 3") leading to 1.83m x 5.27m (6' 0" x 17' 3")
Living Room
4.15m x 5.64m (13' 7" x 18' 6")
Kitchen/Diner
4.14m x 3.65m (13' 7" x 12' 0")
Utility/Boot Room
2.59m x 2.39m (8' 6" x 7' 10")
Bedroom One
3.48m x 4.36m (11' 5" x 14' 4")
Bedroom Two
3.76m x 2.95m (12' 4" x 9' 8")
Bedroom Three
3.75m x 2.73m (12' 4" x 8' 11")
Bedroom Four
3.03m x 2.13m (9' 11" x 7' 0")
Bathroom
2.69m x 2.47m (8' 10" x 8' 1")
WC
- COUNCIL TAXA payment made to your local authority in order to pay for local services like schools, libraries, and refuse collection. The amount you pay depends on the value of the property.Read more about council Tax in our glossary page.
- Band: E
- PARKINGDetails of how and where vehicles can be parked, and any associated costs.Read more about parking in our glossary page.
- Yes
- GARDENA property has access to an outdoor space, which could be private or shared.
- Yes
- ACCESSIBILITYHow a property has been adapted to meet the needs of vulnerable or disabled individuals.Read more about accessibility in our glossary page.
- Ask agent
Energy performance certificate - ask agent
School Road, Wickham St Paul, Halstead, CO9

Add an important place to see how long it'd take to get there from our property listings.
__mins driving to your place
Affordability

About Michaels Property Consultants Ltd, Halstead
8 Bridge Street, Halstead, CO9 1HT

Notes
Staying secure when looking for property
Ensure you're up to date with our latest advice on how to avoid fraud or scams when looking for property online.
Visit our security centre to find out moreDisclaimer - Property reference 31038459. The information displayed about this property comprises a property advertisement. Rightmove.co.uk makes no warranty as to the accuracy or completeness of the advertisement or any linked or associated information, and Rightmove has no control over the content. This property advertisement does not constitute property particulars. The information is provided and maintained by Michaels Property Consultants Ltd, Halstead. Please contact the selling agent or developer directly to obtain any information which may be available under the terms of The Energy Performance of Buildings (Certificates and Inspections) (England and Wales) Regulations 2007 or the Home Report if in relation to a residential property in Scotland.
*This is the average speed from the provider with the fastest broadband package available at this postcode. The average speed displayed is based on the download speeds of at least 50% of customers at peak time (8pm to 10pm). Fibre/cable services at the postcode are subject to availability and may differ between properties within a postcode. Speeds can be affected by a range of technical and environmental factors. The speed at the property may be lower than that listed above. You can check the estimated speed and confirm availability to a property prior to purchasing on the broadband provider's website. Providers may increase charges. The information is provided and maintained by Decision Technologies Limited. **This is indicative only and based on a 2-person household with multiple devices and simultaneous usage. Broadband performance is affected by multiple factors including number of occupants and devices, simultaneous usage, router range etc. For more information speak to your broadband provider.