Cheriton Road, Folkestone, CT20
£160.29 per sq ft
Business rates & charges may apply

- SIZE AVAILABLE
4,024 sq ft
374 sq m
- SECTOR
Shop for sale
Key features
- Rent Roll: £49,200 PA
- 1 x Commerical
- 3 x Flats
Description
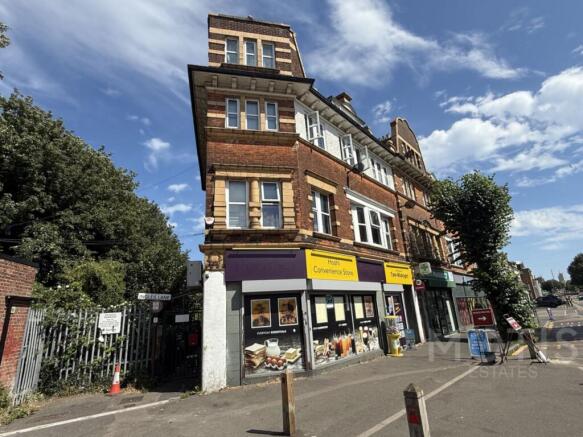
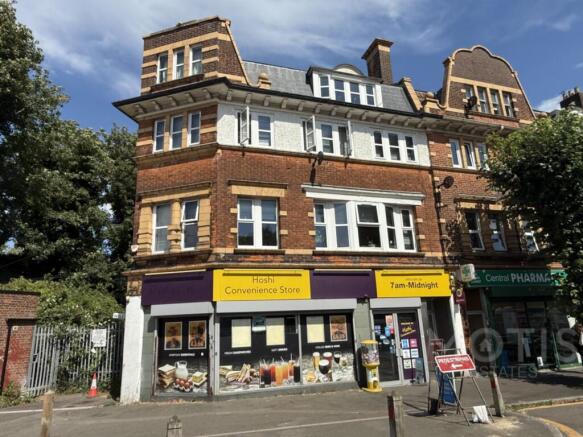
The property is a prominent four storey, mixed use property which consists of a basement and ground floor commercial shop and three flats on the first, second and third floor with the third floor flat benefitting from a roof terrace. There is a separate entrance to the flats. There is also one parking space to the rear.
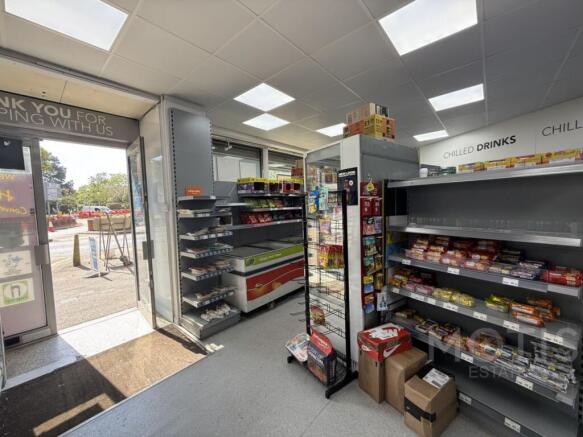
The ground and basement benefit from a retail area with a suspended ceiling and LED lighting. There is laminate flooring throughout. At the rear, there is a store with a kitchen and w.c. There is also a basement used for storage. There is air conditioning in the unit.
On the upper parts, there are three flats, two x two bedroom flats and one x one bedroom flat with a roof terrace.
The property is fully UPVC double glazed, with electric, mains gas and mains drainage.
The property has been measured in accordance with the RICS Code of Measuring Practice (6th edition). Measurements from the VOA have been relied on for the shop.
Retail Area 86.23 sq m 927.83 sq ft
Basement 84.35 sq m 907.61 sq ft
Total 170.58 sq m 1835.44 sq ft
Flat 1
Hall 7.85 sq m 84.46 sq ft
Living Room 21.20 sq m 228.08 sq ft
Kitchen 13.42 sq m 144.38 sq ft
Bedroom 11.70 sq m 125.92 sq ft
Bedroom 16.82 sq m 180.94 sq ft
Bathroom 3.62 sq m 38.90 sq ft
Total 74.60 sq m 802.69 sq ft
Flat 2
Hall 5.73 sq m 61.62 sq ft
Living Room 20.46 sq m 220.18 sq ft
Kitchen 16.36 sq m 176.05 sq ft
Bedroom 17.85 sq m 192.01 sq ft
Bedroom 14.85 sq m 159.80 sq ft
Bathroom 5.13 sq m 55.25 sq ft
Total 80.38 sq m 864.91 sq ft
Flat 3
Hall 3.78 sq m 40.71 sq ft
Living Room 18.66 sq m 200.80 sq ft
Kitchen 11.35 sq m 122.15 sq ft
Bedroom 12.39 sq m 133.29 sq ft
Bathroom 4.58 sq m 49.28 sq ft
Total 50.76 sq m 546.22 sq ft
(Excluding all circulation areas)
Tenure: We have not inspected the Title Deeds but understand that the property is Freehold under Title K267603, we understand there are no onerous covenants.
Rateable Value: Bst & Gnd Flr Front 106, Cheriton Road, Folkestone, Kent CT20 2QN: £12,000.00 from 1st April 2026.
Council Tax:
Flat A At 106 Cheriton Road: Band B
Flat B At 106 Cheriton Road: Band B
Flat C At 106 Cheriton Road: Band A
EPC:
Flat A, 106 Cheriton Road, Folkestone, CT20 2QN EPC 76 C (Amber) 81 11/03/2034
Flat B, 106 Cheriton Road, Folkestone, CT20 2QN EPC 82 B (Green) 81 07/08/2034
Flat C, 106 Cheriton Road, Folkestone, CT20 2QN EPC 71 C (Amber) 67 21/04/2031
Commercial: Pending
Income:
Ground: A full repairing lease for a term of 20 years from 10th May 2021 at a rent of £16,500 per annum.
Flat 1: Periodic Tenancy of £950 per calendar month with a review on 1st September 2027
Flat 2: Periodic Tenancy of £950 per calendar month with a review on 4th January 2027
Flat 3: Periodic Tenancy of £825 per calendar month with a review on 27th December 2026
Services: Water, Gas, Drainage and Electricity
Viewing Strictly by appointment through Motis Estates Chartered Surveyors in Folkestone. or
SUBJECT TO CONTRACT (This firm operates a Complaints Handling Procedure, details of which are available upon request).
IMPORTANT NOTICE FROM MOTIS ESTATES
Descriptions of the property are subjective and are used in good faith as an opinion and NOT as a statement of fact. Please make further specific enquires to ensure that our descriptions are likely to match any expectations you may have of the property. We have not tested any services, systems or appliances at this property. We strongly recommend that all the information we provide be verified by you on inspection, and by your Surveyor and Conveyancer.
Brochures
Cheriton Road, Folkestone, CT20

NEAREST STATIONS
Distances are straight line measurements from the centre of the postcode- Folkestone Central Station0.1 miles
- Folkestone West Station0.8 miles
- Channel Tunnel Terminal Station2.1 miles
About Motis Estates Limited, Folkestone
Suite 1-2, Motis Business Centre, Cheriton High St, Folkestone, CT19 4QJNotes
Disclaimer - Property reference MOTIS_012032. The information displayed about this property comprises a property advertisement. Rightmove.co.uk makes no warranty as to the accuracy or completeness of the advertisement or any linked or associated information, and Rightmove has no control over the content. This property advertisement does not constitute property particulars. The information is provided and maintained by Motis Estates Limited, Folkestone. Please contact the selling agent or developer directly to obtain any information which may be available under the terms of The Energy Performance of Buildings (Certificates and Inspections) (England and Wales) Regulations 2007 or the Home Report if in relation to a residential property in Scotland.