
Evington Drive, Leicester, LE5

- PROPERTY TYPE
Semi-Detached
- BEDROOMS
3
- BATHROOMS
1
- SIZE
1,249 sq ft
116 sq m
- TENUREDescribes how you own a property. There are different types of tenure - freehold, leasehold, and commonhold.Read more about tenure in our glossary page.
Freehold
Key features
- No Upward Chain
- Three Bedrooms
- Two Reception Rooms
- Generous Enclosed Rear Garden
- Large Patio Area
- Driveway Parking for Approximately Three Vehicles
- Detached Garage
- Ground-Floor WC & Useful Utility Room
- Potential to Further Develop the Ground-Floor Accommodation, Subject to Necessary Consents
Description
Offered to the market with NO UPWARD CHAIN, this spacious three-bedroom home represents an excellent opportunity for buyers looking for a property they can refurbish and personalise to their own taste.
The property does require a programme of refurbishment and modernisation; however, it offers great potential, with generously proportioned accommodation, two reception rooms, three bedrooms and useful additional ground-floor space.
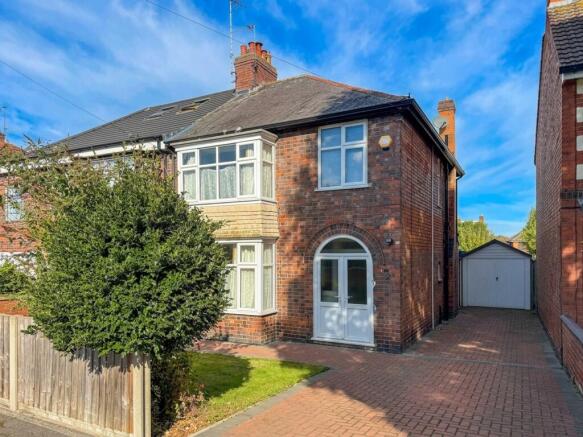
One of the standout features is the generous enclosed rear garden, complemented by a large patio area. To the front and side, a block-paved driveway provides ample off-road parking and leads to a detached garage.
Internally, the accommodation comprises an entrance porch and hallway, two separate reception rooms, kitchen, rear lobby, utility room and ground-floor WC. To the first floor are three bedrooms and a recently refitted wet room.
For buyers seeking a property with scope to improve and add their own stamp, 88 Evington Drive offers an exciting opportunity and is available with the added benefit of no upward chain.
Tenure: Freehold
Council tax band: C Leicester City Council
EPC Rating: TBC
Broadband speed available at the address Basic 16 Mbps, Ultrafast 5500 Mbps
Free Property Valuation
Thinking of selling? We’d be delighted to provide you with a free market appraisal of your property.
Contact our office to arrange an appointment!
Or follow the link on our website!
Anti-Money Laundering Regulations
In accordance with current Anti-Money Laundering Regulations, prospective purchasers will be required to provide proof of identity and address during the sales process. A non-refundable administration fee of £25 inclusive of VAT per purchaser is payable upon acceptance of an offer. This fee covers the costs associated with our compliance procedures, including Anti-Money Laundering and identity verification checks.
Your cooperation will help avoid any delays in progressing the transaction.
Property Details
These particulars are intended as a guide only and are believed to be accurate at the time of publication. They do not form part of any offer or contract. Interested parties should satisfy themselves as to the accuracy of all information, including measurements, descriptions, and property features, by inspection or through their own professional advisers.
Measurements
All room dimensions and floor areas are approximate and provided for guidance only. They should not be relied upon for carpets, furnishings, or other purposes.
Services & Appliances
We have not tested any services, systems, appliances, or equipment within the property. Buyers are advised to arrange appropriate inspections or surveys to verify their condition and suitability before exchange of contracts.
Disclaimer
These particulars are provided in good faith but should not be relied upon as statements or representations of fact. Prospective purchasers should carry out their own due diligence and obtain independent professional advice where necessary. Neither the seller nor the estate agent accepts responsibility for any inaccuracies or omissions.
Entrance Porch
Approached through half-glazed uPVC double doors, with a further glazed entrance door and surrounding glazed panels opening into the hallway.
Entrance Hall
4.42m x 2.14m
With stairs rising to the first floor, radiator and useful under-stairs storage. There is also a generous pantry/store with a window to the side, currently providing space for a tall fridge/freezer.
Front Reception Room
4.7m x 3.8m
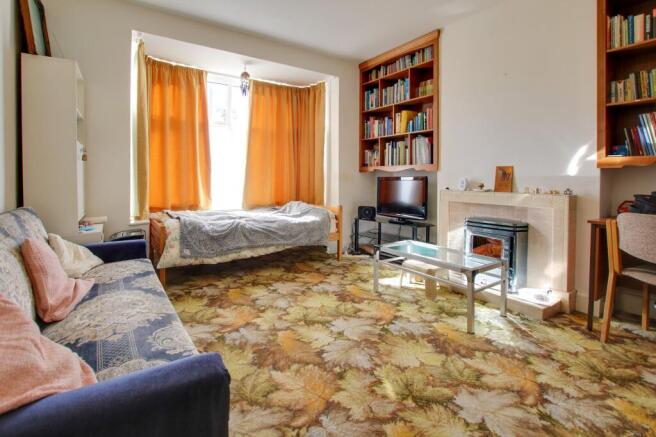
A spacious reception room with bay window to the front elevation and feature fireplace with tiled surround and hearth.
4.70m x 3.80m into bay
Rear Reception Room
4.15m x 3.46m
A bright second reception room overlooking the rear garden, with window and Georgian-style glazed door opening directly onto the patio. Radiator and serving hatch through to the kitchen.
Kitchen
2.94m x 2.44m
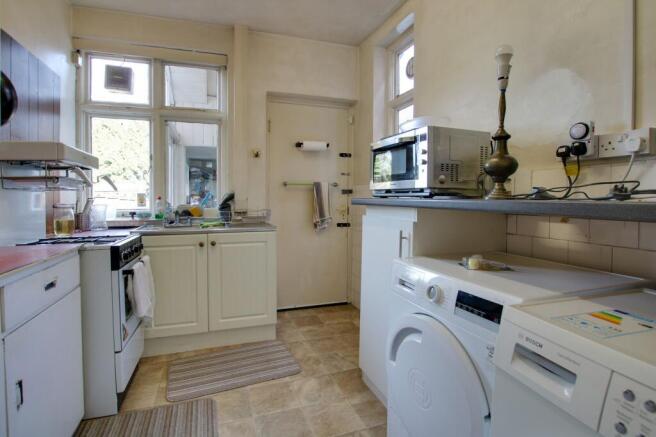
Fitted with a range of base and eye-level units with work surfaces over, stainless-steel sink and mixer tap. Space is provided for a freestanding cooker, washing machine and tumble dryer. Windows to the side and rear elevations. The kitchen also houses the boiler.
Rear Lobby
With half-glazed door opening onto the rear patio and garden, together with a further door providing access to the driveway. Doors lead to the utility room and ground-floor WC.
Utility Room
A useful brick-built room with windows to the side and rear elevations and power and lighting connected. The space offers potential to be incorporated into the main accommodation, subject to the necessary consents and building regulations.
Ground-Floor WC
Fitted with a WC.
Landing
2.73m x 2.12m
Window to the side elevation providing natural light, balustrading, access to the loft and doors leading to the first-floor accommodation.
Bedroom One
4.73m x 3.5m
A generous principal bedroom with bay window to the front elevation, radiator and fitted wardrobes to both alcoves.
Bedroom Two
4.13m x 3.45m
A good-sized double bedroom with uPVC window overlooking the rear garden, radiator and fitted wardrobes with additional storage above.
Bedroom Three
2.32m x 2.47m
A well-proportioned single bedroom with window to the front elevation and radiator.
Wet Room
2.92m x 2.42m
Recently refitted as a wet room, with window to the rear elevation and tiled shower area with electric shower and screen. Wall-mounted wash hand basin, close-coupled WC, heated towel rail and useful storage cupboard.
Rear Garden
A particularly generous and established rear garden, offering an excellent amount of outdoor space. A large paved patio immediately adjoins the property, ideal for seating and entertaining, leading onto an extensive lawn with mature trees and planting. The garden is enclosed by timber panel fencing and also benefits from a timber shed and access to the garage. Its impressive size offers fantastic potential for landscaping and family enjoyment.
Parking - Driveway
The property is set back behind a lawned front garden with mature planting, complemented by a block-paved driveway providing ample off-road parking. The driveway extends along the side of the property and leads to the detached garage, with paved access to the main entrance.
- COUNCIL TAXA payment made to your local authority in order to pay for local services like schools, libraries, and refuse collection. The amount you pay depends on the value of the property.Read more about council Tax in our glossary page.
- Band: C
- PARKINGDetails of how and where vehicles can be parked, and any associated costs.Read more about parking in our glossary page.
- Driveway
- GARDENA property has access to an outdoor space, which could be private or shared.
- Rear garden
- ACCESSIBILITYHow a property has been adapted to meet the needs of vulnerable or disabled individuals.Read more about accessibility in our glossary page.
- Ask agent
Energy performance certificate - ask agent

Add an important place to see how long it'd take to get there from our property listings.
__mins driving to your place
Affordability


Notes
Staying secure when looking for property
Ensure you're up to date with our latest advice on how to avoid fraud or scams when looking for property online.
Visit our security centre to find out moreDisclaimer - Property reference 3b9d8e77-979a-4b99-96a4-55a4fb8d76b6. The information displayed about this property comprises a property advertisement. Rightmove.co.uk makes no warranty as to the accuracy or completeness of the advertisement or any linked or associated information, and Rightmove has no control over the content. This property advertisement does not constitute property particulars. The information is provided and maintained by Focus Property Sales and Management, Leicester. Please contact the selling agent or developer directly to obtain any information which may be available under the terms of The Energy Performance of Buildings (Certificates and Inspections) (England and Wales) Regulations 2007 or the Home Report if in relation to a residential property in Scotland.
*This is the average speed from the provider with the fastest broadband package available at this postcode. The average speed displayed is based on the download speeds of at least 50% of customers at peak time (8pm to 10pm). Fibre/cable services at the postcode are subject to availability and may differ between properties within a postcode. Speeds can be affected by a range of technical and environmental factors. The speed at the property may be lower than that listed above. You can check the estimated speed and confirm availability to a property prior to purchasing on the broadband provider's website. Providers may increase charges. The information is provided and maintained by Decision Technologies Limited. **This is indicative only and based on a 2-person household with multiple devices and simultaneous usage. Broadband performance is affected by multiple factors including number of occupants and devices, simultaneous usage, router range etc. For more information speak to your broadband provider.