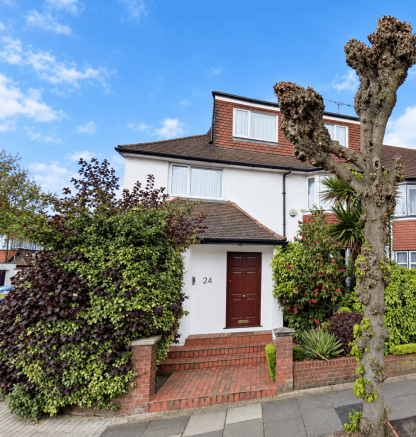
Templars Avenue, LONDON, NW11 0NS

- PROPERTY TYPE
Semi-Detached
- BEDROOMS
7
- BATHROOMS
3
- SIZE
3,132 sq ft
291 sq m
- TENUREDescribes how you own a property. There are different types of tenure - freehold, leasehold, and commonhold.Read more about tenure in our glossary page.
Freehold
Key features
- A rare find on Templars Avenue — over 3,100 sq ft of genuine family space
- 7 bedrooms, 3 bathrooms, 2 reception rooms
- Wide, light-filled hallway & large study
- Spacious kitchen with full-size morning room
- Separate Pesach kitchen
- Excellent size principal bedroom with large en-suite (bath, shower & WC)
- Unique full-brick Succah to rear garden
- Presented well throughout — great scope to update
- Chain free
Description
A rare find on Templars Avenue — a genuinely substantial family home, with space that has to be seen to be believed.
Every so often a property comes along that simply doesn't compare to anything else on the market — and this is one of those homes. Extending to over 3,100 sq ft (including the Succah), this seven-bedroom semi-detached house offers the kind of scale, layout and versatility that's almost impossible to find in a semi. This isn't a house that's been stretched to fit a large family — it was built with room to spare, and it shows in every corner.
Presented well throughout and lovingly maintained by the same family for approx 50 years, the property is ready to move into now - although would benefit from updating, and offers huge scope to update and make it your own.
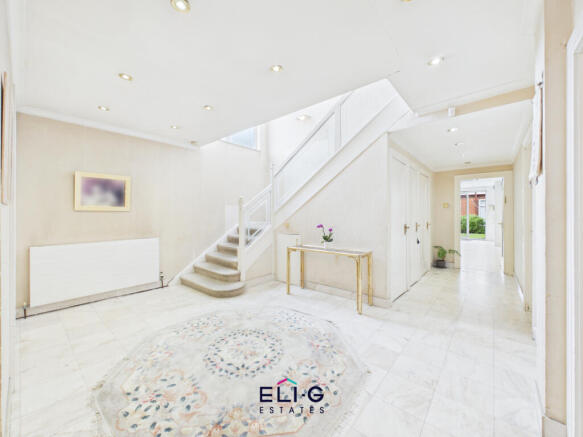
The space is the story here. You're welcomed in by a wide, light-filled hallway — instantly a cut above the usual semi entrance — leading through to a large study, ideal for working from home or a quiet family space. The kitchen and adjoining morning room together form a genuinely impressive family hub, with plenty of room to cook, eat and gather without ever feeling crowded, and there's a separate Pesach kitchen for complete flexibility over Yom Tov.
The principal bedroom suite is another highlight — a wonderfully generous bedroom paired with what was once an additional bedroom, now cleverly converted into a full en-suite with separate bath and shower. It's the kind of proper, spacious suite you'd expect in a much larger detached home.
And then there's the Succah. Built as a full brick structure at the rear of the garden and fitted with electric heating, it's a genuinely unique feature — a permanent, solid, year-round garden room that transforms into your Succah when you need it, combining the charm of an outdoor succah with the comfort of an indoor space. We haven't seen another one quite like it.
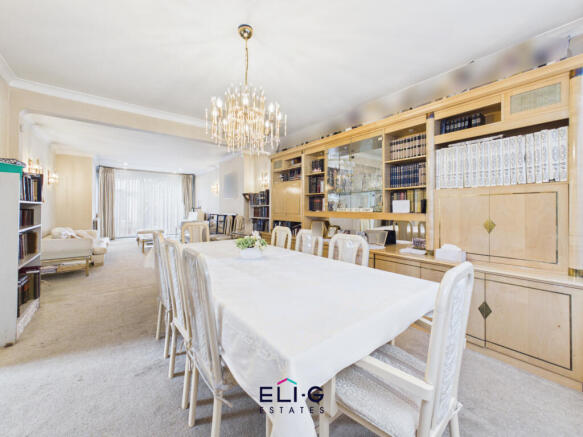
Six further bedrooms, two further bathrooms, two reception rooms and a through dining room complete this exceptional home — all set within a private rear garden and offered to the market chain free.
In brief:
- 7 bedrooms, 3 bathrooms, 2 reception rooms
- Over 3,100 sq ft including the Succah (just under 3,000 sq ft excluding it)
- Full brick, electrically heated Succah — a truly unique feature
- Spacious hallway, large study
- Generous kitchen with full-size morning room, plus separate Pesach kitchen
- Excellent size principal bedroom with newly created en-suite (bath, shower & WC)
- Presented well throughout, with scope to update to modern tastes
- Chain free
- Freehold
Viewing is highly recommended to appreciate the scale and versatility this home has to offer — properties of this size on Templars Avenue are genuinely rare.
Property additional info
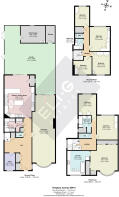
Office: 9' 6" x 5' 11" (2.90m x 1.80m)
Hall
WC
Pesach Kitchen: 7' 7" x 5' 11" (2.31m x 1.80m)
Kitchen: 7' 7" x 3' 11" (2.31m x 1.19m)
Kitchen / morning Room: 23' 9" x 17' 1" (7.24m x 5.21m)
Dining room lounge: 38' 11" x 12' 10" (11.86m x 3.91m)
Garden: 34' 4" x 28' 8" (10.46m x 8.74m)
Suka/Garage: 13' 9" x 10' (4.19m x 3.05m)
Storage
Bedroom: 11' 1" x 7' 11" (3.38m x 2.41m)
Bathroom: 6' x 4' 7" (1.83m x 1.40m)
WC
Bedroom: 13' 8" x 11' 4" (4.17m x 3.45m)
Bedroom: 10' 4" x 7' 10" (3.15m x 2.39m)
Bedroom: 13' 1" x 9' 11" (3.99m x 3.02m)
Bedroom: 14' 2" x 9' 11" (4.32m x 3.02m)
Bathroom: 7' x 6' 5" (2.13m x 1.96m)
WC
Ensuite: 13' 6" x 10' (4.11m x 3.05m)
Bedroom: 13' 6" x 11' 10" (4.11m x 3.61m)
Principle Bedroom: 19' 2" x 15' 5" (5.84m x 4.70m)
Roof type: Flat.
Construction materials used: Brick and block.
Water source: Direct mains water.
Electricity source: National Grid.
Sewerage arrangements: Standard UK domestic.
Heating Supply: Central heating (gas).
- COUNCIL TAXA payment made to your local authority in order to pay for local services like schools, libraries, and refuse collection. The amount you pay depends on the value of the property.Read more about council Tax in our glossary page.
- Band: G
- PARKINGDetails of how and where vehicles can be parked, and any associated costs.Read more about parking in our glossary page.
- Yes
- GARDENA property has access to an outdoor space, which could be private or shared.
- Yes
- ACCESSIBILITYHow a property has been adapted to meet the needs of vulnerable or disabled individuals.Read more about accessibility in our glossary page.
- Ask agent
Templars Avenue, LONDON, NW11 0NS

Add an important place to see how long it'd take to get there from our property listings.
__mins driving to your place
Affordability

Notes
Staying secure when looking for property
Ensure you're up to date with our latest advice on how to avoid fraud or scams when looking for property online.
Visit our security centre to find out moreDisclaimer - Property reference Eli-G_1368249024. The information displayed about this property comprises a property advertisement. Rightmove.co.uk makes no warranty as to the accuracy or completeness of the advertisement or any linked or associated information, and Rightmove has no control over the content. This property advertisement does not constitute property particulars. The information is provided and maintained by Eli-G Estates, North West London. Please contact the selling agent or developer directly to obtain any information which may be available under the terms of The Energy Performance of Buildings (Certificates and Inspections) (England and Wales) Regulations 2007 or the Home Report if in relation to a residential property in Scotland.
*This is the average speed from the provider with the fastest broadband package available at this postcode. The average speed displayed is based on the download speeds of at least 50% of customers at peak time (8pm to 10pm). Fibre/cable services at the postcode are subject to availability and may differ between properties within a postcode. Speeds can be affected by a range of technical and environmental factors. The speed at the property may be lower than that listed above. You can check the estimated speed and confirm availability to a property prior to purchasing on the broadband provider's website. Providers may increase charges. The information is provided and maintained by Decision Technologies Limited. **This is indicative only and based on a 2-person household with multiple devices and simultaneous usage. Broadband performance is affected by multiple factors including number of occupants and devices, simultaneous usage, router range etc. For more information speak to your broadband provider.