
Kingweston Road, Butleigh, Glastonbury, Somerset, BA6

- PROPERTY TYPE
Detached
- BEDROOMS
6
- BATHROOMS
6
- SIZE
Ask agent
- TENUREDescribes how you own a property. There are different types of tenure - freehold, leasehold, and commonhold.Read more about tenure in our glossary page.
Freehold
Key features
- Exceptional six-bedroom country house set within 10.4 acres
- Outstanding Leisure Pavilion with extensive lifestyle and entertaining facilities
- Significant recent enhancement throughout the estate
- Private edge-of-village setting close to Millfield School and Glastonbury
- Proven track record within the high-end luxury holiday-let market
- Superb flexibility as a private family estate with substantial supplementary income potential
Description
Particularly noteworthy for a home of this nature, Rood Farm also now benefits from an A-rated EPC.
What makes the estate especially distinctive, however, is the versatility of the proposition. Rood Farm is first and foremost an exceptional private home, but it has also established itself at the very highest end of the luxury holiday market. For the right purchaser, this creates the rare opportunity to enjoy the estate entirely on their own terms while retaining the potential for a substantial supplementary income from an already proven luxury-letting platform.
SELLERS INSIGHT
Rood has been an extraordinary home for our family, a place to work, play and enjoy time together. Even now, walking into the kitchen can make me stop and pinch myself that it’s real.
The generous space has been wonderful for gatherings and celebrations, but it works just as well for everyday family life.
When the gates close, you feel tucked away in your own little world, with everything you need at home. Yet Rood is still part of the Butleigh community, so you never feel cut off. You can enjoy the village and its people as much, or as little, as you like.
I have wonderful memories of our time here, and I hope the next family will love Rood as much as we have.
THE HOUSE
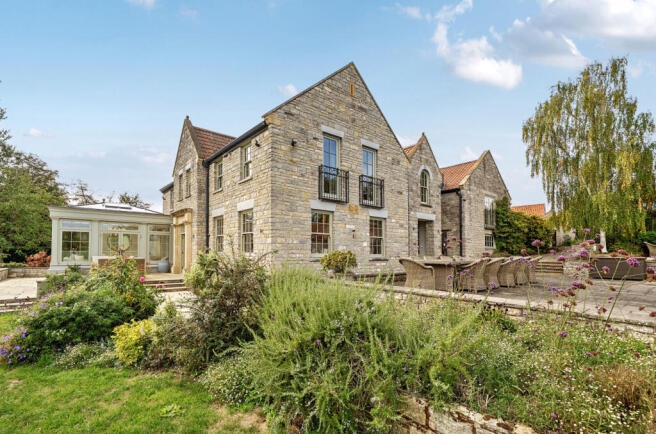
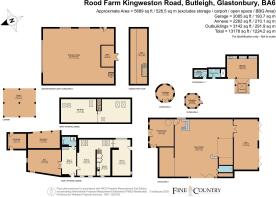
Beautifully and sympathetically improved in recent years, the farmhouse has been transformed by the current owners into a home of real harmony, combining refined luxury with thoughtful practicality.
The sense of quality is immediate. A striking double-height entrance hall, with its galleried landing above, is flooded with natural light and creates a wonderfully impressive first arrival. Throughout the house, a sophisticated Control4 home automation system enhances both convenience and ambience, integrating comfort, entertainment and security in a discreet and intuitive way.
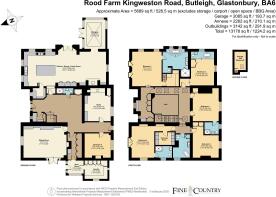
At the heart of the home is the exceptional kitchen, dining and sitting room, an expansive and beautifully proportioned space with multiple windows and doors opening towards the gardens and lake. The bespoke Chalon kitchen, finished with marble work surfaces and a substantial central island, is as practical as it is elegant.
Appliances include four Fisher & Paykel dishwasher drawers, an AGA fridge/freezer with wine cooler, and a multi-fuel AGA, while a generous walk-in pantry provides invaluable additional storage.
A particularly successful recent addition is the David Salisbury orangery, designed to make the very most of the views across the gardens and lake. Filled with light and enjoying an exceptional outlook, it provides a tranquil space in which to relax, entertain or simply enjoy the changing seasons.
The media/family room offers a more secluded retreat with an integrated entertainment system, while the generous snug/study, warmed by a Jøtul wood-burning stove, overlooks the front gardens and provides an inviting space for reading, working or unwinding.
The ground floor also includes a well-proportioned bedroom with the benefit of an adjoining shower room/cloakroom, creating a flexible and accessible sleeping option for guests or family members who may prefer to remain on one level.
Practicality has been considered just as carefully as the principal living spaces. A dedicated boot room, laundry room and plant room provide the day-to-day functionality essential to the smooth running of a this fabulous home.
The first floor is arranged with an emphasis on privacy, proportion and outlook.
The principal bedroom suite is particularly distinguished, with two Juliet balconies taking in elevated views across the swimming pool, lake and gardens. The room is complemented by a separate dressing room and an adjoining bathroom where a raised bath has been positioned to enjoy the same outlook. A steam shower enclosure completes the suite.
There are four further individual double bedrooms, three with their own en-suite facilities. A separate family bathroom serves the remaining bedroom and can, if preferred, be treated as its own dedicated bathroom.
The arrangement is both generous and flexible, providing well-proportioned accommodation for family and guests while preserving a sense of calm and separation throughout the upper floor.
The Luxury Rental Proposition
Rood Farm’s appeal extends well beyond its qualities as an exceptional private home. Under its luxury rental identity, Viola, the estate has established a notable position at the upper end of the holiday-letting market and, we are advised, has achieved peak-season rental values in the region of £20,000 per week through Unique Homestays.
Its reputation has also attracted national recognition. In May 2026, Condé Nast Traveller selected Viola for its guide to the best holiday homes to rent in the UK, describing a house that succeeds in being both elegant and graceful whilst remaining welcoming and entirely liveable.
THE LEISURE PAVILLION
Sitting discreetly beside the main house, the Leisure Pavilion is a remarkable addition to the estate and provides a separate recreational space for family, friends and guests.
Cleverly converted from a former barn, it has been designed as a destination in its own right, with a fully equipped gym, golf simulator and comfortable television snug. The undoubted centrepiece is a pair of full-motion Formula One racing simulators, set within immersive screens to deliver an exceptionally realistic driving experience, which can also be viewed from the adjoining snug.
Bi-fold doors open onto a private patio and sun terrace, positioned close to the swimming pool and creating an easy connection between the indoor leisure space and the gardens beyond.
Taken together, the Pavilion offers an unusually complete recreational facility — substantial enough to entertain independently of the main house, yet sufficiently close to remain an integral part of the estate.
THE BARN
To the left of the driveway stands a substantial barn, linked to the main house by a thoughtfully designed loggia. As well as providing a sheltered route between the two buildings in less favourable weather, the loggia creates an attractive shaded area from which to enjoy the surroundings.
The barn itself offers considerable versatility, with generous open-plan accommodation together with a shower room and sink facilities, lending itself naturally to a variety of uses including a studio, workspace or ancillary accommodation. A substantial first floor provides further currently unused space and adds considerably to the building’s potential.
Importantly, planning permission has already been granted for the conversion of the existing outbuilding to form garaging and ancillary residential accommodation, providing an exciting opportunity to further enhance this part of the estate and adapt it to suit an incoming purchaser’s requirements.
THE GARDENS AND LAND
A pair of double gates open onto the driveway, immediately establishing the sense of privacy that defines Rood Farm. An all-weather tennis court sits to one side, while the drive continues past the barn and Leisure Pavilion before opening into a generous parking and turning area.
A substantial double timber car port is complemented by a large workshop and garage, which may offer further potential, subject to the necessary consents. For those with equestrian interests, the building could lend itself particularly well to conversion into American-style stabling.
Beyond lie two adjoining fields extending to approximately 7.5 acres of level pasture. Both form part of the estate and benefit from their own separate vehicular access, providing flexibility for grazing, equestrian use or general amenity.
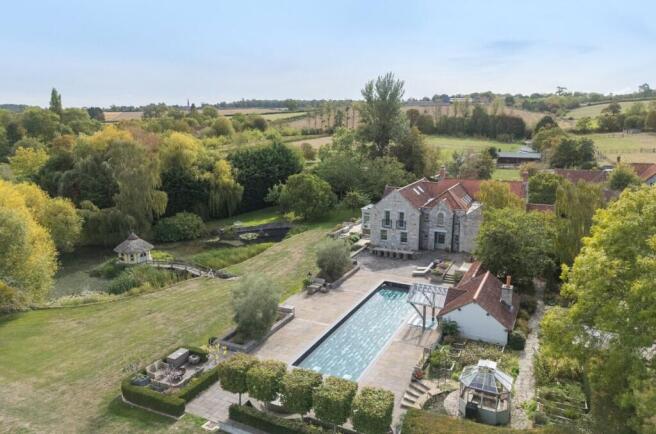
The remaining grounds, extending to around 3 acres, are given over to beautifully maintained formal gardens and leisure areas immediately adjoining the house. Expansive sun terraces provide generous space for outdoor dining and entertaining, alongside the heated swimming pool 20m x 5m, sunken Jacuzzi, changing room and sauna.
A sheltered open-fronted entertaining area adds another dimension to outdoor living, with a television, kitchen area, barbecue and fire pit creating a relaxed setting for long summer days and evenings with family and friends.
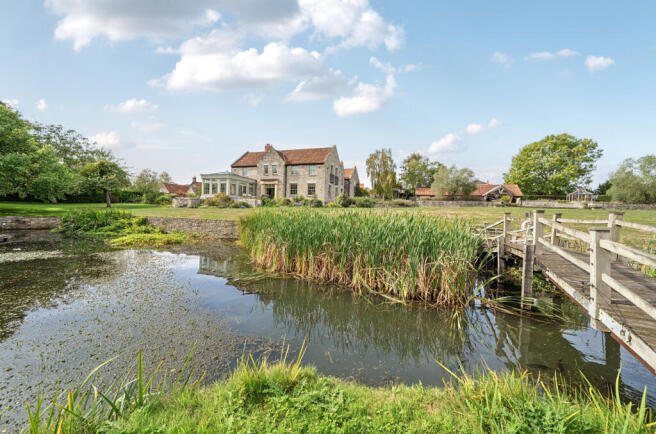
Sweeping lawns lead towards the lake, where a wooden bridge crosses to the Lake House — a wonderfully secluded place to retreat and enjoy the tranquillity of the setting. The open aspect and unspoilt views allow the gardens to follow the sun throughout the day, while a carefully considered scheme of external lighting ensures the grounds remain every bit as enjoyable after dusk
Notes
Services – Mains drainage water gas and electricity are all connected. There is gas central heating in the house with two boilers – offering under floor heating and traditional radiators. We encourage you to check before viewing a property the potential broadband speeds and mobile signal coverage. You can do so by visiting
Foot path – There are two footpaths across the two fields ( one is guided by fencing ).
Contents – The sellers are happy to consider the sale by separate negotiation of all the contents/ furnishings in the property (excluding some minor personal effects) – The Formula One Simulators will be subject to this sperate negotiation.
///reporter.excavate.limiting
Brochures
Particulars- COUNCIL TAXA payment made to your local authority in order to pay for local services like schools, libraries, and refuse collection. The amount you pay depends on the value of the property.Read more about council Tax in our glossary page.
- Band: G
- PARKINGDetails of how and where vehicles can be parked, and any associated costs.Read more about parking in our glossary page.
- Yes
- GARDENA property has access to an outdoor space, which could be private or shared.
- Yes
- ACCESSIBILITYHow a property has been adapted to meet the needs of vulnerable or disabled individuals.Read more about accessibility in our glossary page.
- Ask agent
Energy performance certificate - ask agent

Add an important place to see how long it'd take to get there from our property listings.
__mins driving to your place
Affordability


Notes
Staying secure when looking for property
Ensure you're up to date with our latest advice on how to avoid fraud or scams when looking for property online.
Visit our security centre to find out moreDisclaimer - Property reference TAU260170. The information displayed about this property comprises a property advertisement. Rightmove.co.uk makes no warranty as to the accuracy or completeness of the advertisement or any linked or associated information, and Rightmove has no control over the content. This property advertisement does not constitute property particulars. The information is provided and maintained by Fine & Country, Taunton. Please contact the selling agent or developer directly to obtain any information which may be available under the terms of The Energy Performance of Buildings (Certificates and Inspections) (England and Wales) Regulations 2007 or the Home Report if in relation to a residential property in Scotland.
*This is the average speed from the provider with the fastest broadband package available at this postcode. The average speed displayed is based on the download speeds of at least 50% of customers at peak time (8pm to 10pm). Fibre/cable services at the postcode are subject to availability and may differ between properties within a postcode. Speeds can be affected by a range of technical and environmental factors. The speed at the property may be lower than that listed above. You can check the estimated speed and confirm availability to a property prior to purchasing on the broadband provider's website. Providers may increase charges. The information is provided and maintained by Decision Technologies Limited. **This is indicative only and based on a 2-person household with multiple devices and simultaneous usage. Broadband performance is affected by multiple factors including number of occupants and devices, simultaneous usage, router range etc. For more information speak to your broadband provider.