Oxhey Avenue, Watford, WD19

- PROPERTY TYPE
Semi-Detached
- BEDROOMS
4
- BATHROOMS
2
- SIZE
1,407 sq ft
131 sq m
- TENUREDescribes how you own a property. There are different types of tenure - freehold, leasehold, and commonhold.Read more about tenure in our glossary page.
Freehold
Key features
- Four-bedroom semi-detached Victorian house
- Just over 1,400 sq.ft
- Driveway providing off-street parking
- Two reception rooms
- Kitchen with oak worktops
- Glass-roofed rear extension, arranged for dining
- Three double bedrooms, including a loft room
- Family bathroom with bathtub and walk-in shower
- Garden of almost 100 ft with outbuilding
- Allotment beyond the back gate
Description
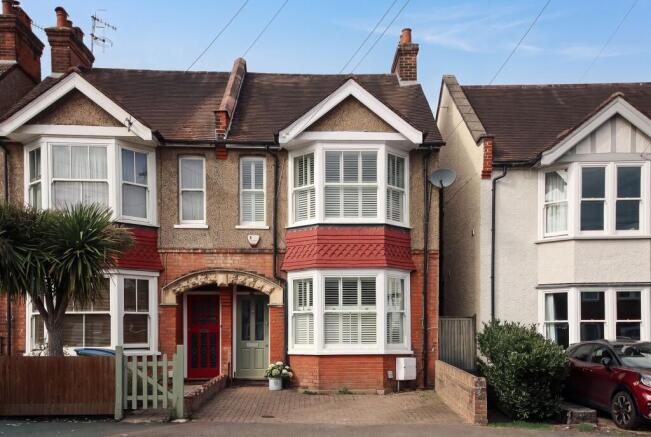
A four-bedroom semi-detached Victorian house on the ever-desirable Oxhey Avenue, extending to just over 1,400 sq.ft and set back behind its own driveway, in a part of the world where off-street parking is closer to myth than fact. Bushey Station lies around a quarter of a mile away, and the fastest trains reach London Euston in 16 minutes. The facade is everything the period promises. Red brick is framed in white stucco; a bay rises through both floors, banded with red hanging tiles; pebbledash dresses the upper storey beneath an exposed decorative gable. A plaster arch joins the house to its neighbour, and the sash windows are shuttered throughout.
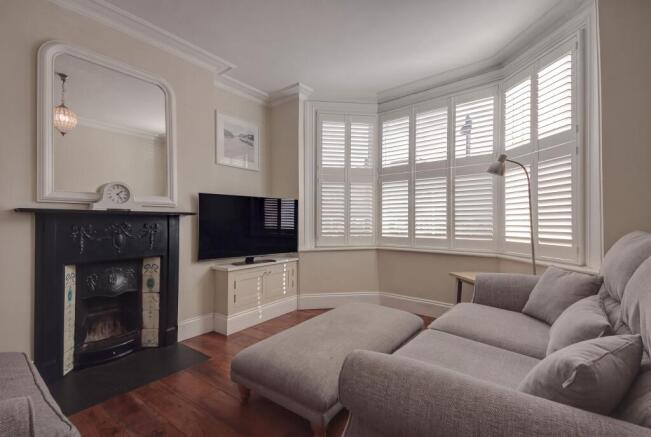
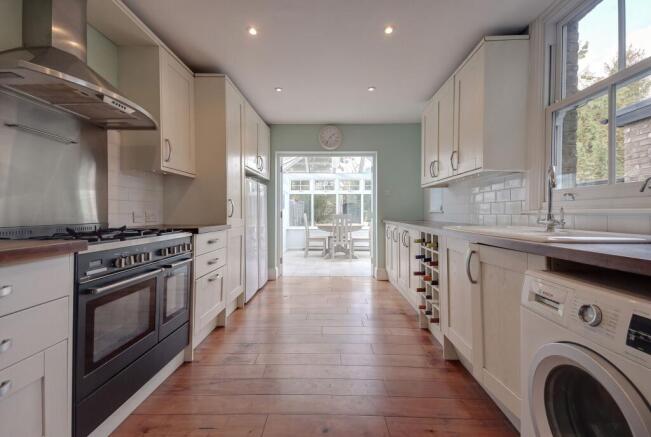
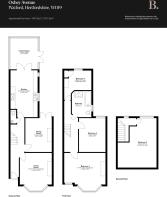
Inside, a hallway with a dado rail and pendant lighting leads to most of the ground floor. The living room (13'7 x 11'6) sits to the right and takes the bay, its proportions drawn out by high skirting and decorative coving, with a feature fireplace at its centre, wood flooring underfoot and storage built into the alcoves either side of the chimney breast. Behind it, the second reception room, once the dining room, now serves as a family room and opens directly to the garden. Past a useful cloakroom, the kitchen (16'11 x 9'9) is bright and generously proportioned, pairing oak worktops with a full run of cabinetry and leaving room for freestanding appliances. Doors lead from here to the rear extension, glazed from knee height and roofed in glass, and filled with natural light as a result. It is given over to dining, with the garden a step beyond.
The first floor follows the plan beneath it. The main bedroom lies above the living room and reaches across the hallway to a full 15 ft in width, the alcoves either side of its chimney breast lending themselves to fitted storage. A second double bedroom sits behind, with a well-sized single, complete with built-in cabinetry, to the rear. The family bathroom is half-tiled in pastel blue with white above, and has both a bathtub and a walk-in shower. A further staircase, lit by a small circular window, climbs to the loft room: at 17'10 x 14', it is currently a study and bedroom, and the third of the home's three true doubles. The house has been carefully kept and is neutral throughout; a new owner may in time wish to make it their own, though nothing asks it of them.
The garden unfolds in two parts. A patio sits directly behind the house, made for eating outdoors, before a well-kept lawn runs almost 100 ft to an outbuilding currently used for storage. Then, beyond the back gate, comes the detail that sets the house apart: an allotment of more than 60 ft, where the current owners grow their own seasonal vegetables. It is next due for renewal in April, and could be taken on by a new owner, should they wish.
- COUNCIL TAXA payment made to your local authority in order to pay for local services like schools, libraries, and refuse collection. The amount you pay depends on the value of the property.Read more about council Tax in our glossary page.
- Band: E
- PARKINGDetails of how and where vehicles can be parked, and any associated costs.Read more about parking in our glossary page.
- Yes
- GARDENA property has access to an outdoor space, which could be private or shared.
- Yes
- ACCESSIBILITYHow a property has been adapted to meet the needs of vulnerable or disabled individuals.Read more about accessibility in our glossary page.
- Ask agent
Energy performance certificate - ask agent

Add an important place to see how long it'd take to get there from our property listings.
__mins driving to your place
Affordability

Notes
Staying secure when looking for property
Ensure you're up to date with our latest advice on how to avoid fraud or scams when looking for property online.
Visit our security centre to find out moreDisclaimer - Property reference 44309852-2a68-4903-924e-1766b847520f. The information displayed about this property comprises a property advertisement. Rightmove.co.uk makes no warranty as to the accuracy or completeness of the advertisement or any linked or associated information, and Rightmove has no control over the content. This property advertisement does not constitute property particulars. The information is provided and maintained by Browns, covering Hertfordshire. Please contact the selling agent or developer directly to obtain any information which may be available under the terms of The Energy Performance of Buildings (Certificates and Inspections) (England and Wales) Regulations 2007 or the Home Report if in relation to a residential property in Scotland.
*This is the average speed from the provider with the fastest broadband package available at this postcode. The average speed displayed is based on the download speeds of at least 50% of customers at peak time (8pm to 10pm). Fibre/cable services at the postcode are subject to availability and may differ between properties within a postcode. Speeds can be affected by a range of technical and environmental factors. The speed at the property may be lower than that listed above. You can check the estimated speed and confirm availability to a property prior to purchasing on the broadband provider's website. Providers may increase charges. The information is provided and maintained by Decision Technologies Limited. **This is indicative only and based on a 2-person household with multiple devices and simultaneous usage. Broadband performance is affected by multiple factors including number of occupants and devices, simultaneous usage, router range etc. For more information speak to your broadband provider.