New Street, Quarry Bank, Brierley Hill

- PROPERTY TYPE
Detached
- BEDROOMS
3
- BATHROOMS
2
- SIZE
Ask agent
- TENUREDescribes how you own a property. There are different types of tenure - freehold, leasehold, and commonhold.Read more about tenure in our glossary page.
Freehold
Key features
- UNIQUE DETACHED PROPERTY WITH FLEXIBLE ACCOMMODATION
- SCOPE FOR IMPROVEMENT & MODERNISATION
- SPACIOUS ACCOMMODATION PLANNED ON FIRST FLOOR
- SEPARATE KITCHEN/DINING AREA & LOUNGE WITH DOORS TO THE REAR GARDEN
- OFFERING POTENTIAL FOR ANNEXE ACCOMMODATION SUBJECT TO RE-PLANNING & BUILDING REGULATION APPROVAL
- LARGE GARDEN PERFECT FOR FAMILIES & ENTERTAINING
- WELL PLACED FOR A RANGE OF LOCAL AMMENITIES
Description
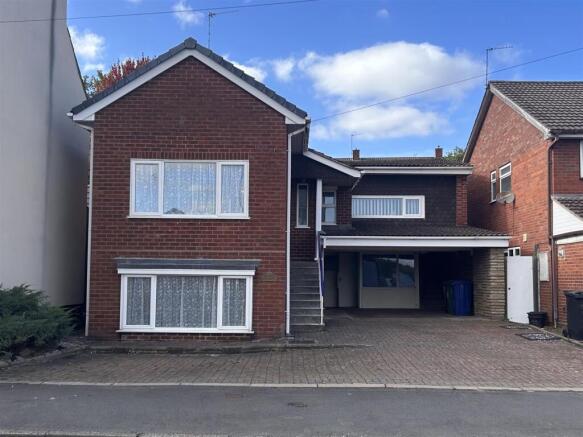
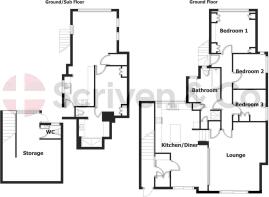
The property is particularly unusual in that the principal three-bedroom accommodation is situated at first-floor level, with direct access onto the rear garden from the same level. The former driveway and garage area has been converted to provide secondary accommodation on the ground/sub floor level with its own separate entrance, offering the potential to create a self-contained one-bedroom annexe, subject to the necessary re-planning, alterations and compliance with current Building Regulations.
The property offers considerable potential and versatility and would suit a variety of buyers, including those seeking accommodation for a dependent relative, teenagers, or those requiring a separate home-working or living space.
The property is offered for sale with the benefit of NO UPWARD CHAIN.
The main principal accommodation is planned on the first floor and can be approached by steps up to a side entrance or front entrance.
FRONT/INNER HALL
Obscure double glazed front door. Coving to ceiling, radiator with radiator cover, access to roof space.
BEDROOM ONE (front) 3.63m x 3.44m
Double glazed window to front, range of fitted wardrobes, overbed storage, drawer units, panel radiator,
BEDROOM TWO (side/front) 2.83m x 2.69m
Obscure double glazed windows to side and front, panel radiator,
BEDROOM THREE (side) 2.69m x 2.58m (2.05m)
Built in store cupboard with hanging rail and built in shelving.
BATHROOM WITH SHOWER CUBICLE – irregular shape
Panel radiator, two obscure double glazed windows to front, panel bath with shower attachment, walls tiled to full height, step up into shower area, shower area tiled to full height, store cupboard with shelving, wash hand basin with mixer tap and vanity unit, extractor.
LOUNGE (rear) 4.19m (4.62m into store recess) x 5.05m (5.68m into storage)
Panel radiator, double glazed sliding door onto rear garden, range of storage, large storage cupboard with shelving, electric heater at low level.
KITCHEN/DINING ROOM (front to rear) – irregular shaped
Comprising
DINING AREA (rear)
Double glazed sliding patio door, panel radiator, glass panel onto lounge, steps with handrail up to Kitchen diner.
KITCHEN AREA
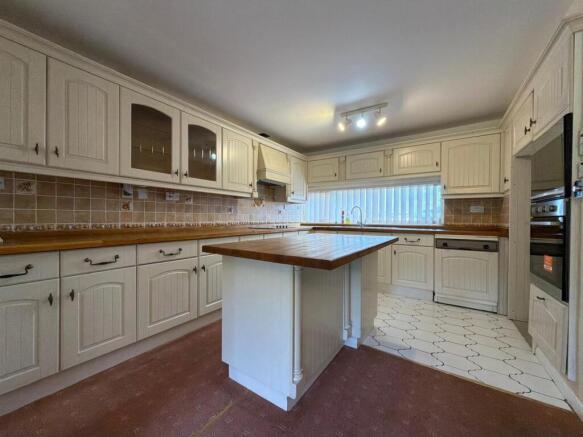
Range of base units with cupboards and drawers, worktops, double glazed window to front, bowl and a half single drainer stainless steel sink with hot and cold mixer tap, four ring electric hob, cooker hood above, central island, wall mounted store cupboards at high level, two glass fronted display cabinets with shelving, space for fridge freezer, cooker, integrated dishwasher.
UTILITY/INNER PORCH
Single glazed door and single glazed window, worktop, store cupboard at high level, space for fridge, large store cupboard with space for washing machine and space for condenser dryer. Door opening onto
COVERED ENTRY
Single glazed door onto rear garden. Steps down to Ground floor with stairlift.
REAR GARDEN
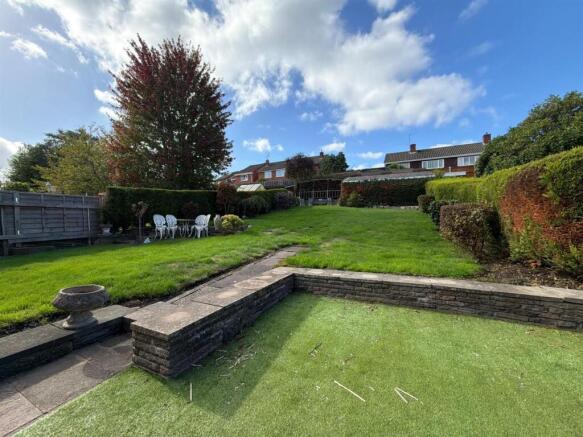
Paved patio and block paved patio with steps up to lawn, seating area, small section of artificial grass, garden store to top of garden.
GROUND/SUB FLOOR LEVEL - AGENTS NOTE - THIS AREA CANNOT BE USED AS HABITABLE ACCOMMODATION IN ITS CURRENT FORM.
KITCHEN (inner/side) 2.42m max x 3.56m
Step down, double glazed window to side, kitchen fitted with range of base units with cupboards and drawers, worktops with upstands and tiled splashbacks, double bowl stainless steel sink with hot and cold mixer tap, cooker, four ring electric hob, wall mounted store cupboards at high level.
(front) 3.56m x 4.52m max
Obscure double glazed window to sides and double glazed window to front, panel radiator, walk in store cupboard.
(inner) 4.09m (3.74m) x 2.62m
Storage, display shelving with glass shelves, door opening onto shower/wet room.
AGENTS NOTE - This room cannot be used as a bedroom
SHOWER ROOM/WET ROOM
Extractor, tiled floor, shower area, sink with hot and cold mixer tap, mirror to wall, store cupboards with drawers, store cupboards at high level,
OUTSIDE
Wall mounted gas combination boiler.
LARGE WALK IN STORE/WORKSHOP (not measured)
Single glazed window to front, strip light,
WC
WC with low level flush, extractor, wash hand basin with hot and cold mixer tap, obscure single glazed window to front.
COUNCIL TAX BAND D (Dudley)
TENURE
We are verbally advised the property is freehold. The Agent has not checked the legal documents to verify the freehold status of the property. The buyer is advised to obtain verification from their Solicitor or Surveyor.
SERVICES
The Agents have not tested any apparatus, equipment, fixtures, fittings or services and so cannot verify they are in working order or fit for their purpose. The buyer is advised to obtain verification from their Solicitor or Surveyor.
FIXTURES AND FITTINGS
All items unless specifically referred to in these sales particulars are expressly excluded from the proposed sale. However, fitted carpets, curtains and certain other items may be taken at a valuation to be agreed.
Money Laundering Regulations –
In order to comply with Anti-Money Laundering Regulations, all prospective purchasers will be required to provide satisfactory photographic identification, proof of address/residency, verification of the source of funds for the purchase (including supporting bank statements evidencing any deposit monies), and a copy of a mortgage Agreement in Principle from the appropriate lender where applicable.
Photographic identification and proof of address will normally be validated through an electronic identity verification process, which includes biometric checks, meaning certified hard copies are not usually required. However, we reserve the right to request copies of identification or address documents where considered necessary, to satisfy our legal or compliance obligations. All parties involved in the purchase must complete this verification at a cost of £30.00 plus VAT per person.
Extra services -
By law, the agent must tell the client if the agent or any connected person intends to earn any commission or any other fees from offering or referring other services to the client or buyer. If the agent or any connected person earns money from any of these services or referrals the agent or the connected person would keep this commission or fee. Part of the payment for these extra services will be paid to the agent as a result of the referral.
Scriven & Co offers the following services and has the following referral arrangements in place: It is the clients’ or buyers’ decision whether to choose to deal with any of the service providers.
Scriven & Co routinely refers sellers (and buyers) to a Financial Services Company. Should the client or a buyer decide to use this company please note that Scriven & Co receive a payment from them equating on average to a figure in the order of £200 per referral.
Scriven & Co routinely refers sellers (and buyers) to certain firms of solicitors/conveyancers. Should the client or a buyer decide to use any of these companies please note that Scriven & Co receive a payment from these companies equating to a figure in the order of £100-£200 per referral. We are informed that the solicitors/conveyancers are happy to pay this referral fee to ourselves as it significantly reduces the marketing costs that they have to allocate to sourcing new business. The referral fee is NOT added to the conveyancing charges that would ordinarily be quoted.
The agent routinely refers sellers (and buyers) to a Removals and Storage Company. Should the client or a buyer decide to use this company the client or a buyer should know that the agent receives a referral fee to the value of £70 plus VAT from them for recommending a client or buyer to them.
For full referral fee details go to our website: : Disclosure of Referral Fees
Useful links for property information:
Find information about a property in England or Wales:
Mobile and broadband checker: If mobile coverage and broadband speed is an important issue we would suggest checking with:
Flooding: If you wish to check flooding information in respect of the property, the following may be of assistance:
Long term flood risk check of an area in England:
Service provider information: we would suggest the following:
Gas supply:
Electric supply:
Water supplier:
Consumer code for house builders:
VIEWING
By appointment with Scriven & Co. Residential Sales Department on 0121-422-4011 (option 1).
Brochures
New Street, Quarry Bank, Brierley HillBrochure- COUNCIL TAXA payment made to your local authority in order to pay for local services like schools, libraries, and refuse collection. The amount you pay depends on the value of the property.Read more about council Tax in our glossary page.
- Band: D
- PARKINGDetails of how and where vehicles can be parked, and any associated costs.Read more about parking in our glossary page.
- Off street
- GARDENA property has access to an outdoor space, which could be private or shared.
- Yes
- ACCESSIBILITYHow a property has been adapted to meet the needs of vulnerable or disabled individuals.Read more about accessibility in our glossary page.
- Ask agent

Add an important place to see how long it'd take to get there from our property listings.
__mins driving to your place
Affordability
About Scriven & Co, Quinton
821-829 Hagley Road West, Quinton, Birmingham, B32 1AD



Notes
Staying secure when looking for property
Ensure you're up to date with our latest advice on how to avoid fraud or scams when looking for property online.
Visit our security centre to find out moreDisclaimer - Property reference 34977697. The information displayed about this property comprises a property advertisement. Rightmove.co.uk makes no warranty as to the accuracy or completeness of the advertisement or any linked or associated information, and Rightmove has no control over the content. This property advertisement does not constitute property particulars. The information is provided and maintained by Scriven & Co, Quinton. Please contact the selling agent or developer directly to obtain any information which may be available under the terms of The Energy Performance of Buildings (Certificates and Inspections) (England and Wales) Regulations 2007 or the Home Report if in relation to a residential property in Scotland.
*This is the average speed from the provider with the fastest broadband package available at this postcode. The average speed displayed is based on the download speeds of at least 50% of customers at peak time (8pm to 10pm). Fibre/cable services at the postcode are subject to availability and may differ between properties within a postcode. Speeds can be affected by a range of technical and environmental factors. The speed at the property may be lower than that listed above. You can check the estimated speed and confirm availability to a property prior to purchasing on the broadband provider's website. Providers may increase charges. The information is provided and maintained by Decision Technologies Limited. **This is indicative only and based on a 2-person household with multiple devices and simultaneous usage. Broadband performance is affected by multiple factors including number of occupants and devices, simultaneous usage, router range etc. For more information speak to your broadband provider.