School Lane, South Cerney

- PROPERTY TYPE
Detached
- BEDROOMS
3
- BATHROOMS
2
- SIZE
1,367-1,690 sq ft
127-157 sq m
- TENUREDescribes how you own a property. There are different types of tenure - freehold, leasehold, and commonhold.Read more about tenure in our glossary page.
Freehold
Key features
- Detached Cotswold Stone Cottage in School Lane
- New Detached Ancillary Guest Studio Ready to Complete
- Separate Detached Stone Bothy/Home Office
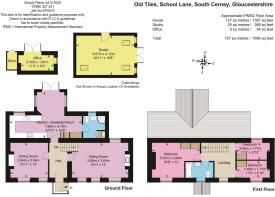
- Three Separate Ground-Floor Living/Dining Spaces
- Exposed Stone, Beams & Wood-Burning Stove
- Three Bedrooms With Flexible Two-Bedroom Option plus Guest Annexe
- Approx. 1,690 Sq Ft Including Studio & Office
- EV Charging & On-Street Parking Outside
Description
Old Tiles, School Lane, South Cerney
There are houses where the location is part of the appeal, and then there are houses where the location is the appeal.
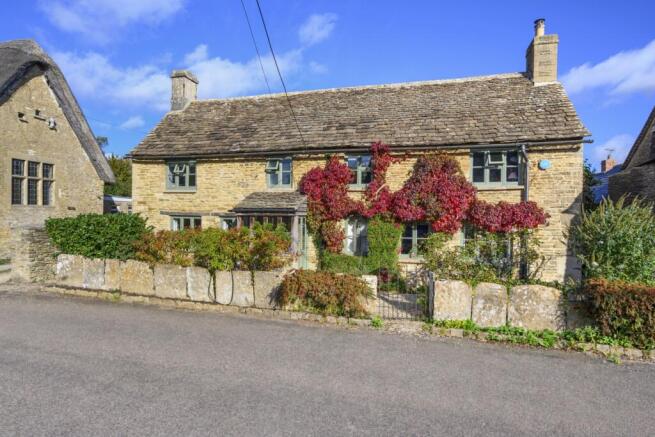
Old Tiles sits on School Lane, right in the historic heart of South Cerney and, for us, this is about as good a position in the village as you can get. It's an especially pretty little corner of South Cerney, surrounded by old Cotswold stone buildings and just a short stroll from the centre of the village.
Behind its stone frontage is a wonderfully characterful detached three bedroom cottage, a house that has evolved over generations rather than being designed all at once.
And that's because Old Tiles wasn't always one house.
Many years and several owners ago, it was two separate cottages. They were eventually brought together to create the home you see today, and you can still read something of that history in the layout, with different living spaces, thick stone walls, old fireplaces and exposed timbers giving each part of the house its own personality.
The current owners arrived around 18 years ago and have continued that evolution, remodelling and improving the cottage to make it work brilliantly for modern family life while being careful not to polish away the character that makes it special. Previously, the owners had planning permission for a two storey rear extension, which has now lapsed, but anyone seeking more space could of course explore this option again (plans can be viewed on Cotswold District Council's planning portal using ref 16/01128/FUL).
.
Step through the front porch and you're greeted by a proper entrance hall rather than walking straight into a reception room. Timber flooring, traditional radiators and the staircase immediately give you a flavour of what's to come, while the original cottage layout means you have a reception room on either side.
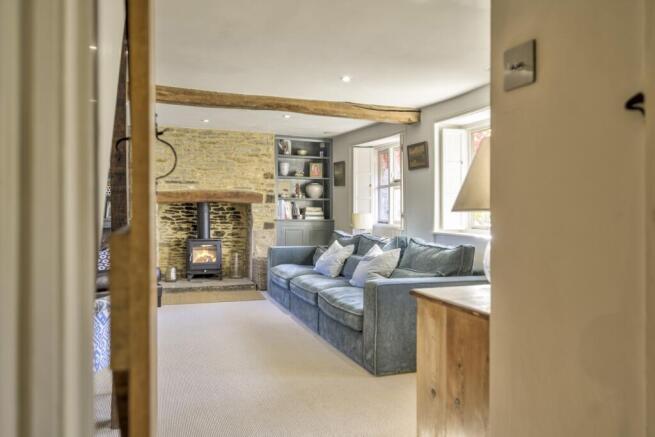
To one side is the sitting room, and this is probably the room that best sums up Old Tiles.
Exposed beams run overhead, deep cottage windows bring in the light and a wood burning stove sits within a substantial exposed stone fireplace. Built-in cabinetry fills the alcoves alongside it and there's plenty of room for a big sofa and armchairs.
It's easy to imagine this being the room everyone gravitates towards on a winter evening: fire lit, shutters closed and nowhere particularly urgent to be.
Across the hall is a completely separate dining room.
We really like having this room in addition to the kitchen rather than asking one space to do everything. It means you can have a proper dining table for Sunday lunch and Christmas dinner, but it's flexible enough to become a playroom, snug or even another home working space if formal dining isn't your thing.
Continue through the house and you reach the kitchen and breakfast room, which stretches across the rear of the cottage, creating a very different feeling from the cosier rooms at the front.
The kitchen occupies one end, with painted cabinetry, plenty of preparation space and all the practical bits covered: there's a dishwasher, under-counter fridge and an additional full-height fridge.
Beyond the kitchen is a generous everyday dining/breakfast area overlooking the garden. This is the bit we'd expect to become the hub of the house; breakfast before school, coffee with the doors open in summer and somewhere friends can sit with a glass of wine while dinner is being cooked.
It gives you the best of both worlds. You've still got those cosy, characterful rooms at the front of the cottage, but the rear of the house feels much more open and connected to the garden.
There's also a ground floor shower room, with a useful utility cupboard incorporated within it, so washing machines and laundry don't need to compete for space in the kitchen.
Head upstairs and the cottage character continues.
The principal bedroom occupies one end of the first floor and is a lovely room, with its vaulted ceiling and exposed roof timbers giving it considerably more drama than you'd normally expect from a village cottage bedroom.
At the opposite end are two further bedrooms, but there's another part of the Old Tiles story here.
These two rooms were originally one larger bedroom. The current owners divided the space with a partition wall to give them three bedrooms, and it's worked particularly well as children's accommodation.
If your priorities are different, the partition could relatively easily be removed to return the house to two much larger bedrooms. We think that's worth knowing because it makes the upstairs far more flexible than the current three bedroom arrangement might initially suggest.
Between the bedrooms is the family bathroom, beautifully updated without losing sight of the building around it. Timber parquet flooring, panelled detailing, exposed beams and contemporary fittings all sit comfortably together.
And then you step outsid where Old Tiles punches well above what you might expect from a cottage in the middle of the village.
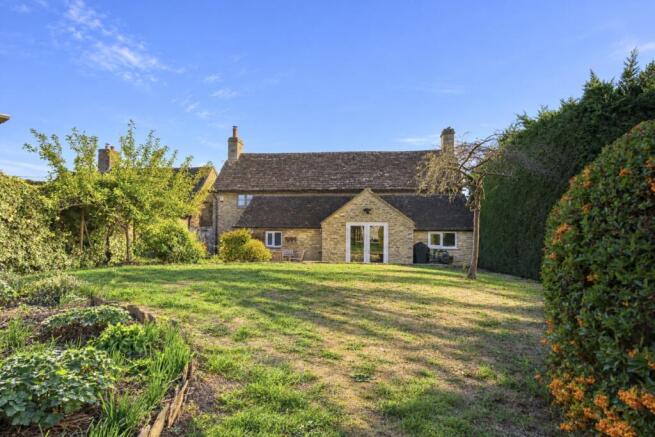
The rear garden is a great proportion, private and wonderfully established, with mature hedging, trees and old stonework creating a proper sense of enclosure.
There's space for children to play, room for dogs to run around, areas to sit out and entertain and enough separation from neighbouring houses to make it feel surprisingly peaceful for such a central village location.
More importantly, the garden isn't simply garden.
A little stone bothy which has been converted into a home office. It's completely separate from the main house, making it ideal for someone who regularly works from home but doesn't want their laptop permanently sitting on the dining table. Furthermore, the owners have recently constructed a detached studio building, with planning permission for ancillary guest living accommodation.
The building itself is externally complete, but the interior has intentionally been left unfinished for the next owners to create around their own requirements. The approved use provides scope for guest living accommodation incorporating a bathroom, kitchenette and mezzanine.
That creates some really interesting possibilities.
It could become a fantastic place for teenagers as they get older, somewhere for friends and family to stay, accommodation for relatives visiting for longer periods or simply an impressive additional space alongside the main house, all within the terms of the existing planning permission.
Rather than inheriting somebody else's choice of kitchen, bathroom and finishes, you've got the opportunity to finish it exactly as you want it.
There's also a separate substantial outbuilding/store, currently doing the less glamorous but extremely useful job of swallowing bikes, tools, garden equipment and everything else a family accumulates.
At the front, parking is on street, as you'd expect in the historic heart of the village. The current owners regularly park their two cars immediately outside and have installed an EV charging point.
Life in South Cerney
One of the biggest reasons to buy Old Tiles is that you don't just live near South Cerney; you're properly in the village.
From School Lane you can walk to the village shops, pubs, primary school and everyday amenities without getting into the car, while the River Churn and some of the prettiest older parts of South Cerney are virtually on the doorstep.
Head a little further and you're into the Cotswold Lakes, with miles of walking and cycling, nature reserves, sailing, paddleboarding and watersports. It's one of the things that makes South Cerney such an easy place to live: it still feels like a genuine Cotswold village, but there's far more to do around you than in many smaller villages.
Cirencester is only a few miles away for a much wider choice of shops, restaurants, cafés and schools, while the A419 gives straightforward access towards Swindon, the M4 and M5. Kemble station is also within easy reach for direct rail services towards London Paddington.
But ultimately, Old Tiles isn't really about commuting times or a list of amenities.
It's about finding a detached Cotswold stone cottage in one of the best positions in South Cerney, with a proper garden, three separate living spaces downstairs, flexible bedrooms, somewhere to work from home and an entirely separate building ready to become something special.
It's already been evolving for generations.
After 18 years with the current owners, it's simply ready for somebody else to decide what its next chapter looks like.
- COUNCIL TAXA payment made to your local authority in order to pay for local services like schools, libraries, and refuse collection. The amount you pay depends on the value of the property.Read more about council Tax in our glossary page.
- Band: F
- PARKINGDetails of how and where vehicles can be parked, and any associated costs.Read more about parking in our glossary page.
- Ask agent
- GARDENA property has access to an outdoor space, which could be private or shared.
- Yes
- ACCESSIBILITYHow a property has been adapted to meet the needs of vulnerable or disabled individuals.Read more about accessibility in our glossary page.
- Ask agent
School Lane, South Cerney

Add an important place to see how long it'd take to get there from our property listings.
__mins driving to your place
Affordability
About EweMove, Covering Cirencester, Swindon & Malmesbury
1 The Laurels, Clarks Hay, South Cerney, GL7 5UA
Notes
Staying secure when looking for property
Ensure you're up to date with our latest advice on how to avoid fraud or scams when looking for property online.
Visit our security centre to find out moreDisclaimer - Property reference 10852361. The information displayed about this property comprises a property advertisement. Rightmove.co.uk makes no warranty as to the accuracy or completeness of the advertisement or any linked or associated information, and Rightmove has no control over the content. This property advertisement does not constitute property particulars. The information is provided and maintained by EweMove, Covering Cirencester, Swindon & Malmesbury. Please contact the selling agent or developer directly to obtain any information which may be available under the terms of The Energy Performance of Buildings (Certificates and Inspections) (England and Wales) Regulations 2007 or the Home Report if in relation to a residential property in Scotland.
*This is the average speed from the provider with the fastest broadband package available at this postcode. The average speed displayed is based on the download speeds of at least 50% of customers at peak time (8pm to 10pm). Fibre/cable services at the postcode are subject to availability and may differ between properties within a postcode. Speeds can be affected by a range of technical and environmental factors. The speed at the property may be lower than that listed above. You can check the estimated speed and confirm availability to a property prior to purchasing on the broadband provider's website. Providers may increase charges. The information is provided and maintained by Decision Technologies Limited. **This is indicative only and based on a 2-person household with multiple devices and simultaneous usage. Broadband performance is affected by multiple factors including number of occupants and devices, simultaneous usage, router range etc. For more information speak to your broadband provider.