
Bennetts Lane, Smithills, Bolton, BL1

- PROPERTY TYPE
Semi-Detached
- BEDROOMS
3
- BATHROOMS
1
- SIZE
1,066 sq ft
99 sq m
Key features
- Three Bedroom, Semi-Detached on Bennetts Lane, Smithills.
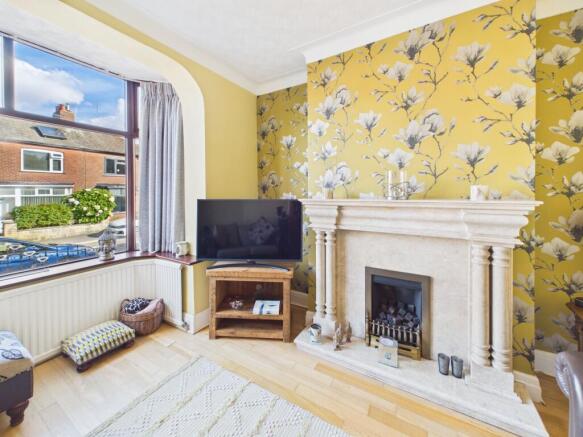
- Attractive Living Room with Bay Window, Gas Fire and Marble Surround.
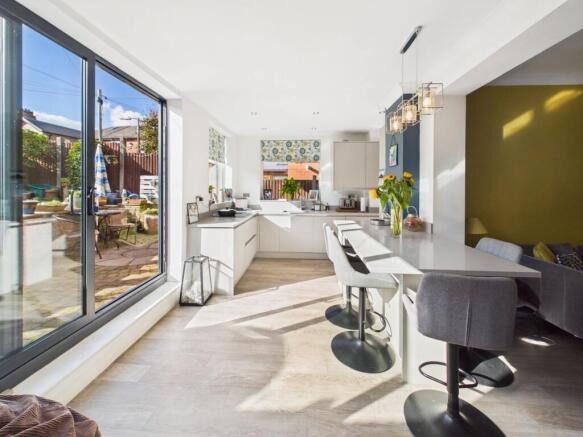
- Open Plan Living, Dining and Kitchen.
- Modern Kitchen with Integrated Appliances.
- Two Double Bedrooms, One Single Bedroom.
- Fitted Storage In All Bedrooms.
- Sleek, Fully Tiled Bathroom with Large Walk-in Shower.
- Well Maintained, South Facing, Multi-Level Rear Garden.
- Driveway Parking, Plus On-Street Parking.
- Highly Sought After Location.
Description
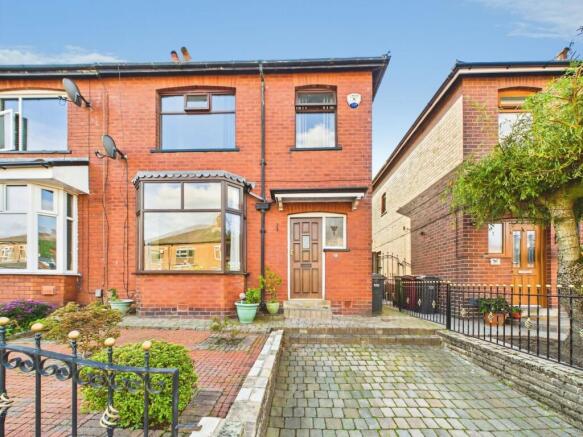
This stunning three-bedroom semi-detached property on Bennetts Lane, Smithills, offers an exceptional blend of contemporary style, luxurious finishes, and practical family living. Ideally situated on Bennetts Lane, Smithills, just off Harpers Lane, and positioned a short drive from popular nature parks such as Smithills Country Park, Moss Bank Park and Doffcocker Lodge. Bennetts Lane falls within the catchment area of highly rated schools such as; Church Road Primary School, St Josephs RC Primary School, Thornleigh Salesian College, and Smithills School.
The ground floor provides a choice of beautifully presented reception spaces, each filled with natural light and finished with attractive flooring and contemporary décor. The impressive open-plan kitchen and living area forms the heart of the home, featuring sleek modern cabinetry, integrated appliances, and a central island with breakfast bar seating. Large sliding doors provide a seamless connection to the rear garden, creating an ideal space for both everyday family life and entertaining.
Upstairs, there are three bedrooms, two double and one single, each benefiting from large windows and excellent built-in storage. The rooms are bright, airy and versatile, with the additional storage providing plenty of practicality for modern family living.
The stylish family bathroom has been finished to a high standard, featuring sophisticated grey marble-effect tiling, a generous walk-in shower, contemporary vanity unit, illuminated mirror, and heated towel rail.
Externally, the property makes an immediate impression with its attractive brick façade, bay windows, and covered entrance featuring decorative stained glass. A paved driveway provides off-road parking, while the well-maintained front garden adds to the property's excellent kerb appeal.
To the rear, the beautifully landscaped garden provides a private and peaceful outdoor retreat. A well-established lawn is complemented by vibrant planted borders and a patio area, creating the perfect setting for outdoor dining, entertaining, or simply relaxing. A decorative stone wall and useful wooden shed add further character and practicality.
Throughout the home, a wealth of thoughtful design details enhance the overall finish, including stylish lighting, feature walls, and attractive fireplaces. This exceptional home is perfectly suited to modern family life and is sure to appeal to buyers seeking a property that is ready to move straight into.
ID Checks
In accordance with our regulatory obligations, we are required to carry out Anti-Money Laundering (AML) checks on all relevant individuals. A fee of £27 +VAT per person will be charged to cover the cost of conducting these checks. This fee is non-refundable.
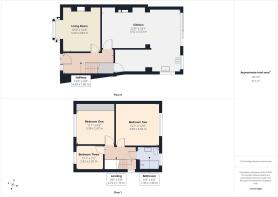
Hallway
4.43m x 1.85m
Hardwood Flooring, Pendant Light Fitting, Radiator, Solid Wood Front Door, Stained Glass Window, Doors to Two Reception Rooms, Stairs to First Floor.
Living Room
3.83m x 3.29m
Hard Wood Flooring, Pendant Light Fitting, Radiator, Gas Fire with Marble Surround, Power Outlets, UPVC Bay Window, Door to Hallway.
Reception Two
Laminate Flooring, Radiator, Power Outlets, Feature Fireplace.
Kitchen/Diner
6.92m x 5.53m
Laminate Flooring, Grey Base and Wall Units, Integrated Appliances, Inset Sink, Granite Worktops, Breakfast Bar, Spotlighting, Pendant Light Fitting, Power Outlets, 2X UPVC Windows, Sliding Patio Doors, Under Stairs Storage Cupboard, Vertical Radiator.
Landing
2.75m x 1.15m
UPVC Window, Doors to Three Bedrooms and Bathroom, Loft Hatch with Pull Down Ladder.
Bedroom One
3.39m x 2.97m
Double Sized, Carpet, Pendant Lighting, Fitted Wardrobes and Unit, Power Outlets, Radiator, UPVC Window, Door to Landing.
Bedroom Two
3.85m x 3.66m
Double Sized, Carpet, Pendant Lighting, Fitted Wardrobes and Unit, Power Outlets, Radiator, UPVC Window, Door to Landing.
Bedroom Three
2.42m x 2.2m
Single Sized, Carpet, Pendant Lighting, Fitted Wardrobe, Power Outlets, Radiator, UPVC Window, Door to Landing.
Bathroom
1.99m x 1.93m
Fully Tiled, Large Walk-in Shower, Floating Sink with Unit, Toilet, Light Up Mirror, PVC Ceiling Cladding, Spotlighting, Frosted Window, Heated Towel Rail, Door to Landing.
Front Garden
Block Paved Front Garden with Well Established Plants, Iron Railings, Driveway and Gated Access to Rear Garden.
Garden
Block Paved Patio with Raised Lawn, Fencing, Gated Access to Front, Outdoor Tap.
Parking - Off street
- COUNCIL TAXA payment made to your local authority in order to pay for local services like schools, libraries, and refuse collection. The amount you pay depends on the value of the property.Read more about council Tax in our glossary page.
- Band: C
- PARKINGDetails of how and where vehicles can be parked, and any associated costs.Read more about parking in our glossary page.
- Off street
- GARDENA property has access to an outdoor space, which could be private or shared.
- Front garden,Private garden
- ACCESSIBILITYHow a property has been adapted to meet the needs of vulnerable or disabled individuals.Read more about accessibility in our glossary page.
- Ask agent
Energy performance certificate - ask agent

Add an important place to see how long it'd take to get there from our property listings.
__mins driving to your place
Affordability

About Movuno, Covering Bolton, Wigan & Chorley
Office Block E Lostock Office Park, Lynstock Way, Lostock, BL6 4SG
Notes
Staying secure when looking for property
Ensure you're up to date with our latest advice on how to avoid fraud or scams when looking for property online.
Visit our security centre to find out moreDisclaimer - Property reference 6f50f058-96a3-4978-9638-e605f0f8bbfe. The information displayed about this property comprises a property advertisement. Rightmove.co.uk makes no warranty as to the accuracy or completeness of the advertisement or any linked or associated information, and Rightmove has no control over the content. This property advertisement does not constitute property particulars. The information is provided and maintained by Movuno, Covering Bolton, Wigan & Chorley. Please contact the selling agent or developer directly to obtain any information which may be available under the terms of The Energy Performance of Buildings (Certificates and Inspections) (England and Wales) Regulations 2007 or the Home Report if in relation to a residential property in Scotland.
*This is the average speed from the provider with the fastest broadband package available at this postcode. The average speed displayed is based on the download speeds of at least 50% of customers at peak time (8pm to 10pm). Fibre/cable services at the postcode are subject to availability and may differ between properties within a postcode. Speeds can be affected by a range of technical and environmental factors. The speed at the property may be lower than that listed above. You can check the estimated speed and confirm availability to a property prior to purchasing on the broadband provider's website. Providers may increase charges. The information is provided and maintained by Decision Technologies Limited. **This is indicative only and based on a 2-person household with multiple devices and simultaneous usage. Broadband performance is affected by multiple factors including number of occupants and devices, simultaneous usage, router range etc. For more information speak to your broadband provider.