Tillingham

- PROPERTY TYPE
Detached
- BEDROOMS
10
- BATHROOMS
4
- SIZE
Ask agent
- TENUREDescribes how you own a property. There are different types of tenure - freehold, leasehold, and commonhold.Read more about tenure in our glossary page.
Freehold
Key features
- Circa 20,000 Sq Ft Of Accommodation/ Outbuildings
- Enormous Potential For Development (stp)
- Equestrian Facilities
- Delectable Secluded Grounds of 5.7 Acres (stls)
- Potential Rental/ Solar Income of circa £50,000 P.A
- Four-Bedroom Detached Farmhouse
- Four-Bedroom Detached Bungalow (holiday let)
- Additional Two-Bedroom Detached Bungalow (holiday let)
- Three Circa 5,000 Sq Ft Detached Barns
- Access To Rivers Blackwater & Crouch For Sailing Enthusiasts
Description
***Guide Price £1,150,000 - £1,250,000*** Sensational family home with a magnitude of outbuildings & additional dwellings/holiday lets, 5.7 Acres (stls), equine facilities and surrounded by undulating countryside
What We Think at the Zoe Napier Group
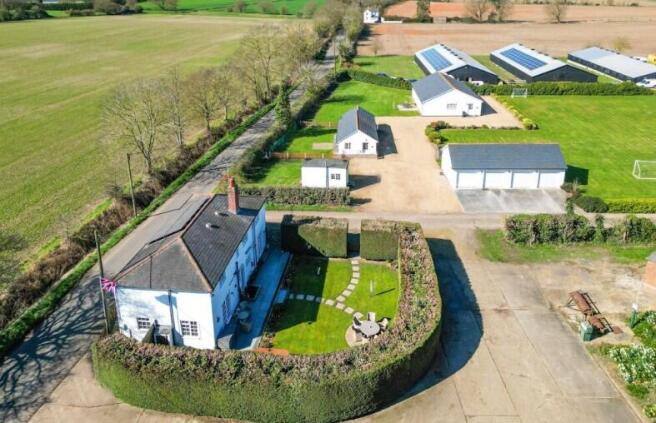
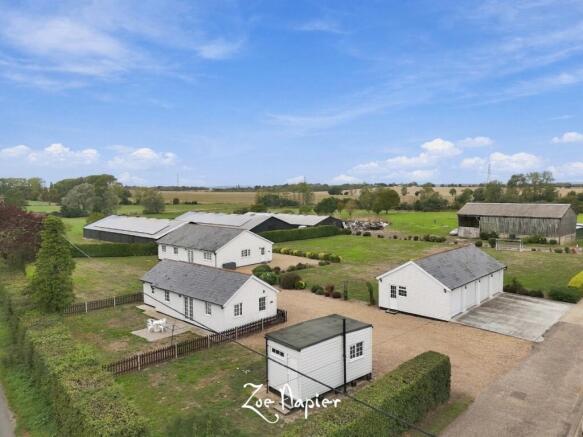
If you are looking for exceptional value, then we believe that you will struggle to find anything that offers quite as much as this remarkable property. We were genuinely blown away by the sheer amount of accommodation and outbuildings on offer with a spacious farmhouse, two detached bungalows (currently used as holiday lets), three substantial detached barns, an agricultural barn and equestrian facilities on offer. Given the wealth of additional ancillary accommodation, the property is ideally suited to a multigenerational family, while the potential income of circa £50,000 per annum could provide an attractive and valuable long-term retirement income.
Southminster railway station is just an 8-minute drive away, providing a seamless journey into the heart of London.
What our Owners Say
It has been an absolute dream to live here and, for us, it provided the opportunity to fulfil a lifelong ambition of owning our own smallholding. We had always hoped to develop the outbuildings further, but unfortunately life took over and it was something we simply never got around to. The additional income generated from the barns and solar panels, however, has proved incredibly useful over the years. We will dearly miss everything this wonderful home and its surroundings have given us, but we have now made the decision to downsize and feel that the time is right to pass the baton on to the next family. We sincerely hope they will enjoy this very special home, its incredible versatility and the lifestyle it offers as much as we have over the past 30 years.
History & Background
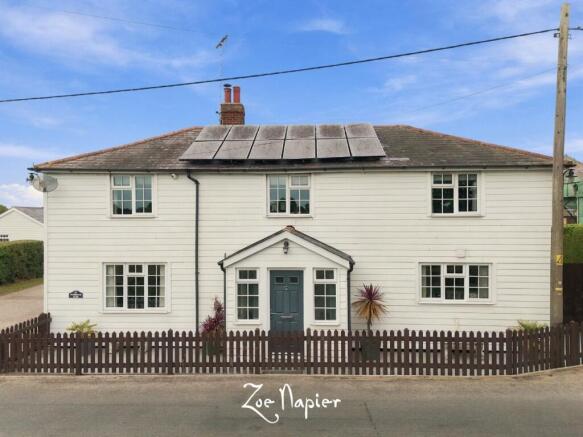
This charming and well-presented four-bedroom detached farmhouse is believed to have been originally constructed in the early 20th Century, with a substantial two-storey extension added to the eastern elevation in 2004, further enhancing the already generous accommodation.
Complementing the main residence is an impressive collection of adaptable farm buildings, offering considerable versatility and a wealth of potential for a variety of uses, subject to the necessary planning consents. These include three former poultry sheds, each extending to approximately 5,000 sq ft, two of which are currently tenanted, together with two modern holiday lets, one providing two bedrooms and the other four bedrooms.
The secluded grounds extend to approximately 5.7 acres (stls) and further benefit from a substantial detached agricultural barn, detached quadruple garage and equestrian facilities with stabling, making this an exceptionally versatile property with particular appeal to those seeking additional income, equestrian facilities, or space for classic cars.
Setting & Location
The property is situated along Brook Road fronting open delectable open countryside in Tillingham, a popular village on the Dengie Peninsula.
Tillingham offers a range of basic local amenities including a shop/post office, two public houses, a primary school (currently Ofsted rated Good) and a doctors' surgery. The larger village of Southminster (5 miles away) has a number of local shops, restaurants, public houses, another surgery and a station on the branch line into London Liverpool Street. Bradwell and Southminster each have their own primary schools and the local secondary school (Ormiston Rivers Academy) is only around 6 miles away in the town of Burnham on Crouch. Both Burnham and the larger town of Maldon (13 miles) have a wider range of shops and other facilities and are hubs for sailing enthusiasts, while the city of Chelmsford is home to two outstanding grammar schools, a number of excellent private schools, a bustling shopping centre and a station on the main line to Liverpool Street.
Main Residence
Ground Floor Accommodation
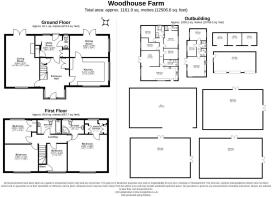
On entering the property, you are greeted by a delightful and spacious entrance hall, flanked by a useful utility room, cloakroom and sitting room. The sitting room is a bright and airy dual-aspect reception, with French doors opening onto the rear grounds and a feature fireplace housing a cast-iron log burner, creating a wonderfully cosy setting for those long winter evenings.
Situated within the more recently constructed eastern elevation is the well-presented kitchen, which flows naturally into the dining room. The dining room benefits from French doors opening directly onto the grounds, creating an ideal setting for al fresco dining during the spring and summer months.
First Floor Accommodation
A sweeping staircase ascends to a light-filled first-floor landing, providing access to the principal bedroom, a generous double bedroom enjoying fabulous views over the surrounding countryside. The principal bedroom further benefits from its own dressing room and en suite shower room. The remaining three bedrooms are all well-proportioned double bedrooms and are comfortably served by the well-presented family bathroom.
Ancillary Dwellings / Holiday Lets
Sycamore Lodge
Situated adjacent to the main residence, this well-presented detached property provides versatile ancillary accommodation comprising an open-plan kitchen/living/dining room, two double bedrooms, shower room and cloakroom. Externally, the property enjoys its own secluded rear garden, together with off-street parking to the front.
Oak Lodge
This deceptively spacious detached dwelling provides generous accommodation, comprising an impressive kitchen/dining room, separate sitting room, principal bedroom with its own en suite facility, and a further three double bedrooms, which are served a family bathroom and a further shower room.
Externally, Oak Lodge enjoys its own secluded rear garden and benefits from off-street parking to the front.
Grounds, Outbuildings & Equestrian Facilities
The property is approached via two separate access points. The principal entrance provides access to the main residence, two holiday lets, quadruple garage and equestrian facilities, whilst a separate entrance leads to the three detached former poultry barns, each extending to approximately 5,000 sq ft and offering significant potential for alternative uses or redevelopment, subject to the necessary planning consents.
The grounds extend to approximately 5.7 acres (stls) and incorporate two 12' x 12' stables and a tack room, together with a substantial detached agricultural barn, which also offers potential for development, subject to planning.
The combination of extensive outbuildings, ancillary accommodation, equestrian facilities and grounds makes this an exceptionally versatile property, offering considerable scope for a variety of lifestyle and income-producing uses.
Agents' Notes
- Our client has completed a Propertymark questionnaire/declaration to assist prospective purchasers in making a fully informed offer. Please request further details from the sole selling agent.
- Local Authority: Maldon District Council
- Council Tax: Band D (main house); Band B (lodges)
- We understand via our clients that the two bungalows/holiday lets, solar panels and two of the barns (both currently tenanted), were generating an income of approximately £47,000 per annum.
Services
Electric Fired Heating.
Mains Water & Electricity.
Private (Compliant) Drainage.
EPC rating: E. Tenure: Freehold,
- COUNCIL TAXA payment made to your local authority in order to pay for local services like schools, libraries, and refuse collection. The amount you pay depends on the value of the property.Read more about council Tax in our glossary page.
- Band: D
- PARKINGDetails of how and where vehicles can be parked, and any associated costs.Read more about parking in our glossary page.
- Yes
- GARDENA property has access to an outdoor space, which could be private or shared.
- Private garden
- ACCESSIBILITYHow a property has been adapted to meet the needs of vulnerable or disabled individuals.Read more about accessibility in our glossary page.
- Ask agent
Energy performance certificate - ask agent

Add an important place to see how long it'd take to get there from our property listings.
__mins driving to your place

Notes
Staying secure when looking for property
Ensure you're up to date with our latest advice on how to avoid fraud or scams when looking for property online.
Visit our security centre to find out moreDisclaimer - Property reference P1828. The information displayed about this property comprises a property advertisement. Rightmove.co.uk makes no warranty as to the accuracy or completeness of the advertisement or any linked or associated information, and Rightmove has no control over the content. This property advertisement does not constitute property particulars. The information is provided and maintained by Zoe Napier, Country & Equestrian. Please contact the selling agent or developer directly to obtain any information which may be available under the terms of The Energy Performance of Buildings (Certificates and Inspections) (England and Wales) Regulations 2007 or the Home Report if in relation to a residential property in Scotland.
*This is the average speed from the provider with the fastest broadband package available at this postcode. The average speed displayed is based on the download speeds of at least 50% of customers at peak time (8pm to 10pm). Fibre/cable services at the postcode are subject to availability and may differ between properties within a postcode. Speeds can be affected by a range of technical and environmental factors. The speed at the property may be lower than that listed above. You can check the estimated speed and confirm availability to a property prior to purchasing on the broadband provider's website. Providers may increase charges. The information is provided and maintained by Decision Technologies Limited. **This is indicative only and based on a 2-person household with multiple devices and simultaneous usage. Broadband performance is affected by multiple factors including number of occupants and devices, simultaneous usage, router range etc. For more information speak to your broadband provider.