
Mount Earl Close, Bridgend, CF31

- PROPERTY TYPE
Detached
- BEDROOMS
2
- BATHROOMS
1
- SIZE
1,356 sq ft
126 sq m
- TENUREDescribes how you own a property. There are different types of tenure - freehold, leasehold, and commonhold.Read more about tenure in our glossary page.
Freehold
Key features
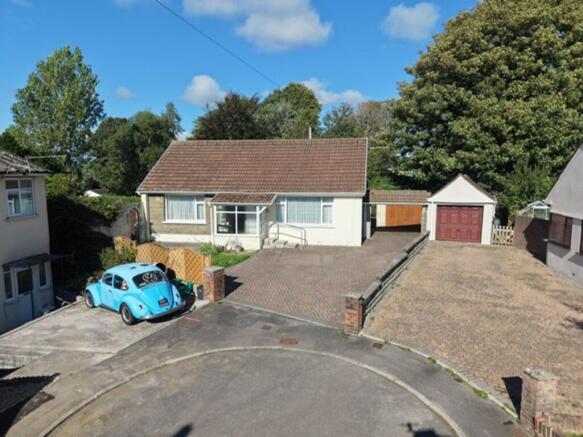
- TWO BEDROOM DETACHED BUNGALOW
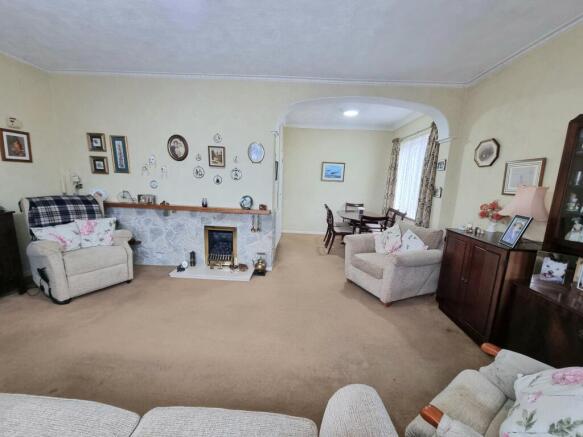
- LOUNGE AND DINING ROOM
- RENOVATED SHOWER ROOM
- KITCHEN
- COMBI BOILER INSTALLED IN 2017
- SINGLE DETACHED GARAGE
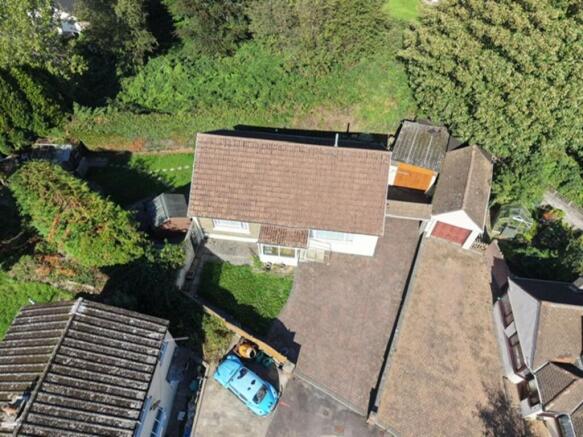
- GARDEN TO REAR AND SIDE WITH DRIVE TO THE FRONT
- MUST TO VIEW
Description
Showcasing the charm of single-level living, this exceptional two-bedroom detached bungalow stands out for its thoughtful layout, offering a superb blend of comfort and functionality. Upon entering, you are greeted by a spacious lounge that flows seamlessly into a dedicated dining area, creating an inviting environment ideal for both relaxed family evenings and entertaining guests. The heart of the home is the well-appointed kitchen, featuring ample cabinetry and workspace, designed to cater to culinary enthusiasts and everyday convenience alike. Both bedrooms are generously proportioned, providing peaceful retreats with versatile layouts to suit a variety of needs, whether as restful sleeping quarters or a flexible home office. The shower room has been recently renovated, presenting a contemporary suite with sleek fixtures and elegant tiling, ensuring a refreshing start to every day. Comfort is further enhanced by the efficient combi boiler, installed in 2017, which promises reliable heating and hot water throughout the year. The property also benefits from a single detached garage, offering valuable storage or secure parking, and a spacious driveway to the front suitable for three cars, laid to lawn to the front and a side and rear garden. Perfectly positioned in a sought-after residential area opportunity for a new owner to put there own stamp on this versatile plot and home, this bungalow enjoys easy access to excellent local amenities, including well-regarded schools, convenient transport links for commuters, and a selection of shops and services for everyday needs. Residents will also appreciate the proximity to vibrant community hubs, popular restaurants, and leisure facilities, ensuring a lifestyle that balances tranquillity with urban convenience. With its combination of spacious living, modern enhancements, and an enviable location, this must-view property represents an outstanding opportunity for those seeking there next new home with enduring appeal. Early viewing is highly recommended to fully appreciate the quality and potential on offer.
EPC Rating: D
ENTRANCE
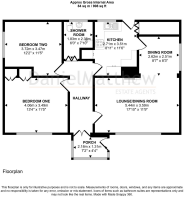
Enter hallway via the porch, papered walls, carpet flooring, textured ceiling, radiator and access to all rooms.
PORCH
Porch with a double glazed door to side access, UPVC double glazed windows, plain wall and tile flooring.
LOUNGE/DINING ROOM
UPVC double glazed window to front and side aspect, papered walls, textured ceiling, carpet flooring, two radiators and feature fire.
KITCHEN
UPVC double glazed window and rear UPVC door to rear aspect. Range of wall and base units with complimentary worktops, space for a fridge/freezer in the pantry, stainless steel sink with mixer tap. Integrated gas hob with extractor over, raised electric oven/grill, space for a washing machine, plain walls and textured ceiling and two storage cupboards.
BEDROOM ONE
UPVC double glazed window, papered walls, textured ceiling, carpet flooring, radiator and fitted storage.
BEDROOM TWO
UPVC double glazed window, papered walls, textured ceiling, carpet flooring, radiator and fitted storage.
SHOWER ROOM
Recently renovated shower room with a three piece suite comprising low level WC, pedestal wash hand basin, walk in shower with electric shower, panel walls, radiator, wet room flooring.
Garden
Front, rear and side spacious garden, laid to lawn, laid to patio, mature shrubs and trees.
Parking - Driveway
Block pave drive to front and side suitable for three cars.
Parking - Garage
Up and over door to the detached garage.
Disclaimer
Disclaimer
All measurements, property details and information included in this brochure are provided as a general guide only and should not be relied upon as exact or to scale. Whilst every effort has been made to ensure accuracy, all details are approximate and intended for illustrative purposes only.
Information contained within this brochure has been supplied to us directly by the vendor or obtained from sources provided by the vendor. We have not independently verified this information and make no guarantee as to its accuracy or completeness.
These particulars do not form part of any offer or contract. Prospective purchasers are strongly advised to carry out their own enquiries, inspections and independent verification of all information to satisfy themselves before proceeding.
- COUNCIL TAXA payment made to your local authority in order to pay for local services like schools, libraries, and refuse collection. The amount you pay depends on the value of the property.Read more about council Tax in our glossary page.
- Band: D
- PARKINGDetails of how and where vehicles can be parked, and any associated costs.Read more about parking in our glossary page.
- Garage,Driveway
- GARDENA property has access to an outdoor space, which could be private or shared.
- Private garden
- ACCESSIBILITYHow a property has been adapted to meet the needs of vulnerable or disabled individuals.Read more about accessibility in our glossary page.
- Wet room,Ramped access
Mount Earl Close, Bridgend, CF31

Add an important place to see how long it'd take to get there from our property listings.
__mins driving to your place
Affordability

About Daniel Matthew Estate Agents, Bridgend
10 the Triangle, Brackla, Bridgend, CF31 2LL

Notes
Staying secure when looking for property
Ensure you're up to date with our latest advice on how to avoid fraud or scams when looking for property online.
Visit our security centre to find out moreDisclaimer - Property reference e22a7bbc-e799-4283-bffc-13efc325b59a. The information displayed about this property comprises a property advertisement. Rightmove.co.uk makes no warranty as to the accuracy or completeness of the advertisement or any linked or associated information, and Rightmove has no control over the content. This property advertisement does not constitute property particulars. The information is provided and maintained by Daniel Matthew Estate Agents, Bridgend. Please contact the selling agent or developer directly to obtain any information which may be available under the terms of The Energy Performance of Buildings (Certificates and Inspections) (England and Wales) Regulations 2007 or the Home Report if in relation to a residential property in Scotland.
*This is the average speed from the provider with the fastest broadband package available at this postcode. The average speed displayed is based on the download speeds of at least 50% of customers at peak time (8pm to 10pm). Fibre/cable services at the postcode are subject to availability and may differ between properties within a postcode. Speeds can be affected by a range of technical and environmental factors. The speed at the property may be lower than that listed above. You can check the estimated speed and confirm availability to a property prior to purchasing on the broadband provider's website. Providers may increase charges. The information is provided and maintained by Decision Technologies Limited. **This is indicative only and based on a 2-person household with multiple devices and simultaneous usage. Broadband performance is affected by multiple factors including number of occupants and devices, simultaneous usage, router range etc. For more information speak to your broadband provider.