South Canterbury Road, Canterbury, Kent, CT1

- PROPERTY TYPE
Semi-Detached
- BEDROOMS
5
- BATHROOMS
1
- SIZE
2,453 sq ft
228 sq m
- TENUREDescribes how you own a property. There are different types of tenure - freehold, leasehold, and commonhold.Read more about tenure in our glossary page.
Freehold
Key features
- Five Bedrooms
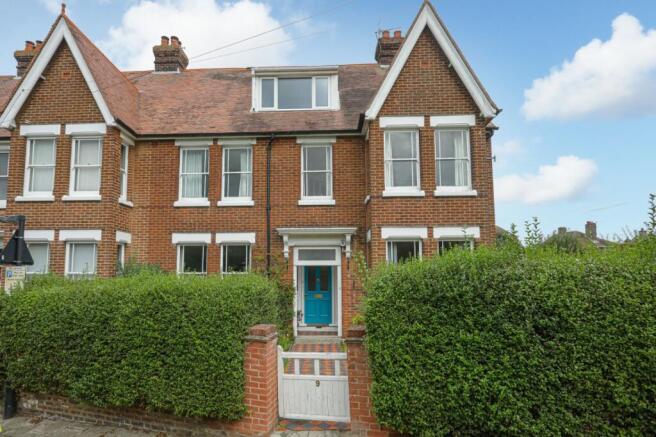
- Edwardian Semi Detached House
- South Canterbury Road Location
- Versatile Loft Conversion
- Three Reception Rooms
- High Ceilings & Full Of Character
- Downstairs WC
- Good Sized Rear Garden
- Garage & Parking For One Vehicle
Description
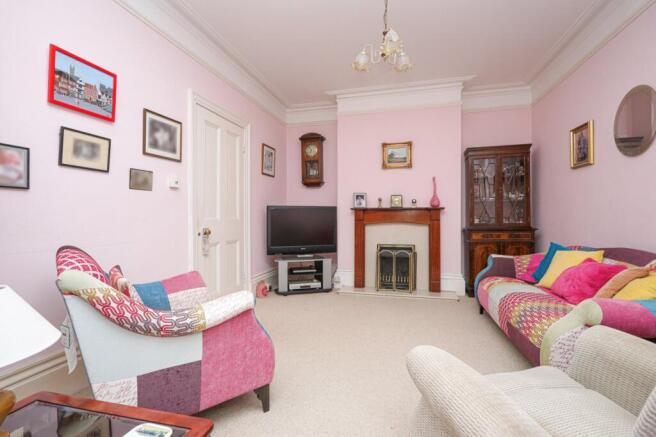
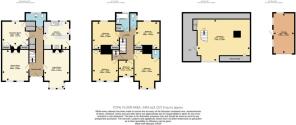
The ground floor provides a generous amount of living space, with three reception rooms, which could be used to suit the needs of the new owners. There is a living room, giving plenty of flexibility for family living, entertaining or working from home. The kitchen is positioned towards the rear of the property, with a downstairs WC adding further convenience.
Upstairs, the first floor offers four good sized double bedrooms, together with a smaller single bedroom and the family bathroom and separate WC. The accommodation then continues onto the second floor, where a loft conversion provides an additional room. This versatile space could work particularly well as a home office, hobby room or teenage retreat, depending on the requirements of the new owners.
Outside, the property benefits from a medium sized rear garden which provides a pleasant outdoor space for relaxing and entertaining, while remaining relatively manageable.
The property also benefits from a garage and a dedicated parking space for one vehicle, providing valuable off road parking and additional storage.
A further practical benefit is the boiler, which is approximately three years old.
With its Edwardian character, generous reception accommodation and flexible layout across three floors, this is a spacious family home offering plenty of options for modern living. The potential for up to six bedrooms, together with the garage, parking and garden, makes this a particularly versatile property in a convenient Canterbury location.
EPC Rating D
Material Information
Construction Type/Materials: Brick & Block Construction, Slate Tile Roof.
Broadband Coverage: To check broadband and mobile phone coverage please visit Ofcom here:
Identification Checks
If an offer is accepted on a property marketed by Miles & Barr, all purchasers are required to complete ID verification checks. This is a legal obligation under Anti-Money Laundering Regulations. We use a specialist third-party company to carry out these checks. The fee is £60 (including VAT) per person or £120 (including VAT) if purchasing under a company name, payable once the offer is agreed and before the sales memorandum is issued. Please note that this charge is non-refundable.
Location Summary
The property is situated within the city of Canterbury, being within easy access of the High Street and all its amenities. These include an excellent modern shopping centre, the University of Kent, Canterbury Christ Church University and other colleges, together with an excellent choice of schools in both the public and private sectors. In addition to the High Street is the Kings Mile, which is a lovely mall of boutique style shops, cafes, eateries and public houses.
Sporting and recreational opportunities nearby include: golf at Scotland Hills, Canterbury, sailing at Whitstable Yacht Club and Herne Bay, county cricket at Canterbury and day trips to France via Eurotunnel, all within easy access. In addition, the Marlowe Theatre, the spectacular Beaney House of Art & Knowledge and the Gulbenkian (theatre, cinema and café bar) at the University of Kent, all provide a wealth of excellent entertainment in Canterbury.
Canterbury has two mainline railway stations, with Canterbury West offering the high speed service to London (St Pancras 56 mins). The property is also within easy access of the A2 dual carriageway, which in turn links to the Channel Port of Dover and Brenley Corner at Faversham, adjoining the M2 / A299 (Thanet Way) linking London and the coastal towns respectively. Ashford International (15.4 miles, London St Pancras 38 mins).
Entrance Hall
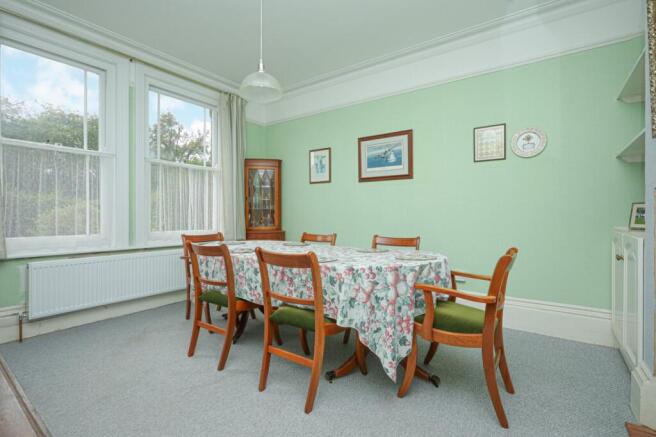
Dining Room
14' 1" x 12' 1"
Living Room
17' 4" x 11' 7"
Kitchen
12' 7" x 11' 7"
WC
Reception Room
12' 1" x 10' 9"
First Floor
Bedroom
12' 7" x 12' 0"
Bathroom
WC
Bedroom
12' 7" x 11' 7"
Bedroom
17' 4" x 11' 7"
Bedroom
7' 3" x 6' 11"
Bedroom
4.30m 3.56m
Second Floor
Loft Room
23' 7" x 18' 10"
External
Rear Garden
Garage
Off Street Parking
Brochures
Particulars- COUNCIL TAXA payment made to your local authority in order to pay for local services like schools, libraries, and refuse collection. The amount you pay depends on the value of the property.Read more about council Tax in our glossary page.
- Band: F
- PARKINGDetails of how and where vehicles can be parked, and any associated costs.Read more about parking in our glossary page.
- Garage,Off street
- GARDENA property has access to an outdoor space, which could be private or shared.
- Yes
- ACCESSIBILITYHow a property has been adapted to meet the needs of vulnerable or disabled individuals.Read more about accessibility in our glossary page.
- Ask agent
South Canterbury Road, Canterbury, Kent, CT1

Add an important place to see how long it'd take to get there from our property listings.
__mins driving to your place
Affordability

Notes
Staying secure when looking for property
Ensure you're up to date with our latest advice on how to avoid fraud or scams when looking for property online.
Visit our security centre to find out moreDisclaimer - Property reference MCA260494. The information displayed about this property comprises a property advertisement. Rightmove.co.uk makes no warranty as to the accuracy or completeness of the advertisement or any linked or associated information, and Rightmove has no control over the content. This property advertisement does not constitute property particulars. The information is provided and maintained by Miles & Barr, Canterbury. Please contact the selling agent or developer directly to obtain any information which may be available under the terms of The Energy Performance of Buildings (Certificates and Inspections) (England and Wales) Regulations 2007 or the Home Report if in relation to a residential property in Scotland.
*This is the average speed from the provider with the fastest broadband package available at this postcode. The average speed displayed is based on the download speeds of at least 50% of customers at peak time (8pm to 10pm). Fibre/cable services at the postcode are subject to availability and may differ between properties within a postcode. Speeds can be affected by a range of technical and environmental factors. The speed at the property may be lower than that listed above. You can check the estimated speed and confirm availability to a property prior to purchasing on the broadband provider's website. Providers may increase charges. The information is provided and maintained by Decision Technologies Limited. **This is indicative only and based on a 2-person household with multiple devices and simultaneous usage. Broadband performance is affected by multiple factors including number of occupants and devices, simultaneous usage, router range etc. For more information speak to your broadband provider.