
Colbeck Road, Haverhill

- PROPERTY TYPE
Terraced
- BEDROOMS
3
- BATHROOMS
1
- SIZE
933 sq ft
87 sq m
- TENUREDescribes how you own a property. There are different types of tenure - freehold, leasehold, and commonhold.Read more about tenure in our glossary page.
Freehold
Key features
- 933 sq ft accommodation
- Larger than many comparables
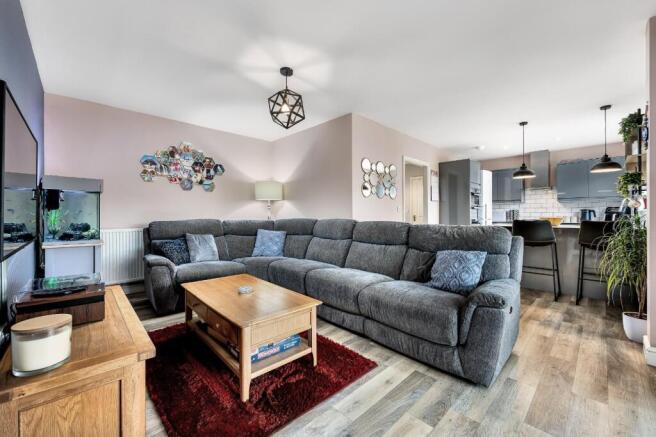
- Modern open-plan layout
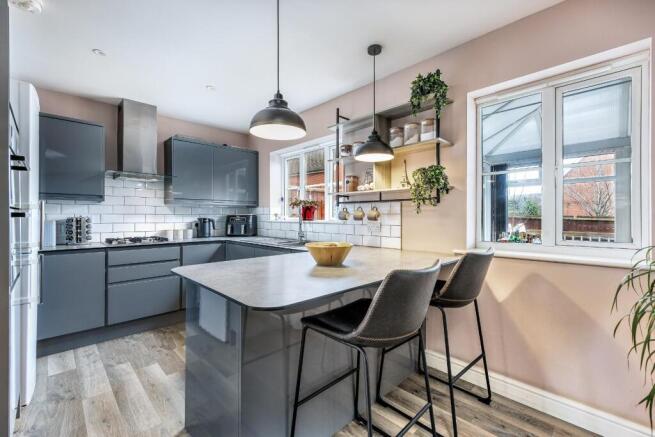
- Contemporary fitted kitchen
- Spacious principal bedroom suite
- Designated dressing area
- Refitted luxury shower room
- Driveway in residents parking area
- Internal viewing highly recommended
Description
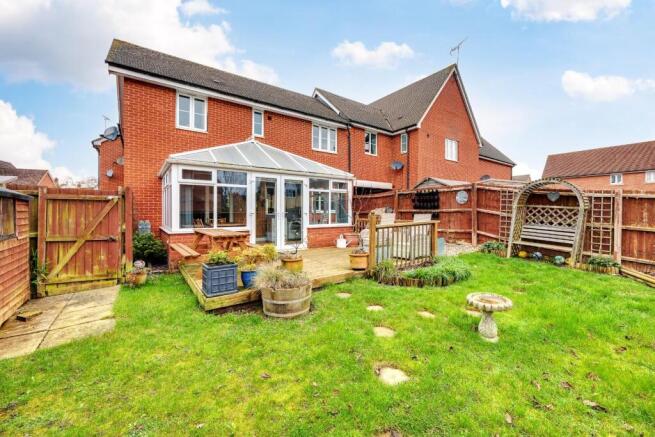
A beautifully presented and thoughtfully updated three bedroom home offering a modern open-plan ground floor layout, a striking refitted shower room and a well-proportioned principal bedroom complete with designated dressing area. The property further benefits from a conservatory overlooking the garden, a landscaped rear plot with summer house and shed, and the advantage of driveway parking positioned to the side of the property within a residents’ area and accessed via an archway.
Haverhill - Haverhill, the fastest-growing market town in Suffolk, offers a thriving and convenient lifestyle. Its prime location allows easy access to Cambridge (17 miles), London Stansted Airport (around 30 minutes drive), and the M11 corridor. The town boasts a mainline rail station at Audley End (12 miles), with direct links to London Liverpool Street.
Despite its excellent transportation connections, Haverhill remains an affordable place to buy and rent a property. The ongoing investments, both private and public, contribute to its continuous growth in residential, commercial, and leisure facilities. The town features a vibrant High Street with a popular twice-weekly market, out of town shopping, as well as an array of public houses, cafes, restaurants, social clubs, and hotels. For sports enthusiasts, there is an esteemed 18-hole golf course, Haverhill Tennis Club, The New Croft's all-weather sports facility with two full-size 3G pitches, and Haverhill Rugby Club. These clubs offer teams and coaching for various age groups.
Haverhill also boasts a comprehensive nursery and schooling system, a well-utilized sports centre with all-weather pitches, various churches, and much more. The town centre continues to attract a growing number of national chains, and there is even a town centre multiplex cinema complex with associated eateries.
Discover the allure of Haverhill – a town that seamlessly blends convenience, affordability, and a wide range of amenities.
GROUND FLOOR
Entrance Hall
2.69m (8'10") x 1.93m (6'4")
A welcoming entrance with wooden flooring and radiator, providing access to a useful storage cupboard and the principal ground floor accommodation.
WC
1.93m (6'4") x 0.92m (3')
Naturally lit via a front aspect window and fitted with a modern two-piece suite comprising pedestal wash hand basin and low-level WC, complemented by tiled splashbacks and radiator.
Kitchen Area
2.84m (9'4") x 2.25m (7'5")
A stylish and contemporary kitchen fitted with sleek grey high-gloss base and eye level units complemented by light work surfaces and metro tiled splashbacks. Features include a 1½ bowl sink with mixer tap, integrated dishwasher, plumbing for washing machine, space for fridge/freezer, eye-level electric double oven and four ring gas hob with stainless steel extractor over.
A breakfast bar peninsula provides casual dining space for two, creating a sociable layout that flows naturally into the main living area. Window to rear, Karndean flooring and modern pendant lighting complete the space.
Sitting Area
5.23m (17'2") x 4.87m (16')
A generous open-plan living space offering excellent versatility for both seating and dining arrangements. The room enjoys a pleasant rear outlook and benefits from a feature coal effect fireplace with marble surround and timber mantel creating an attractive focal point.
Karndean flooring continues through from the kitchen, enhancing the sense of space, while French doors open into the conservatory, allowing additional light and flexibility. Stairs rise to the first floor, making this a well-balanced and practical central hub of the home.
Conservatory
4.45m (14'7") x 2.70m (8'10")
A bright and flexible additional reception area of half brick and double glazed construction with triple glazed polycarbonate roof. Power and lighting connected, electric convection heater and wooden flooring. Double doors open onto the garden, making this an ideal space for relaxing or entertaining.
FIRST FLOOR
Landing
Providing access to all bedrooms and the shower room.
Bedroom 1
4.87m (16') x 2.91m (9'7") max
A beautifully presented principal bedroom enjoying dual aspect windows to the rear and side, allowing excellent natural light throughout the day. The room offers generous proportions and incorporates a clearly defined dressing area with fitted wardrobes and space for a dressing table, creating a practical and stylish suite-like feel. Soft neutral décor and feature wall detailing enhance the calm and inviting atmosphere.
Bedroom 2
2.77m (9'1") x 2.54m (8'4")
A comfortable second bedroom with front aspect window and radiator.
Bedroom 3
3.28m (10'9") x 2.22m (7'4") max
A well sized third bedroom with rear aspect window and radiator, ideal as a bedroom, nursery or home office.
Shower Room
2.06m (6'9") x 1.71m (5'7")
A striking and contemporary shower room finished to a high standard, featuring a modern vanity unit with inset wash hand basin, concealed cistern WC and a generous walk-in style shower with glazed screen and rainfall shower head. Fully tiled walls and floor with decorative feature panel, recessed shelving and sleek chrome fittings create a smart, hotel-inspired finish. Rear aspect window and heated towel rail.
OUTSIDE
The rear garden is predominantly laid to lawn and enclosed by timber fencing, creating a private and secure setting. A raised decked terrace sits directly off the conservatory, providing a defined entertaining area with steps leading down to the main lawn.
To the rear boundary is a timber summer house offering excellent versatility for hobbies, home working or additional leisure space, alongside a separate timber shed for practical storage. Established borders add interest while remaining manageable.
A gate to the side of the garden provides direct access to the private driveway, which is positioned under an archway within the residents’ parking area, offering convenient off-road parking.
Viewings - By appointment with the agents.
Special Notes - 1. None of the fixtures and fittings are necessarily included. Buyers should confirm any specific inclusions when making an offer.
2. Please note that none of the appliances or the services at this property have been checked and we would recommend that these are tested by a qualified person before entering into any commitment. Please note that any request for access to test services is at the discretion of the owner.
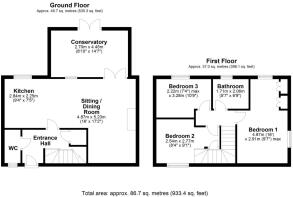
3. Floorplans are produced for identification purposes only and are in no way a scale representation of the accommodation.
Brochures
Colbeck Road, Haverhill- COUNCIL TAXA payment made to your local authority in order to pay for local services like schools, libraries, and refuse collection. The amount you pay depends on the value of the property.Read more about council Tax in our glossary page.
- Band: C
- PARKINGDetails of how and where vehicles can be parked, and any associated costs.Read more about parking in our glossary page.
- Driveway
- GARDENA property has access to an outdoor space, which could be private or shared.
- Yes
- ACCESSIBILITYHow a property has been adapted to meet the needs of vulnerable or disabled individuals.Read more about accessibility in our glossary page.
- Ask agent
Energy performance certificate - ask agent

Add an important place to see how long it'd take to get there from our property listings.
__mins driving to your place
Affordability


Notes
Staying secure when looking for property
Ensure you're up to date with our latest advice on how to avoid fraud or scams when looking for property online.
Visit our security centre to find out moreDisclaimer - Property reference 34978705. The information displayed about this property comprises a property advertisement. Rightmove.co.uk makes no warranty as to the accuracy or completeness of the advertisement or any linked or associated information, and Rightmove has no control over the content. This property advertisement does not constitute property particulars. The information is provided and maintained by Jamie Warner Estate Agents, Haverhill. Please contact the selling agent or developer directly to obtain any information which may be available under the terms of The Energy Performance of Buildings (Certificates and Inspections) (England and Wales) Regulations 2007 or the Home Report if in relation to a residential property in Scotland.
*This is the average speed from the provider with the fastest broadband package available at this postcode. The average speed displayed is based on the download speeds of at least 50% of customers at peak time (8pm to 10pm). Fibre/cable services at the postcode are subject to availability and may differ between properties within a postcode. Speeds can be affected by a range of technical and environmental factors. The speed at the property may be lower than that listed above. You can check the estimated speed and confirm availability to a property prior to purchasing on the broadband provider's website. Providers may increase charges. The information is provided and maintained by Decision Technologies Limited. **This is indicative only and based on a 2-person household with multiple devices and simultaneous usage. Broadband performance is affected by multiple factors including number of occupants and devices, simultaneous usage, router range etc. For more information speak to your broadband provider.