Cranes Road, Sherborne St. John, Basingstoke, Hampshire

- PROPERTY TYPE
Detached
- BEDROOMS
5
- BATHROOMS
3
- SIZE
3,143 sq ft
292 sq m
- TENUREDescribes how you own a property. There are different types of tenure - freehold, leasehold, and commonhold.Read more about tenure in our glossary page.
Ask agent
Key features
- Named period detached family home of around 3,333 sq ft, Abbotsfield, and 3,674 sq ft in all with the outbuildings.
- Five bedrooms, including a principal bedroom with an en suite, and four generous rooms.
- Three bathrooms, the en suite and the family bathroom upstairs and a shower room downstairs.
- Light-filled living room with a brick fireplace.
- Impressive farmhouse kitchen and breakfast room with a central island
- Magnificent mature gardens of over a third of an acre, a true oasis with real privacy and a charming glasshouse
- Substantial workshop and a separate office, exciting potential subject to planning
- Double garage alongside an integral garage and generous driveway parking
- Solar panels and 5kW battery storage, EV charging point, freehold, EPC C, council tax band F, chain free
Description
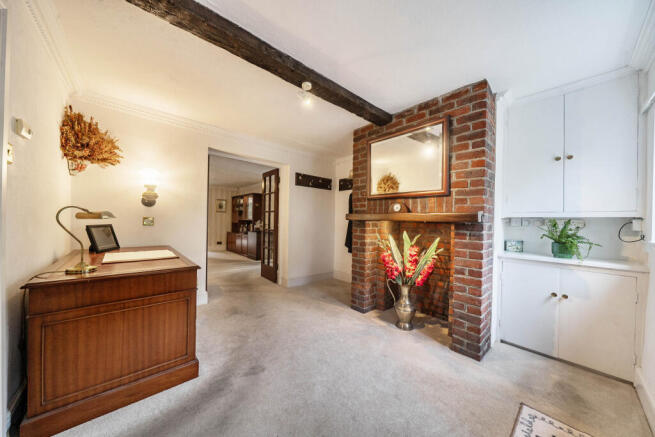
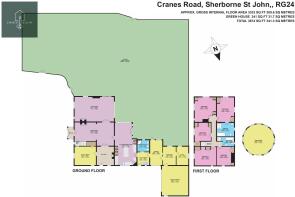
The living room is a highlight, a generous room of more than 25 ft, with light pouring in through its many windows, a brick fireplace to gather around and window seating that invites you to slow down. The dining room is just as generous, the house flows easily from one room to the next and out to the lawns.
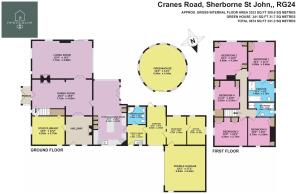
At the heart of the home is the farmhouse kitchen and breakfast room, a sociable space of some 27 ft with a central island and room to gather, the kind of kitchen buyers are so drawn to at the moment. A study and library gives a proper reception room to work or read in.
A separate home office and a substantial workshop sit in the adjoining single-storey wing, along with a utility and a downstairs shower room, so the whole ground floor is set up for how families live now.
Upstairs are five bedrooms, including a generous principal with its own en suite, and a particularly spacious second double. They are served by the family bathroom, and with the shower room downstairs the house is well set up for busy family mornings. It is a home with genuine space and flexibility, and rooms that lend themselves to whatever life needs of them.
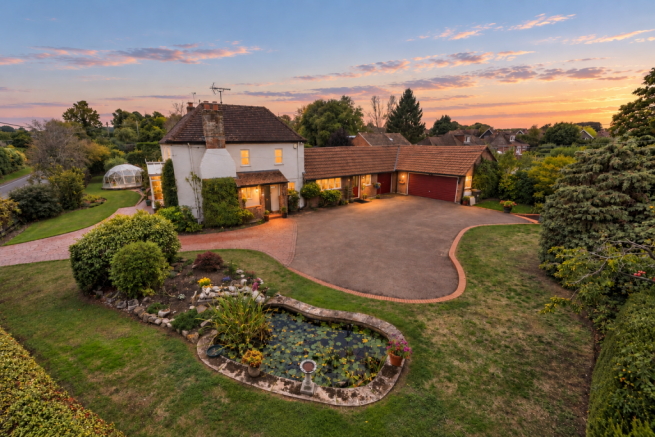
Outside is where the home really tells its story, and it is the part the family speak of most warmly. The gardens have been lovingly cultivated over decades into a true oasis, wrapping the house across more than a third of an acre, with mature trees, colourful borders, established planting and secluded places to sit that give year-round interest and complete privacy. Whether you are entertaining, enjoying a summer evening or simply sitting out with a coffee, it is a haven that is rarely found this close to a village, and there is a charming round glasshouse for anyone who loves to grow.
The workshop and office hold exciting potential too. Subject to the necessary planning, they could become an annexe for multi-generational living, guest accommodation, a home business suite or a studio, so the home can evolve as a family changes. Parking is a real strength too, with a detached double garage, an integral garage and a generous driveway.
The family have invested thoughtfully over the years, so the home is as sensible as it is characterful. Solar panels and solar thermal feed a 5kW battery that charges overnight on cheap-rate power and runs the home through the evening, there is an EV charging point and added insulation behind the EPC rating of C, the roof was replaced around five years ago, and the Green Star gas boiler carries eight years of guarantee remaining. A large water tank gives hot water from gas, electric or solar, a Kinetico water softener is fitted.
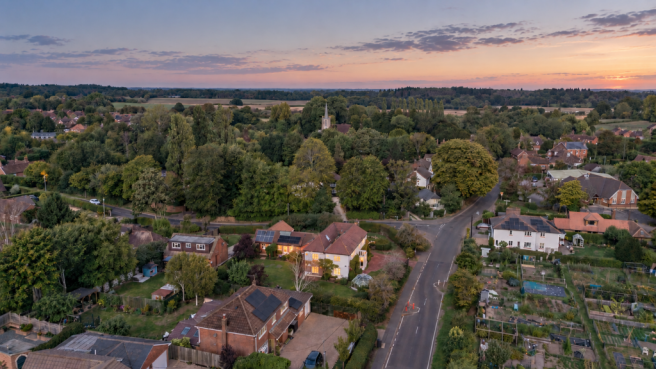
Then there is the village itself, the quiet luxury here, and it is a lovely place to raise a family. Sherborne St John is a settled, sought-after village just north of Basingstoke, with The Swan pub, St Andrew's Church, the village green and the local shop all within walking distance, and the primary school at its heart. The catchment primary is Sherborne St John Church of England Primary School, with well-regarded state secondary schooling nearby, and there is an excellent choice of independent schools within a short drive, including Sherfield School and Daneshill School, with more around Newbury a little further afield. Basingstoke and North Hampshire Hospital is close by, and the town's mainline station runs fast trains to London Waterloo in around forty-five minutes. The M3 is within easy reach at Basingstoke, with the M4, Reading and the wider commercial base a little further north. It is the kind of village that simply works for family life.
This is far more than a house. It is a home filled with warmth and happy memories, ready for its next chapter, and offered chain free. Early viewing is recommended.
- COUNCIL TAXA payment made to your local authority in order to pay for local services like schools, libraries, and refuse collection. The amount you pay depends on the value of the property.Read more about council Tax in our glossary page.
- Ask agent
- PARKINGDetails of how and where vehicles can be parked, and any associated costs.Read more about parking in our glossary page.
- Yes
- GARDENA property has access to an outdoor space, which could be private or shared.
- Yes
- ACCESSIBILITYHow a property has been adapted to meet the needs of vulnerable or disabled individuals.Read more about accessibility in our glossary page.
- Ask agent

Add an important place to see how long it'd take to get there from our property listings.
__mins driving to your place
Affordability

Notes
Staying secure when looking for property
Ensure you're up to date with our latest advice on how to avoid fraud or scams when looking for property online.
Visit our security centre to find out moreDisclaimer - Property reference NRQ-51064242. The information displayed about this property comprises a property advertisement. Rightmove.co.uk makes no warranty as to the accuracy or completeness of the advertisement or any linked or associated information, and Rightmove has no control over the content. This property advertisement does not constitute property particulars. The information is provided and maintained by Emmett Bloom, Berkshire. Please contact the selling agent or developer directly to obtain any information which may be available under the terms of The Energy Performance of Buildings (Certificates and Inspections) (England and Wales) Regulations 2007 or the Home Report if in relation to a residential property in Scotland.
*This is the average speed from the provider with the fastest broadband package available at this postcode. The average speed displayed is based on the download speeds of at least 50% of customers at peak time (8pm to 10pm). Fibre/cable services at the postcode are subject to availability and may differ between properties within a postcode. Speeds can be affected by a range of technical and environmental factors. The speed at the property may be lower than that listed above. You can check the estimated speed and confirm availability to a property prior to purchasing on the broadband provider's website. Providers may increase charges. The information is provided and maintained by Decision Technologies Limited. **This is indicative only and based on a 2-person household with multiple devices and simultaneous usage. Broadband performance is affected by multiple factors including number of occupants and devices, simultaneous usage, router range etc. For more information speak to your broadband provider.