Sea Road, New Milton

- PROPERTY TYPE
Chalet
- BEDROOMS
4
- BATHROOMS
3
- SIZE
Ask agent
- TENUREDescribes how you own a property. There are different types of tenure - freehold, leasehold, and commonhold.Read more about tenure in our glossary page.
Ask agent
Key features
- Prime coastal location – moments from Barton on Sea's seafront on a quiet residential road.
- Four double bedrooms – flexible accommodation, with the fourth bedroom currently used as a dining room.
- Two spacious upstairs suites – each with its own en-suite shower room and lovely garden outlook.
- Beautifully bright sitting room – double-aspect windows and an attractive stone fireplace with electric fire.
- Generous kitchen/breakfast room – fitted storage, two ovens and integrated appliances.
- Ground-floor family bathroom – bath with shower over, vanity storage and heated towel rail.
- Excellent built-in storage – fitted wardrobes, eaves storage, understairs cupboard
- Ample driveway parking – a substantial shingle drive providing space for several vehicles.
- Attached garage with utility area – power, lighting, laundry facilities and direct rear-garden access.
- Delightful landscaped garden – private lawn, planted borders, patio, pergola, outdoor power and pedestrian side access.
Description
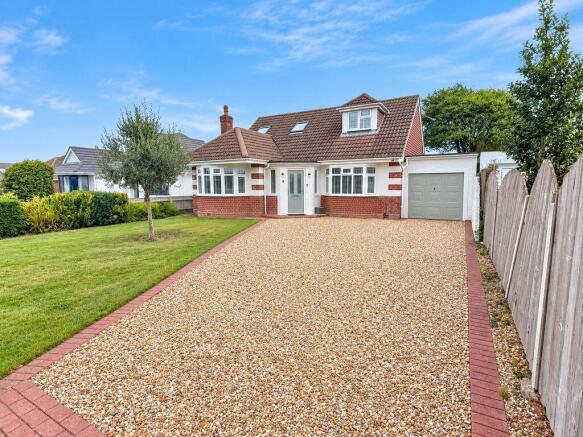
A beautifully presented detached chalet bungalow, moments from the seafront, with four double bedrooms, two en-suites and a delightful landscaped garden.
Situated on a quiet residential road within walking distance of Barton on Sea’s seafront, this bright and spacious home offers generous accommodation across two floors. With ample driveway parking, an attached garage and a private rear garden, the property combines comfortable coastal living with a wonderfully versatile layout.
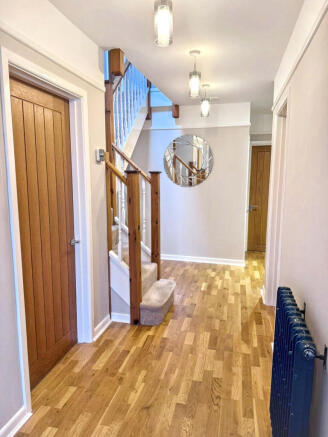
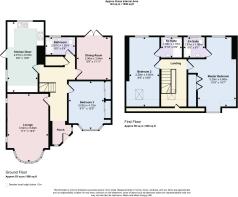
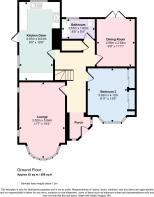
The welcoming entrance hallway features wood-effect flooring, useful understairs storage and a separate airing cupboard. The impressive sitting room enjoys a double aspect, with a bow window to the front and additional side windows bringing in plenty of natural light. An attractive stone fireplace with an electric fire provides a charming focal point.
Overlooking the rear garden, the spacious kitchen and breakfast/dining room offers an extensive range of fitted cupboards, drawers and work surfaces. Appliances include a five-ring gas hob, two built-in ovens, an integrated dishwasher, fridge and separate freezer. A side door provides convenient access outside.
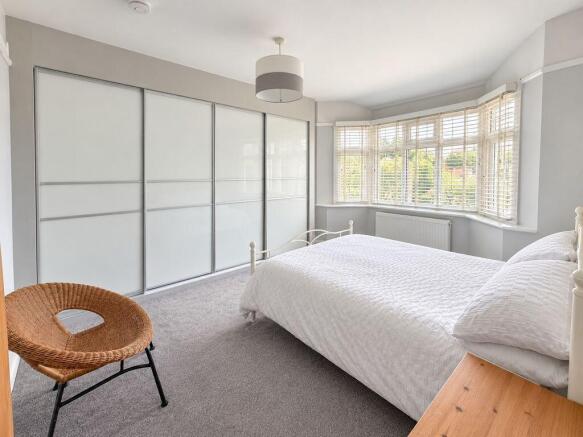
There are two double bedrooms on the ground floor. The front bedroom benefits from fitted wardrobes incorporating a concealed television recess, allowing the screen to be neatly closed away. The second is currently arranged as a separate dining room, with glazed double doors opening onto the rear garden—an inviting space for entertaining, with the flexibility to serve as a fourth bedroom. A fully tiled family bathroom completes the ground floor, with a bath and shower over, vanity storage and a heated towel rail.
Upstairs, a galleried landing with a roof window leads to two particularly generous double bedrooms, each with its own en-suite shower room. Both enjoy views over the lovely rear garden. The principal bedroom features built-in wardrobes, while useful eaves storage makes excellent use of the chalet layout. Both en-suites include large walk-in showers, vanity storage and heated towel rails.
Outside, the substantial shingle driveway provides parking for several vehicles and leads to the attached garage. Measuring approximately 23'6" in length, the garage has power, lighting and a useful utility area with a sink, cupboards and space and plumbing for a washing machine. A rear door gives direct access to the garden.
The landscaped rear garden is a particularly appealing feature, combining lawn, attractive planted borders, a generous patio and decking beneath a pergola. Outdoor power is provided in the pergola area, offering potential for a hot tub. Enclosed by fencing and enjoying a good degree of privacy, the garden provides a lovely setting for relaxing and outdoor dining. Pedestrian side access adds convenience, while the plot offers scope to explore further improvements or an extension, subject to the necessary permissions.
EPC: D (as of 06/10/26)
Council tax band D (as of 06/10/2026)
Local area
Barton on Sea offers scenic clifftop walks, coastal views and access to the beach, with the New Forest providing further opportunities for walking and exploring. Nearby New Milton offers a wider choice of shops and everyday amenities.
For day-to-day essentials, there is a Co-op convenience store on Sea Road. Coastal cafés and restaurants include the Beachcomber Café and Pebble Beach, providing appealing places to enjoy a coffee, lunch or an evening meal by the sea.
Barton on Sea is served by the Morebus X1 route, linking the area with New Milton, Milford on Sea, Lymington, Christchurch and Bournemouth.
Local schooling includes New Milton Infant School, New Milton Junior School and The Arnewood School, which provides secondary and sixth-form education. School admissions and catchment eligibility should be checked directly. Medical facilities include Barton Surgery at 1 Edmunds Close.
These particulars do not form part of, or constitute, an offer or contract.
The measurements provided are for guidance purposes only and may not be entirely accurate.
Prospective buyers are advised to verify the measurements before incurring any expenses.
Whites Estates has not conducted tests on any apparatus, equipment, fixtures, fittings, or services. It is the responsibility of the buyers to assess the working condition of all appliances.
Whites Estates has not undertaken the verification of the property's legal title. Buyers must seek verification from their solicitor.
Brochures
Full Details- COUNCIL TAXA payment made to your local authority in order to pay for local services like schools, libraries, and refuse collection. The amount you pay depends on the value of the property.Read more about council Tax in our glossary page.
- Ask agent
- PARKINGDetails of how and where vehicles can be parked, and any associated costs.Read more about parking in our glossary page.
- Yes
- GARDENA property has access to an outdoor space, which could be private or shared.
- Yes
- ACCESSIBILITYHow a property has been adapted to meet the needs of vulnerable or disabled individuals.Read more about accessibility in our glossary page.
- Ask agent
Energy performance certificate - ask agent

Add an important place to see how long it'd take to get there from our property listings.
__mins driving to your place
Affordability
About Whites Estates, Bournemouth
Unit C Citrus House, 602 Wimborne Road, Winton, Bournemouth, BH9 2EN

Notes
Staying secure when looking for property
Ensure you're up to date with our latest advice on how to avoid fraud or scams when looking for property online.
Visit our security centre to find out moreDisclaimer - Property reference 12916370. The information displayed about this property comprises a property advertisement. Rightmove.co.uk makes no warranty as to the accuracy or completeness of the advertisement or any linked or associated information, and Rightmove has no control over the content. This property advertisement does not constitute property particulars. The information is provided and maintained by Whites Estates, Bournemouth. Please contact the selling agent or developer directly to obtain any information which may be available under the terms of The Energy Performance of Buildings (Certificates and Inspections) (England and Wales) Regulations 2007 or the Home Report if in relation to a residential property in Scotland.
*This is the average speed from the provider with the fastest broadband package available at this postcode. The average speed displayed is based on the download speeds of at least 50% of customers at peak time (8pm to 10pm). Fibre/cable services at the postcode are subject to availability and may differ between properties within a postcode. Speeds can be affected by a range of technical and environmental factors. The speed at the property may be lower than that listed above. You can check the estimated speed and confirm availability to a property prior to purchasing on the broadband provider's website. Providers may increase charges. The information is provided and maintained by Decision Technologies Limited. **This is indicative only and based on a 2-person household with multiple devices and simultaneous usage. Broadband performance is affected by multiple factors including number of occupants and devices, simultaneous usage, router range etc. For more information speak to your broadband provider.