
Lingwood, Norwich

- PROPERTY TYPE
Semi-Detached
- BEDROOMS
4
- BATHROOMS
4
- SIZE
4,964 sq ft
461 sq m
- TENUREDescribes how you own a property. There are different types of tenure - freehold, leasehold, and commonhold.Read more about tenure in our glossary page.
Freehold
Key features
- Approx. 1.17 acres (stms) offering a fantastic blend of gardens, open space and lifestyle potential
- Beautifully renovated farmhouse, extensively improved by the current owners since 2013
- Stunning open-plan kitchen and vaulted dining area designed for entertaining and family living
- Characterful lounge featuring a log burner, exposed brickwork and traditional timber detailing
- Four versatile bedrooms, including two en-suites and a flexible ground floor bedroom/office
- Excellent potential for multi-generational living with adaptable accommodation across three floors
- Triple cart lodge with substantial mezzanine level currently arranged as a private gym
- Additional garage, workshop and storage buildings providing exceptional practical space
- Extensive driveway parking for numerous vehicles alongside impressive outbuilding provisions
- No onward chain and a rare opportunity to enjoy authentic Norfolk farmhouse living in a sought-after village setting
Description
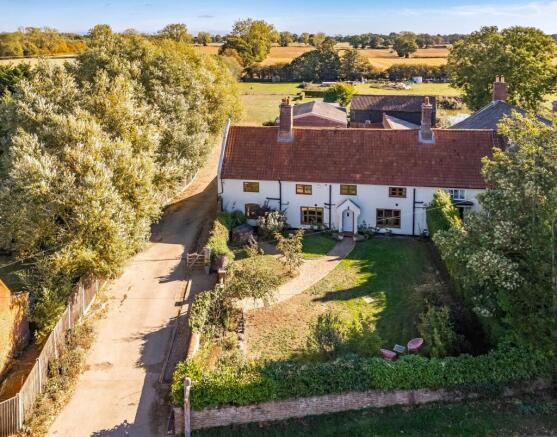
A rare opportunity to embrace the Norfolk farmhouse dream across 1.17 acres. This beautifully renovated farmhouse combines timeless character with modern comforts, creating an exceptional lifestyle property offered with no onward chain. Having been extensively improved by the current owners since 2013, the home offers versatile accommodation including four bedrooms, multiple en-suites, a stunning vaulted dining area, a spacious kitchen and a cosy lounge centred around a log burner. Outside, extensive grounds provide space for livestock, hobbies and family life, complemented by a triple cart lodge with a gym, garage, workshop and additional storage. Rich in exposed brickwork, beams and traditional farmhouse features, the property is perfectly suited to those seeking a genuine countryside setting with flexibility for multi-generational living, entertaining and home working. Rarely do homes combine such character, practicality and lifestyle appeal in one impressive package.
The Location
Set within the charming and well-connected village of Lingwood, this home enjoys a peaceful residential setting while remaining close to a wide range of everyday conveniences. Popular with families, commuters and those seeking a quieter pace of life, Lingwood offers a strong sense of community alongside the practical amenities needed for modern living.
The village itself benefits from a convenience store, primary school, post office facilities, village hall and a well-used train station, providing direct rail connections to both Norwich and Great Yarmouth.
For those who enjoy spending time outdoors, the surrounding Norfolk countryside offers an abundance of scenic walking and cycling routes. Nearby Strumpshaw Fen Nature Reserve is particularly popular for its beautiful landscapes, diverse wildlife and tranquil waterside walks, while the Broads National Park is within easy reach for boating, fishing and exploring some of the county's most picturesque scenery. The area is also home to a selection of farm shops, garden centres and traditional pubs, adding to the village's welcoming rural character.
Despite its peaceful setting, Lingwood is exceptionally well positioned for travel. The A47 is easily accessible, providing convenient links towards Norwich, Great Yarmouth and the wider road network. Norwich city centre can be reached by both road and rail, offering an extensive selection of shopping, dining, leisure and cultural attractions, as well as excellent employment opportunities.
Church Farm, Lingwood
Occupying a plot of approximately 1.17 acres (stms), this outstanding farmhouse offers an increasingly rare opportunity to enjoy country living with the flexibility, space and character that so many buyers aspire to but seldom find.
Having been lovingly owned by the current vendors since 2013, the property has undergone a comprehensive programme of renovation and improvement, with the addition of en-suites, extensive refurbishment throughout and continual enhancement of both the house and grounds. As the owners themselves describe it, "you name it, we've changed it."
The result is a home that beautifully balances period charm with modern practicality. Rich in exposed brickwork, timber detailing and traditional farmhouse character, the property also provides the versatile accommodation, entertaining spaces and outbuildings that lend themselves perfectly to modern family life, home working, hobbies or multi-generational living.
The property is approached via a generous shingle driveway, creating an impressive first impression while providing parking for numerous vehicles with ease. The substantial frontage immediately conveys the scale of what is on offer, while beyond, extensive lawned gardens and paddock-style grounds provide a wonderful setting for those seeking a more rural lifestyle.
The current owners have successfully kept livestock including pigs, highlighting the suitability of the land for buyers wishing to pursue similar interests, establish a smallholding or simply enjoy the freedom of additional outdoor space.
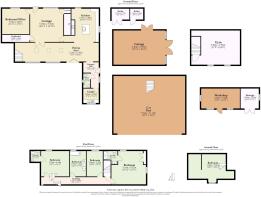
Stepping inside, the entrance hall provides a welcoming introduction to the home and leads into the heart of the property. A practical shower room and separate utility offer everyday convenience, ensuring muddy boots, pets and country living are easily catered for.
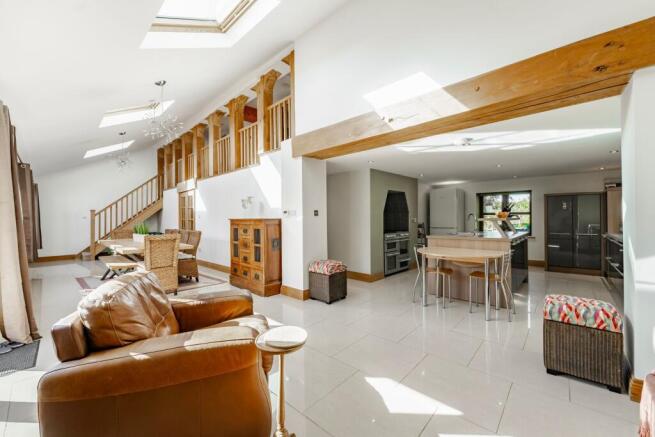
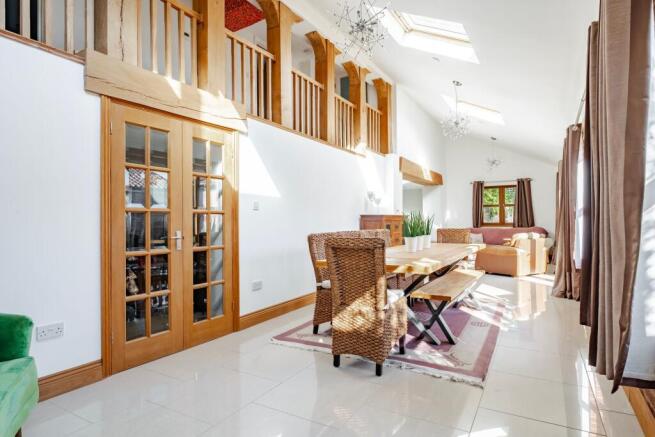
Without doubt, the standout feature of the home is the spectacular open-plan galleried dining area and kitchen, a space designed around entertaining, family gatherings and everyday enjoyment. The remarkable dining area enjoys a striking vaulted ceiling with three Velux windows overhead, flooding the room with natural light throughout the day.
French doors open directly onto the courtyard terrace, seamlessly connecting indoor and outdoor living, while dual-aspect glazing further enhances the sense of space and light. Exposed red brick walls, beautiful timber beams, tiled flooring and a stunning oak staircase combine to create a room full of character and warmth.
The craftsmanship on display continues upstairs, where attractive timber detailing along the landing serves as a reminder of the property's heritage and quality.
Flowing naturally from the dining area, the kitchen is both practical and sociable, making it ideal for modern family life. Fitted with an extensive range of base, wall and drawer units complemented by generous work surfaces, display cabinets and a central island with inset sink, the room has been thoughtfully designed to accommodate everything from everyday meals to larger gatherings.
There is space for a range-style cooker, fridge freezer and dishwasher, while dual-aspect windows provide lovely views across the grounds and fill the room with natural light. The open arrangement between the kitchen and dining area creates a fantastic entertaining environment where guests can move effortlessly between spaces.
For quieter moments, the lounge offers a wonderfully cosy retreat. Generous in size yet beautifully intimate in atmosphere, this room is centred around a charming log burner and enriched by an exposed beam and brick detailing. It is easy to imagine family and friends gathering here once dinner has finished, creating a warm and inviting setting throughout the seasons.
Completing the ground floor is the versatile bedroom/office. Adaptable to suit a variety of requirements, this room could serve as a home office, ground floor bedroom, hobby room or guest accommodation and adds further flexibility to the overall layout. Combined with the existing facilities on the ground floor, the configuration offers excellent potential for multi-generational living.
The first floor continues to impress with three well-proportioned bedrooms, two of which benefit from en-suite facilities added by the current owners as part of their extensive improvements. A well-appointed family bathroom serves the remaining accommodation, while the characterful landing provides access to all principal rooms.
Rising further to the second floor, a fourth bedroom occupies its own level, creating an ideal principal suite, teenager's retreat or guest accommodation, enjoying a degree of privacy away from the main family bedrooms.
Beyond the house itself, the range of outbuildings significantly enhances the property's appeal. The triple cart lodge provides exceptional covered parking and storage, while the substantial mezzanine level above is currently utilised as a gym, offering a fantastic lifestyle space with endless alternative possibilities, subject to requirements.
A generous garage, workshop and storage building provide further versatility for vehicle enthusiasts, tradespeople, hobbyists or those requiring extensive storage capacity. Together, these outbuildings create a property that is every bit as practical as it is attractive.
The grounds continue to impress, with extensive lawned areas providing ample space for children to play, animals to roam or future owners to develop their own vision of country living. Whether enjoying outdoor entertaining on the terrace, cultivating gardens, keeping livestock or simply appreciating the peace and privacy of the surroundings, the lifestyle on offer here is truly special.
Offered with no onward chain, this exceptional farmhouse combines character, acreage, versatility and beautiful living spaces in equal measure, creating a rare opportunity to acquire a fully renovated country home ready to be enjoyed from day one.
Agent’s Note
This property will be sold freehold and is connected to mains water and electricity, with drainage via a cesspit. Heating is provided by a biomass system, serving the ground floor via underfloor heating and the first floor via radiators.
Disclaimer
Minors and Brady (M&B) along with their representatives, are not authorised to provide assurances about the property, whether on their own behalf or on behalf of their client. We don’t take responsibility for any statements made in these particulars, which don’t constitute part of any offer or contract. To comply with AML regulations, £52 is charged to each buyer which covers the cost of the digital ID check. It’s recommended to verify leasehold charges provided by the seller through legal representation. All mentioned areas, measurements, and distances are approximate, and the information, including text, photographs, and plans, serves as guidance and may not cover all aspects comprehensively. It shouldn’t be assumed that the property has all necessary planning, building regulations, or other consents. Services, equipment, and facilities haven’t been tested by M&B, and prospective purchasers are advised to verify the information to their satisfaction through inspection or other means.
- COUNCIL TAXA payment made to your local authority in order to pay for local services like schools, libraries, and refuse collection. The amount you pay depends on the value of the property.Read more about council Tax in our glossary page.
- Band: E
- PARKINGDetails of how and where vehicles can be parked, and any associated costs.Read more about parking in our glossary page.
- Yes
- GARDENA property has access to an outdoor space, which could be private or shared.
- Yes
- ACCESSIBILITYHow a property has been adapted to meet the needs of vulnerable or disabled individuals.Read more about accessibility in our glossary page.
- Ask agent
Energy performance certificate - ask agent

Add an important place to see how long it'd take to get there from our property listings.
__mins driving to your place
Affordability


Notes
Staying secure when looking for property
Ensure you're up to date with our latest advice on how to avoid fraud or scams when looking for property online.
Visit our security centre to find out moreDisclaimer - Property reference 04a344ab-289d-4a33-aa26-9c6ecd462a55. The information displayed about this property comprises a property advertisement. Rightmove.co.uk makes no warranty as to the accuracy or completeness of the advertisement or any linked or associated information, and Rightmove has no control over the content. This property advertisement does not constitute property particulars. The information is provided and maintained by Minors & Brady, Wroxham. Please contact the selling agent or developer directly to obtain any information which may be available under the terms of The Energy Performance of Buildings (Certificates and Inspections) (England and Wales) Regulations 2007 or the Home Report if in relation to a residential property in Scotland.
*This is the average speed from the provider with the fastest broadband package available at this postcode. The average speed displayed is based on the download speeds of at least 50% of customers at peak time (8pm to 10pm). Fibre/cable services at the postcode are subject to availability and may differ between properties within a postcode. Speeds can be affected by a range of technical and environmental factors. The speed at the property may be lower than that listed above. You can check the estimated speed and confirm availability to a property prior to purchasing on the broadband provider's website. Providers may increase charges. The information is provided and maintained by Decision Technologies Limited. **This is indicative only and based on a 2-person household with multiple devices and simultaneous usage. Broadband performance is affected by multiple factors including number of occupants and devices, simultaneous usage, router range etc. For more information speak to your broadband provider.