
Commons Road, Whittlesey, PE7

- PROPERTY TYPE
Detached
- BEDROOMS
4
- BATHROOMS
2
- SIZE
2,325 sq ft
216 sq m
- TENUREDescribes how you own a property. There are different types of tenure - freehold, leasehold, and commonhold.Read more about tenure in our glossary page.
Freehold
Key features
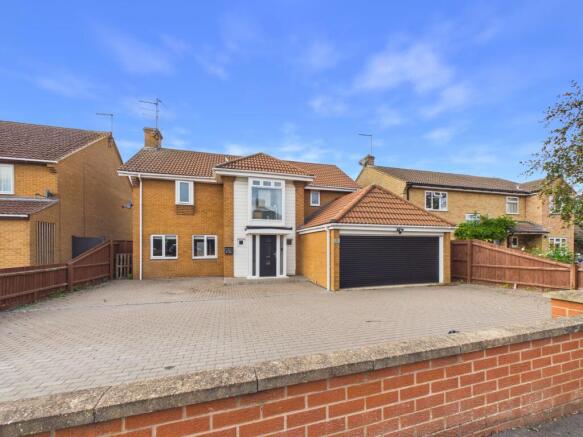
- Extended and comprehensively refurbished in 2021, this impressive home occupies a generous 6,846 sq ft plot and offers approximately 2,325 sq ft of versatile, high-specification accommodation.
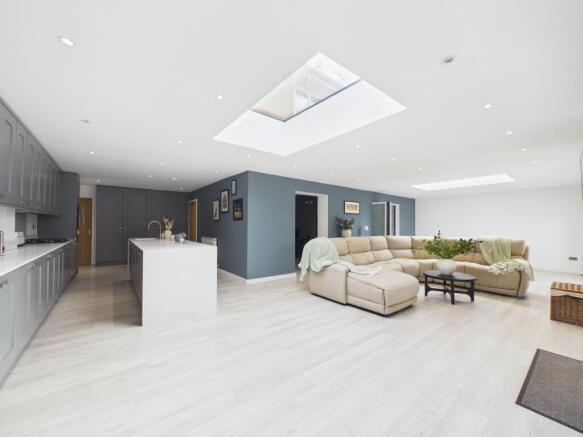
- Contemporary open-plan kitchen and living area with integrated appliances and two sets of bi-fold doors opening onto the rear garden, creating a bright and impressive space filled with natural light.
- Separate utility room and dedicated home office, providing practical laundry facilities and versatile workspace ideal for modern living and remote working.
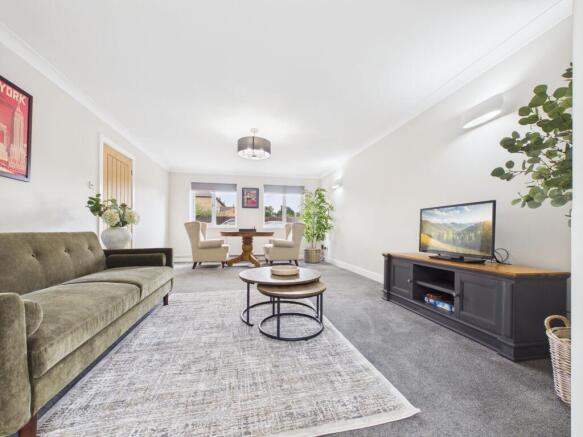
- Front-facing living room with bi-fold doors opening into the impressive open-plan kitchen, living and dining area, creating a bright and versatile space with excellent flow throughout the home.
- Well-appointed en-suite to the principal bedroom, contemporary four-piece family bathroom and convenient ground-floor cloakroom, providing excellent facilities for modern family living.
- Underfloor heating throughout the ground floor and air conditioning with ceiling-mounted vents to the first floor.
- Easy-care landscaped rear garden featuring artificial grass and a spacious patio area, providing an attractive, low-maintenance outdoor space ideal for relaxing and outdoor dining.
- Multi-purpose garden room with power connected, currently arranged as a gym, offering flexible space for a home office, studio, hobby room or recreational use.
- Ample parking provided by an extensive driveway and double garage, offering space for multiple vehicles together with excellent storage and workshop potential.
- Close to local amenities and well-regarded schools, with the town centre, pubs and restaurants all within walking distance, providing excellent convenience for everyday living and leisure.
Description
The outside space is just as impressive, featuring a fully enclosed rear garden that has been professionally landscaped for easy maintenance. Artificial lawn and a spacious patio area provide the perfect backdrop for outdoor dining, entertaining or simply relaxing in the sun. Gated side access leads to the front, making the garden both secure and practical. A versatile garden room, currently set up as a gym (measuring 3.77m x 3.77m), offers flexible space for a home office, studio, hobby room or recreational use to suit your lifestyle. The double garage (measuring 4.98m x 4.94m) is fitted with roller shutter doors and is complemented by an expansive block-paved driveway, offering parking for several vehicles. Whether you are looking for a family-friendly garden, secure storage or the perfect spot for summer barbeques, this outdoor space ticks every box.
EPC Rating: D
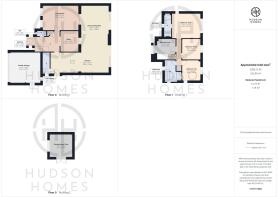
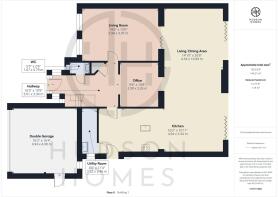
Hallway
5.01m x 3.3m
Cloakroom
1.67m x 0.79m
Office
3.26m x 2.9m
Living Room
5.94m x 3.97m
Living/Dining Area
10.89m x 4.54m
Kitchen Area
4.94m x 3.34m
Landing
4.37m x 0.93m
Bedroom One
4.65m x 4.01m
En-Suite
3.61m x 1.2m
Bedroom Two
3.45m x 3.03m
Bedroom Three
3.39m x 3.04m
Bedroom Four
3.61m x 2.29m
Family Bathroom
3.28m x 2.69m
Garden
The property features a fully enclosed rear garden that has been professionally landscaped, complete with artificial lawn and gated side access to the front. Additionally, there is a versatile garden room currently utilised as a gym, measuring 3.77m x 3.77m.
Parking - Garage
The property features a double garage measuring 4.98m x 4.94m, complete with roller shutter doors. Additionally, there is an expansive block-paved driveway that offers parking space for several vehicles.
Disclaimer
These particulars are provided as a guide only and do not form part of any contract. Whilst every effort has been made to ensure accuracy, purchasers or tenants should satisfy themselves as to all matters by inspection, survey and independent professional advice.
Measurements, floor plans, photographs and descriptions are for illustrative purposes only and may not be to scale. Services, appliances and fittings have not been tested and no warranty is given as to their condition.
Some photographs, floor plans and marketing materials may have been digitally enhanced or edited using artificial intelligence (AI) or other technology for marketing purposes. Such images should be regarded as illustrative and may not represent the property's exact current condition.
- COUNCIL TAXA payment made to your local authority in order to pay for local services like schools, libraries, and refuse collection. The amount you pay depends on the value of the property.Read more about council Tax in our glossary page.
- Band: E
- PARKINGDetails of how and where vehicles can be parked, and any associated costs.Read more about parking in our glossary page.
- Garage
- GARDENA property has access to an outdoor space, which could be private or shared.
- Private garden
- ACCESSIBILITYHow a property has been adapted to meet the needs of vulnerable or disabled individuals.Read more about accessibility in our glossary page.
- Ask agent

Add an important place to see how long it'd take to get there from our property listings.
__mins driving to your place
Affordability


Notes
Staying secure when looking for property
Ensure you're up to date with our latest advice on how to avoid fraud or scams when looking for property online.
Visit our security centre to find out moreDisclaimer - Property reference c5dcca96-1932-4ddd-993b-59e37264565a. The information displayed about this property comprises a property advertisement. Rightmove.co.uk makes no warranty as to the accuracy or completeness of the advertisement or any linked or associated information, and Rightmove has no control over the content. This property advertisement does not constitute property particulars. The information is provided and maintained by Hudson Homes Estate Agents Ltd, Yaxley. Please contact the selling agent or developer directly to obtain any information which may be available under the terms of The Energy Performance of Buildings (Certificates and Inspections) (England and Wales) Regulations 2007 or the Home Report if in relation to a residential property in Scotland.
*This is the average speed from the provider with the fastest broadband package available at this postcode. The average speed displayed is based on the download speeds of at least 50% of customers at peak time (8pm to 10pm). Fibre/cable services at the postcode are subject to availability and may differ between properties within a postcode. Speeds can be affected by a range of technical and environmental factors. The speed at the property may be lower than that listed above. You can check the estimated speed and confirm availability to a property prior to purchasing on the broadband provider's website. Providers may increase charges. The information is provided and maintained by Decision Technologies Limited. **This is indicative only and based on a 2-person household with multiple devices and simultaneous usage. Broadband performance is affected by multiple factors including number of occupants and devices, simultaneous usage, router range etc. For more information speak to your broadband provider.