
Tiberius Gardens, Witham

- PROPERTY TYPE
Detached
- BEDROOMS
4
- BATHROOMS
3
- SIZE
1,900 sq ft
177 sq m
- TENUREDescribes how you own a property. There are different types of tenure - freehold, leasehold, and commonhold.Read more about tenure in our glossary page.
Freehold
Key features
- Impressive six-bedroom detached family home
- Approximately 1,900 sq ft including outbuildings
- Stunning open-plan kitchen/dining room
- Spacious living room with contemporary media wall
- Four/Five bedrooms
- Downstairs cloakroom
- Luxurious Jack and Jill bathroom to the second floor
- Detached home office and separate gym outbuilding
- Landscaped garden with pergola
- Early viewing highly recommended
Description
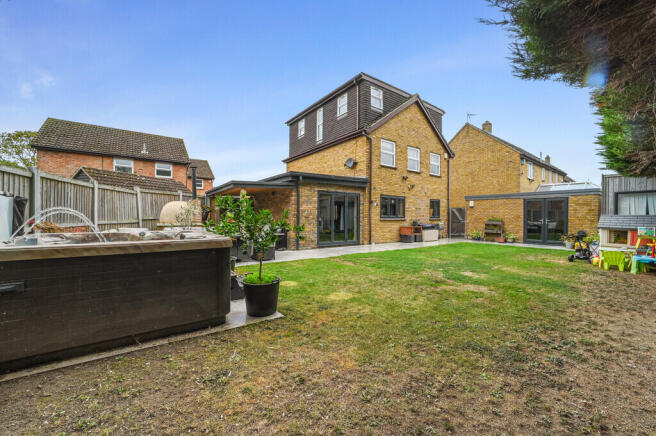
A beautifully presented five-bedroom detached family home offering spacious and versatile accommodation arranged over three floors, complemented by a detached home office and separate gym outbuilding. Finished to a high standard throughout, the property features a stunning open-plan kitchen/dining room, contemporary living spaces, luxurious bathrooms and a landscaped rear garden designed for both relaxation and entertaining.
STEP INSIDE A welcoming entrance hall provides access to the principal ground floor accommodation and immediately showcases the high standard of presentation found throughout this impressive family home.
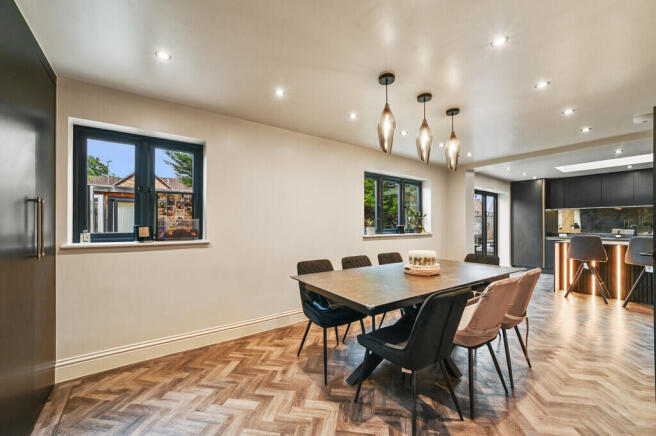
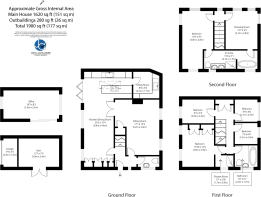
The heart of the home is the magnificent 29'3" x 15'4" kitchen/dining room, beautifully appointed with contemporary dark grey handleless cabinetry, complementary work surfaces and matching splashbacks. A substantial central island incorporates a hob and breakfast seating, creating the perfect social hub for family life and entertaining. The kitchen is comprehensively equipped with a range of integrated appliances including a dishwasher, full-height fridge, separate full-height freezer, wine fridge, double oven, microwave oven and a premium Quooker tap providing instant boiling, chilled filtered and sparkling water. Stylish herringbone flooring flows throughout the space, while bi-fold doors open onto the rear garden, seamlessly connecting indoor and outdoor living.
Leading from the kitchen is a practical 8'9" x 5'6" utility room, providing additional storage and laundry facilities and helping to keep the main living areas clutter-free.
The spacious 17'1" x 12'9" living room offers an elegant and comfortable retreat, enhanced by a striking contemporary media wall which creates an attractive focal point for relaxing and entertaining.
Completing the ground floor is a conveniently positioned cloakroom fitted with a WC and wash hand basin.
The first floor offers four well-proportioned bedrooms. Bedroom three measures 13'0" x 12'9" and benefits from fitted wardrobes together with the added luxury of a private en-suite shower room (5'7" x 3'0"), fitted with a contemporary suite and stylish tiling. Bedroom four measures 9'7" x 7'9", whilst bedrooms five and six measure 7'5" x 6'8" and 6'9" x 6'6" respectively, providing flexible accommodation for family members, guests or those working from home. The remaining bedrooms are served by a modern family bathroom, beautifully finished with full tiling, a vanity sink unit and a bath with shower over.
Occupying the second floor are an impressive 19'3" x 9'3" double bedroom and a substantial 13'7" x 9'3" dressing room, which could alternatively be utilised as a further double bedroom if required. These rooms are connected by a beautifully appointed 15'6" x 5'1" Jack and Jill bathroom, featuring a walk-in shower, double vanity sink unit, luxurious full tiling and high-quality fittings, creating a sophisticated suite-style arrangement.
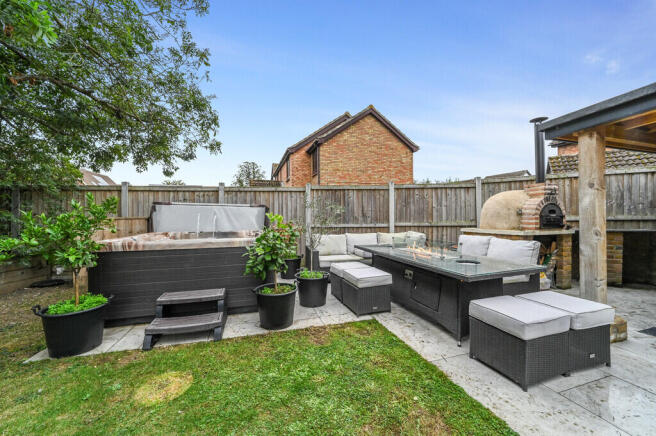
STEP OUTSIDE The rear garden has been designed with both relaxation and entertaining in mind. Predominantly laid to lawn, it features a generous patio with pergola, a dedicated wood-fired pizza oven and BBQ area, and a hot tub, creating an exceptional outdoor entertaining space for family and friends.
A particular feature of the property is the excellent range of outbuildings. The detached office measures 18'3" x 8'2" and has been professionally fitted to create a superb home-working environment. A separate detached gym measures 12'7" x 7'9" and is complemented by a home gym rig/unit, making it ideal for fitness enthusiasts. An adjoining storage area measures 7'9" x 3'5", providing additional practical storage space.
THE LOCATION Situated on a quiet residential road within a popular modern development, this superb family home is conveniently positioned within walking distance of Witham's mainline railway station, offering direct services to London Liverpool Street. The property also benefits from excellent access to the A12, a range of local amenities and highly regarded schools, including outstanding schools within the catchment area, making it an ideal choice for families and commuters alike.
AGENTS NOTES These particulars are issued for guidance purposes only and do not constitute any part of an offer or contract. All descriptions, dimensions, and measurements are approximate. Fixtures, fittings, and contents are subject to separate negotiation unless explicitly included.
Please note that an AML fee is chargeable to the buyer once an offer is accepted to cover the cost of carrying out the required identity and anti-money laundering checks. Once these checks have been completed, the fee cannot be refunded, even if the property purchase does not go ahead.
Brochures
Brochure- COUNCIL TAXA payment made to your local authority in order to pay for local services like schools, libraries, and refuse collection. The amount you pay depends on the value of the property.Read more about council Tax in our glossary page.
- Band: E
- PARKINGDetails of how and where vehicles can be parked, and any associated costs.Read more about parking in our glossary page.
- Garage,Off street
- GARDENA property has access to an outdoor space, which could be private or shared.
- Yes
- ACCESSIBILITYHow a property has been adapted to meet the needs of vulnerable or disabled individuals.Read more about accessibility in our glossary page.
- Ask agent
Tiberius Gardens, Witham

Add an important place to see how long it'd take to get there from our property listings.
__mins driving to your place
Affordability



Notes
Staying secure when looking for property
Ensure you're up to date with our latest advice on how to avoid fraud or scams when looking for property online.
Visit our security centre to find out moreDisclaimer - Property reference 103646014801. The information displayed about this property comprises a property advertisement. Rightmove.co.uk makes no warranty as to the accuracy or completeness of the advertisement or any linked or associated information, and Rightmove has no control over the content. This property advertisement does not constitute property particulars. The information is provided and maintained by John Alexander, Essex. Please contact the selling agent or developer directly to obtain any information which may be available under the terms of The Energy Performance of Buildings (Certificates and Inspections) (England and Wales) Regulations 2007 or the Home Report if in relation to a residential property in Scotland.
*This is the average speed from the provider with the fastest broadband package available at this postcode. The average speed displayed is based on the download speeds of at least 50% of customers at peak time (8pm to 10pm). Fibre/cable services at the postcode are subject to availability and may differ between properties within a postcode. Speeds can be affected by a range of technical and environmental factors. The speed at the property may be lower than that listed above. You can check the estimated speed and confirm availability to a property prior to purchasing on the broadband provider's website. Providers may increase charges. The information is provided and maintained by Decision Technologies Limited. **This is indicative only and based on a 2-person household with multiple devices and simultaneous usage. Broadband performance is affected by multiple factors including number of occupants and devices, simultaneous usage, router range etc. For more information speak to your broadband provider.