
Patchway, Heybridge Lane, Prestbury, SK10

- PROPERTY TYPE
Detached
- BEDROOMS
6
- BATHROOMS
6
- SIZE
7,879 sq ft
732 sq m
- TENUREDescribes how you own a property. There are different types of tenure - freehold, leasehold, and commonhold.Read more about tenure in our glossary page.
Freehold
Key features
- 6-bedroom detached home extending to approximately 7,800 sq ft
- Set within around 1 acre of private, mature grounds
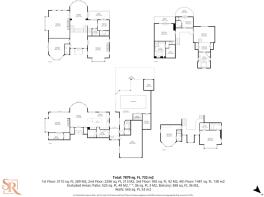
- Bespoke architect-designed home arranged over four split levels
- Six luxurious ensuite bedrooms, including two principal suites
- Indoor swimming pool, sauna and pool room with bi-fold doors to the garden
- Bespoke Poggenpohl kitchen with Gaggenau and Miele appliances plus extensive pantry/utility
- Triple garage and substantial gated driveway providing parking for 12–15 vehicles
Description
A Simply Stunning Six-Bedroom, 7,800 sq ft Home on a Private 1 Acre Plot with Spectacular Panoramic Views Across Open Countryside located within this Prime Prestbury Location. Features include a Swimming Pool, Triple Garage, Private Gardens, and Exceptional Spacious Living Spaces. Short Walk to the village, close to Exceptional schools and Transport links.
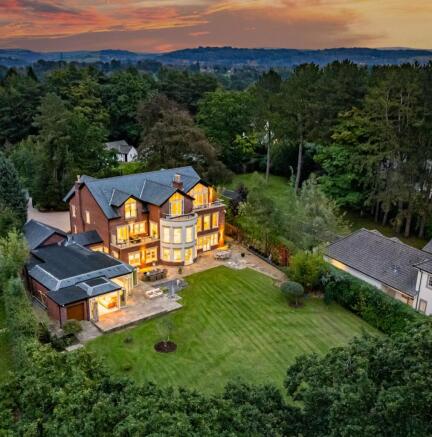
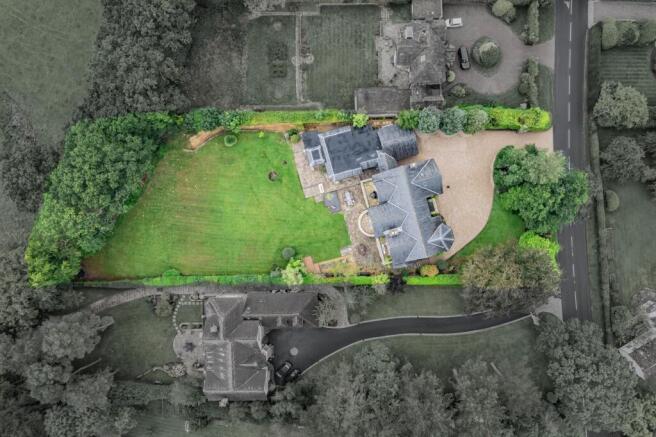
Patchway, on Prestbury’s sought-after and well-appointed Heybridge Lane, is a handsome and substantial 6-bedroom freehold detached home spread over 7,800 square feet and nestled in around an acre of grounds. The house is encircled by verdant lawns and uncomplicated planting, enveloped by mature trees affording both peace and privacy, and ensuring the property isn’t overlooked at all.
This breath-taking home, even by Prestbury’s high standards, is really rather special. The owners, selecting a talented architect who shared their vision, designed and built their perfect home from the ground up, across several half-levels and to maximise light and space. They chose the plot specifically, swayed by the privacy and dimensions - all within a pleasant stroll of Prestbury’s delightfully pretty village centre. Despite the seclusion and quiet, Heybridge Lane is just a short drive from London Road, towards Poynton, and the Silk Road towards Macclesfield.
Prestbury is enviably situated within idyllic Cheshire countryside yet barely a stone’s throw from excellent transport links. Close to Alderley, Wilmslow, Bollington, and Poynton and surrounded by farmland, yet metropolitan Manchester is well under an hour away - even less by train - and the airport closer still. All this, yet in a country village setting, populated with historic inns and high-end restaurants, makes Prestbury a coveted location - the jewel in Cheshire’s Golden Triangle.
“This has been the happiest home. We designed a home full of light and space, and we have loved living here.”
Explore the Surroundings
Blessed with a village location - there’s a footpath nearby leading directly there - Patchway nonetheless feels worlds away from the hustle and bustle of everyday life. The gardens look over fields towards the village, with St Peter’s parish church spire just visible through the trees. The rear garden, though generous in proportion, offers a classic English country garden feel and enjoys true privacy. There’s a vast Indian stone terrace across the entire back of the house, accommodating several distinct seating areas. Each is carefully positioned to enjoy the very best of sunshine throughout the day - and that’s all day, as the garden faces south, so it’s ideal for entertaining. The space will easily allow for an outdoor kitchen or sizeable grill and barbecue. The property was intentionally designed over split levels to maximise views over the garden to the idyllic rural aspect beyond.
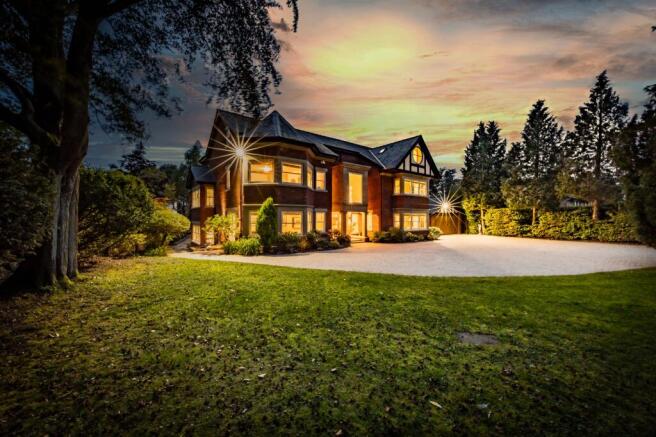
Approaching the property, there’s an immediate feeling of peace and privacy. A smart and secure coded gate is discreetly set into deep greenery, well back from the road. Sliding back, the gate opens onto a generous block-paved driveway which comfortably accommodates twelve or fifteen vehicles - in addition to the triple garage. The elegant driveway is softened by a lawn area, sympathetic planting, and mature trees. Indeed, the entirety of Heybridge Lane is pleasantly tree-lined.
The front elevation is imposing yet charming, constructed in Cheshire brick with hardwood sash windows, thoughtfully crafted in a traditional style - this attention to detail extends to the garage window, a continuation of the diligence apparent in every aspect of this beautiful house. The windows are set in stone facades, echoed by the stone copings and pillars, giving a feel of a property with history - despite the home’s relative youth - and there’s a pleasing symmetry to the front elevation. It’s apparent in every square inch that this is a home which has been cherished, cared for, and painstakingly maintained.
Welcome Home
Stone steps and an open storm porch lead to an exquisite wooden double door, half glazed to flood the entrance hall with light. And oh, what an entrance hall; more of an atrium, it is bright, vast, and open outwards and upwards, surround by oak balustrades around galleried landings and mezzanines. Beautiful porcelain tiles reflect light further, before leading down a few steps through another set of double doors to the garden level. A huge, feature chandelier - a work of art in itself - lights the central area from high. Further evidencing the thought and care, this incredible light fitting is easily lowered for maintenance.
These glazed, oak-framed doors open into the heart of the home, an elegant yet inviting series of spaces, linked yet clearly defined. This is a vast living space, designed for family time and perfect for entertaining. The porcelain tiles continue from the hall for a seamless feel, into a large dining area framed with a sweep of large sash windows and French doors out to the gardens.
This versatile space leads to a generous family room, complete with a gas log burner framed by a sturdy stone hearth and surround. There’s underfloor heating throughout, so there’s warmth and homeliness belying the property’s impressive proportions. A music system with discreet speakers adds further ambience, and the natural light throughout the day is echoed at night with hundreds of spotlights.
From the family room, there’s access to a neat office off which is a comms control room providing subtle additional storage. Every part of this home has been considered; every space and every room planned for space and comfort.
The Heart of the Home
As one third of this lower floor living space, the kitchen is both aesthetically pleasing and highly practical. It also hides a couple of rather impressive surprises - of which more later…
This kitchen is perfect for chefs and hosts, as well as created for family life. A full range of high-gloss Poggenpohl units surround a roomy Corian-topped central island, with grown-on granite breakfast bar, tying in with the elegant and hard-wearing granite work surfaces. The island is home to a six-ring Gaggenau self-venting hob, and hidden power points, as well as plenty of storage including deep pan drawers. Seamlessly built into the units are a range of high-spec Miele ovens, microwave, and coffee machine. A double fridge freezer is also integrated, and there are two wine coolers, and additional roller shutter storage to keep everyday kitchen clutter at bay. The décor is calming and contemporary allowing the kitchen itself to shine, while clever lighting, including LED fascia lighting, can be adjusted for ambience.
At first glance, two large, full height gloss doors appear to be a continuation of kitchen cabinetry. However, they cleverly and surprisingly open out to reveal an equally thoughtfully designed and well-equipped Poggenpohl pantry. This is a much larger and better equipped than most pantries, functioning as a utility and laundry room, complete with granite tops, a dishwasher, and laundry equipment. There’s also a generous cloakroom with wc and storage.
From the pantry, a stone tiled linkway leads to steps to the triple garage as well as a second front door. The linkway also takes us to a substantial swimming pool room, as bright and airy as the living accommodation and equally stylish. Entirely surrounded by bifold doors, which open almost fully into the garden, for the ultimate in outdoor/indoor living - this is also the most incredible location for summer parties. There is a comfortable seating area with secret television, and an additional table and chairs. Ceramic tiles are an elegant and practical flooring choice. Again, we can appreciate the total seclusion and privacy here. The pool room also accommodates a sauna, a shower room with wc, and an easy-to-access yet unobtrusive pump room and boiler.
“A home with spacious, squared rooms, expansive grounds, and a swimming pool was our dream. That’s what we built.”
Another Level
The home was built with intentional split levels, to maximise light and idyllic views, and with each level easily accessible with just a few stairs. Heading back up the steps to the large entrance hall, we find an elegant formal dining room. Large enough to comfortably house a ten or twelve-seater table with further space, a stone fireplace adds a focal point, and several windows continue the theme of natural light and space.
Across the hall is a further wc, then an inviting living room or snug with a large triple bay window and French doors. This space will make a lovely, comfortable movie or games room, or, due to its separate access, could even be repurposed as business premises.
To either side of the hall, short stairways with plush cream carpets and traditional stair rods head to the third level. The galleried landing area, a sitting room, currently accommodates a large sofa and is spacious enough for a full-size snooker table, and once more looks out over the gardens to woodlands beyond. Off this airy space is another large sitting room which again enjoys beautiful views and is given a cosy aspect with a stone fireplace. This is a home which delivers an ideal space for even the largest family - yet offers areas for solitude too.
Also to this level is a versatile space which could easily become an adult child’s apartment or a granny annexe, further fortifying this property’s multi-generational appeal. First, there’s a diminutive kitchen area, described as a coffee room, and complete with refrigerator and moulded Corian worktop and sink. Then, there’s bedroom six of the six ensuite bedrooms. This room benefits from doors out to a glass-fronted balcony, accommodating a seating area and delivering views across the garden and trees to the village beyond.
Moving On Up
Here, unusually, we’ll begin at the top, on the fourth spacious floor, where continuing oak staircases and gallery space, lead to three further ensuite bedrooms, each designed to be abundantly spacious and bright.
Bedroom one is an impressive principal suite built over two levels and boasting a balcony with seating area to take advantage of those magical views. Made to measure shutters ensure restful nights. The ensuite, nestled beyond a dressing room accessed via a half turn of stairs, is exceptionally spacious, with huge walk in dual-headed shower, and contemporary whirlpool bath. The room is mosaic tiled and to the bath larger tiled insets have lights for the perfect relaxing atmosphere. A television and sound system make this the perfect sanctuary.
Bedroom two is also a perfect principal suite; a vast double complete with sitting area and Juliet balcony to enjoy the stunning views. A raised level with glass balustrade leads to the ceramic tiled ensuite contains a wet-room style shower, plus a large, raised whirlpool bath, and Alessi porcelainware including Jack and Jill wash hand basins and a bidet. Two sets of built in wardrobes have stylish oak doors, and a full height apex window allows light to flood in - while attractive bespoke shutters ensure peaceful nights.
Bedroom three, in the centre of this level and thus ideal for a young family, enjoys an apex window and ensuite with Gerberit shower.
The third floor features a galleried landing area incorporating a huge picture window looking out to the front of the home. This, the family call the ‘Christmas Tree Window.’ There are two further en-suite bedrooms. The first, bedroom four, boasts a run of fitted gloss wardrobes, a large box bay window, and an ensuite shower room. while the next, bedroom five, is a large bay-windowed double, whose ensuite also has a bath, and which enjoys a walk-in wardrobe spacious enough to be described as a dressing room.
Around the Grounds
The substantial grounds of this beautiful property are as well maintained and attractive as the home itself. The Indian stone terracing has subtle spotlights built in, and there’s reassuring cctv throughout. A Cheshire stone wall borders one side of the gardens, and a gravel path leads around the house. Garden equipment is stored in a purpose-built ride-on mower garage with roller shutters and ramp, so out of sight but easily accessible. In addition to the terracing, a decking area is perfectly situated to enjoy coffee and Sunday papers in the early morning sunshine.
This exceptional house is imposing, yet still homely - indeed, it was designed that way. It was built for a family and has been loved and cherished by that family. Somewhat uniquely, this home is ready to move in to but also still offers potential.
Prestbury is renowned for its country village characteristics, yet with all modern convenience and connections. Good schools include Prestbury CE Primary School, plus The King's School in Macclesfield, whose campus is in Prestbury. There are also well-regarded independent schools within easy reach.
Prestbury Golf Club, Prestbury Tennis Club and Prestbury Cricket Club, alongside football, bowling, badminton, squash, and riding facilities are all nearby, as well as countless gyms and wellness facilities, while Prestbury Village Club and the Village Hall, host over thirty local societies and groups.
The Legh Arms, Ye Olde Admiral Rodney, The Plough, The King's Arms and The Beehive ensure traditional pubs thrive while Bacchus Restaurant & Champagne Bar is a good choice for smart dining, and there’s also the Indian Thali, Base Pizzeria and Henry's by Christian for cafés and lunches. Everyday shopping is catered for by village stores, Waghorne’s Village Butchers, a pharmacy, the post office, and other independent businesses all handily located in the exceptionally pretty village centre.
Ultimately, this really is a truly perfect property, in just the perfect place.
Family Room
6.93m x 5.76m
Office
4.17m x 1.88m
Dining Area
4.91m x 6.89m
Kitchen
6.13m x 4.79m
Pantry
3.57m x 2.89m
Pool Area
9.83m x 12.54m
Storage
2.74m x 2.97m
Sauna
2.55m x 1.68m
Plant Room
2.35m x 4.26m
Garage
6.28m x 10.48m
Living Room
5.89m x 6.01m
Family Room
6.94m x 7.79m
Sitting Room
4.91m x 7.78m
Dining Room
5.99m x 7.08m
Bedroom Six
3.23m x 2.94m
Bedroom Four
5.89m x 6.01m
Bedroom Five
5.99m x 5.02m
Bedroom One
5.94m x 4.81m
Ensuite
3.09m x 4.28m
Balcony
5.94m x 1.83m
Walk in Wardrobe
2.27m x 3.68m
Bedroom Two
6.04m x 4.45m
Dressing Area
3.32m x 2.69m
Ensuite
3.47m x 4.44m
Bedroom Three
4.06m x 3.03m
Balcony
5m x 2.58m
Parking - Driveway
Disclaimer
All descriptions, images and marketing materials are provided for general guidance only and are intended to highlight the lifestyle and features a property may offer. They do not form part of any contract or warranty. Whilst we take care to ensure accuracy, neither Shrigley Rose & Co. nor the seller accepts responsibility for any inaccuracy that may be contained herein. Prospective purchasers should not rely on the details as statements of fact, and are strongly advised to verify all information through their own inspections, searches and enquiries, and to seek confirmation from their appointed conveyancer before proceeding with any purchase.
Brochures
Bespoke Brochure- COUNCIL TAXA payment made to your local authority in order to pay for local services like schools, libraries, and refuse collection. The amount you pay depends on the value of the property.Read more about council Tax in our glossary page.
- Band: H
- PARKINGDetails of how and where vehicles can be parked, and any associated costs.Read more about parking in our glossary page.
- Driveway
- GARDENA property has access to an outdoor space, which could be private or shared.
- Private garden
- ACCESSIBILITYHow a property has been adapted to meet the needs of vulnerable or disabled individuals.Read more about accessibility in our glossary page.
- Ask agent
Energy performance certificate - ask agent

Add an important place to see how long it'd take to get there from our property listings.
__mins driving to your place
Affordability


Notes
Staying secure when looking for property
Ensure you're up to date with our latest advice on how to avoid fraud or scams when looking for property online.
Visit our security centre to find out moreDisclaimer - Property reference 21e134f4-50f8-4cbc-a8bb-c779a311daf3. The information displayed about this property comprises a property advertisement. Rightmove.co.uk makes no warranty as to the accuracy or completeness of the advertisement or any linked or associated information, and Rightmove has no control over the content. This property advertisement does not constitute property particulars. The information is provided and maintained by Shrigley Rose & Co, North West. Please contact the selling agent or developer directly to obtain any information which may be available under the terms of The Energy Performance of Buildings (Certificates and Inspections) (England and Wales) Regulations 2007 or the Home Report if in relation to a residential property in Scotland.
*This is the average speed from the provider with the fastest broadband package available at this postcode. The average speed displayed is based on the download speeds of at least 50% of customers at peak time (8pm to 10pm). Fibre/cable services at the postcode are subject to availability and may differ between properties within a postcode. Speeds can be affected by a range of technical and environmental factors. The speed at the property may be lower than that listed above. You can check the estimated speed and confirm availability to a property prior to purchasing on the broadband provider's website. Providers may increase charges. The information is provided and maintained by Decision Technologies Limited. **This is indicative only and based on a 2-person household with multiple devices and simultaneous usage. Broadband performance is affected by multiple factors including number of occupants and devices, simultaneous usage, router range etc. For more information speak to your broadband provider.