Church Lane, Carlton On Trent, Nottinghamshire, NG23

- PROPERTY TYPE
Detached
- BEDROOMS
7
- BATHROOMS
4
- SIZE
Ask agent
- TENUREDescribes how you own a property. There are different types of tenure - freehold, leasehold, and commonhold.Read more about tenure in our glossary page.
Freehold
Key features
- Seven bedrooms arranged across the first and second floors
- Five bathrooms/shower rooms, plus a ground floor cloakroom
- Stylish sitting room with a period fireplace featuring an original Venetian black marble surround, Victorian double cabinets, a dual-fuel burner and solid-wood floorboards
- Magnificent drawing room with glorious garden views, a period fireplace with a Victorian surround and a log burner, timber floorboards, and stained-glass-topped French doors that open (truncated)
- Elegant formal dining room with an ornate painted ceiling, gilded detailing, solid oak flooring and an open fireplace with a Venetian white marble surround. There is space for a 12-seater (truncated)
- Separate breakfast room, ideal for informal family dining, with a charming French wood-burning stove and a useful additional house entrance, offering added flexibility
- Dedicated cinema room, ideal for family film nights and relaxed evenings at home
- Heated outdoor swimming pool set within a secluded decked area, with an air-source heat pump providing extended seasonal use
- Separate gym building with underfloor heating, ample space for cardio and weights equipment, and useful storage for outdoor items
- Integrated garage and extensive driveway parking for six or more vehicles with EV charging point
Description
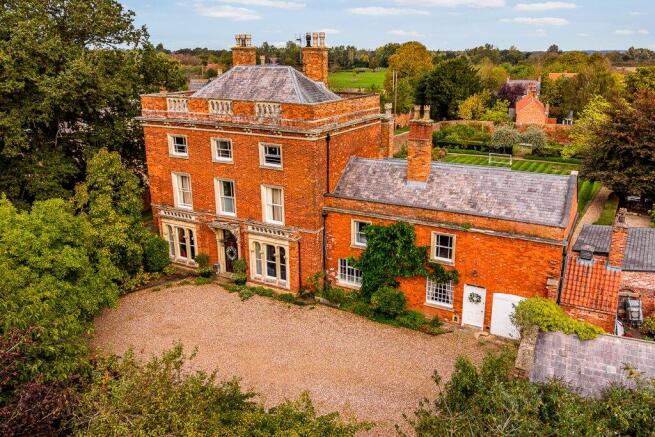
From the moment you turn into the drive, the impressive approach sets the tone for the house and grounds beyond. Yet despite its scale, The Dower House still feels very much like a family home.
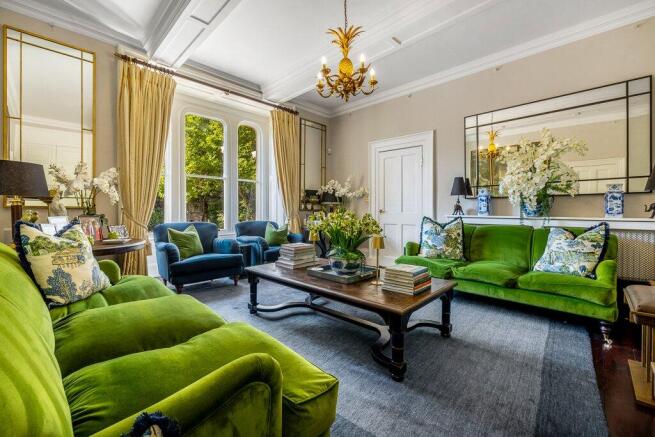
The house retains many original features, including timber floorboards, fireplaces and ornate detailing, with subtle hints at its past as the home of a well-travelled maltster. Inside, the rooms are elegantly proportioned, from the light-filled drawing room and sitting room to the stylish formal dining room and expansive kitchen. A separate breakfast room and utility room add further flexibility.
The upper floors offer seven beautifully appointed bedrooms, including a spacious principal suite with a large dressing room. Two bedrooms currently serve as home offices, while a dedicated cinema room offers a separate place to relax and unwind. There is also potential to create a self-contained wing for extended family, older children or guests, subject to the necessary consents.
Outside, the impressive, landscaped grounds form a striking backdrop to the house. A heated swimming pool, an oak-framed covered seating area, a well-equipped outdoor kitchen and an expansive patio area provide plenty of space for entertaining, dining and family life. A separate building houses a dedicated gym. The property also benefits from an integrated garage and ample driveway parking.
The Dower House is well placed for Newark, Grantham and Nottingham, enjoying a tranquil village setting while remaining within easy reach of nearby towns and the city. Both Grantham and Newark offer excellent direct rail connections to London King’s Cross, making the property particularly well suited to commuters and those requiring convenient access to the capital.
For those looking to move to the country, The Dower House is a particularly special home, equally suited to relaxed family life, weekends with friends and year-round entertaining.
Seller Insights
“What struck us from the very first viewing was how calm the house feels. In the mornings, light pours into the drawing room and along the hallway, and you get a moment of stillness before the day really starts. In winter, we naturally gather in the sitting room around the log burner; in summer, the French doors are almost always open, so the house and garden become one space.
Living here has given our children a kind of freedom that’s hard to find. When they were younger, the children would head straight out into the nearby pastures to play, fish in the Trent, and feed treats to the horses in neighbouring fields. At home, whole afternoons would disappear with games on the lawn or splashing in the pool while we cooked outside and friends gathered under the oak framed seating area. Some of our favourite memories are of long summer evenings that drifted from the kitchen to the terrace and ended with people still talking by the pool at midnight.
The village community has been central to our life here. We’ve loved the street parties in the village centre and the fetes at the local hall, as well as more formal occasions at the house. Over the years, we’ve hosted everything from Christmas dinners in the dining room to charity events for up to 250 people in the garden, yet it’s never felt crowded. The cinema room has hosted countless film nights and teenage sleepovers; it’s one of those spaces that always brings people together.
Although the house dates from the late 18th century, it’s never felt like a museum. The original fireplaces, cornicing, stained glass and marble surrounds are part of daily life rather than merely ‘features’. Restoring the secondary staircase and creating the dressing room and cinema room were done with that in mind – preserving the character while making it work for a modern family.
Leaving The Dower House is an emotional decision for us. We’re emigrating and saying goodbye to a home where our children have grown up and where we’ve celebrated milestones, village events and ordinary Sundays alike. It’s been a deeply happy home for us, and we hope it will mean as much to the next owners as it has to our family.”
Key features
• Exceptional Grade II listed country home with striking period architecture and thoughtfully designed interiors
• Believed to date from the late eighteenth century, with later Regency and Victorian detailing
• Around 0.5 acres, including the house and grounds (STS)
• Seven bedrooms arranged across the first and second floors
• Five bathrooms/shower rooms, plus a ground floor cloakroom
• Rich in period character, with original fireplaces, timber floors and decorative detailing throughout
• Highly flexible layout, with the potential to create a self contained wing for multigenerational living, subject to the necessary consents
• Beautifully proportioned and light-filled reception rooms, equally suited to everyday family life and entertaining
• Peaceful village setting in the heart of the countryside
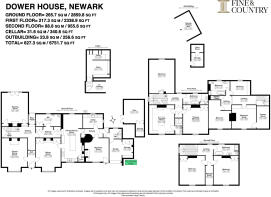
Ground floor:
• Welcoming entrance hall with ample space for coats, hats and umbrellas
• Spacious ground-floor WC
• Stylish sitting room with a period fireplace featuring an original Venetian black marble surround, Victorian double cabinets, a dual-fuel burner and solid-wood floorboards
• Magnificent drawing room with glorious garden views, a period fireplace with a Victorian surround and a log burner, timber floorboards, and stained-glass-topped French doors that open directly onto the garden
• Elegant formal dining room with an ornate painted ceiling, gilded detailing, solid oak flooring and an open fireplace with a Venetian white marble surround. There is space for a 12-seater table, ideal for family celebrations and larger gatherings
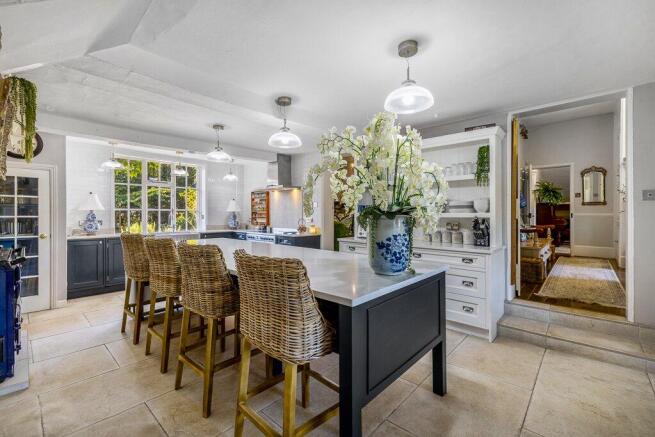
• Well-appointed kitchen featuring a traditional AGA, a contemporary SMEG range cooker, integrated dishwasher and classic cabinetry
• Expansive quartz worktops, a substantial freestanding island, a Ribchester fireclay double sink and a pantry
• Separate breakfast room, ideal for informal family dining, with a charming French wood-burning stove and a useful additional house entrance, offering added flexibility
• Dedicated utility room with extensive cabinetry, integrated laundry appliances and ample workspace
• Excellent storage throughout, including extensive hallway housekeeping cupboards
• Cellar with fitted racking and potential for conversion, subject to the necessary consents
First Floor
West wing:
• Boutique-style principal bedroom with an en-suite shower room
• Luxurious dressing room with bespoke cabinetry, a central island of drawers and a period-style marble fireplace
• Three further bedrooms across two floors
• Two family bathrooms on the first and second floors, each featuring roll-top baths
• Both second-floor bedrooms enjoy delightful views towards the church
• Several rooms feature original period fireplaces
• Additional storage/study area
• Boarded loft with lighting, pull-down ladder access and entry to the roof space
East wing:
A secondary staircase leads to a separate wing of the house, comprising:
• Three bedrooms, two of which are currently used as home offices
• Dedicated cinema room, ideal for family film nights and relaxed evenings at home
• Traditional bathroom with a roll-top bath
• Separate shower room
This part of the house (on both the ground and upper floors) offers the potential to create a self-contained area for older children, teenagers or extended family, providing greater privacy while remaining connected to the main house (subject to the necessary consents).
Outside
Rear garden:
• Attractive landscaped rear walled garden, with two secure gated access points (to Church Lane and Ferry Lane respectively)
• Expansive, immaculately maintained lawns with ample space for entertaining and family games
• Multiple seating areas for outdoor dining and relaxed entertaining
• Heated outdoor swimming pool set within a secluded decked area, with an air-source heat pump providing extended seasonal use
• Poolside space for loungers and informal entertaining
• Pool pump house with changing facilities
• Outdoor kitchen with durable black slate worktops, an integrated BBQ and a Belfast-style sink, ideal for al fresco dining and summer gatherings
• Oak-framed outdoor seating area with heating, extending its use through the seasons
• Established planting, including a wonderful selection of scented roses in a variety of colours
• Dedicated orchard with a selection of fruit trees, including apple, peach and espalier pear
• Separate gym building with underfloor heating, ample space for cardio and weights equipment, and useful storage for outdoor items
To the front:
• Front driveway laid to gravel with mature borders, including trees and shrubs, enclosed by brick walls and wrought iron fencing
• Lockable entrance gates
• Integrated garage and extensive driveway parking for six or more vehicles
• CCTV system
• EV charging point
Local area:
• Peaceful village setting within easy reach of Newark, Grantham and Nottingham
• Well placed for a choice of excellent state and independent schools
• Convenient road access to the A1 and A46 leading to Newark and beyond
• Fast rail services from Newark to London King’s Cross in around 80 minutes (subject to timetable and service variations)
Location
Just a 10-minute drive from Newark, Carlton-on-Trent is a peaceful village with a village hall and a church. The neighbouring village of Sutton-on-Trent offers a wider range of amenities, including a GP surgery, convenience store, café, pub, library, sports centre, and primary and nursery school.
Set in the heart of the beautiful Nottinghamshire countryside, the local area offers a wealth of opportunities for walking, cycling and horse riding. Sherwood Forest, approximately 20 miles away, offers scenic forest trails, picnic spots, and regular events. Other nearby attractions include Doddington Hall, Clumber Park and the Newark Air Museum. Lincoln lies approximately 22 miles to the east – a historic cathedral city with cobbled streets, independent shops, galleries, and a hilltop castle.
The local area also has excellent road and rail links. Nearby Newark offers mainline rail services to London King’s Cross and other major towns and cities. The A1 and A46 are within easy reach.
Please note: mileages are all approximate and should be independently verified by prospective purchasers.
Schools
The neighbouring village of Sutton-on-Trent (around 1 mile away) has its own primary and nursery school.
Secondary school options include Tuxford Academy (7 miles), the Magnus Church of England Academy in Newark and the Newark Academy (both under 11.5 miles from the property).
Further afield, Grantham (around 22 miles) has two grammar schools – The King’s School for boys and Kesteven and Grantham Girls’ School.
Independent schools in the area include Highfields School in Newark (10 miles), Wellow House School near Ollerton (9 miles), Worksop College and Ranby House (16 miles) and The Minster Schools (Prep and Senior) in Lincoln (22 miles).
Services: Mains water, electricity and drainage; oil-fired central heating; underfloor heating in the gym and one en-suite; air-source heat pump for the swimming pool
Local Authority: Newark and Sherwood District Council
Council Tax Band: G
EPC: Exempt (listed building)
Freehold
- COUNCIL TAXA payment made to your local authority in order to pay for local services like schools, libraries, and refuse collection. The amount you pay depends on the value of the property.Read more about council Tax in our glossary page.
- Band: G
- PARKINGDetails of how and where vehicles can be parked, and any associated costs.Read more about parking in our glossary page.
- Gated,EV charging
- GARDENA property has access to an outdoor space, which could be private or shared.
- Yes
- ACCESSIBILITYHow a property has been adapted to meet the needs of vulnerable or disabled individuals.Read more about accessibility in our glossary page.
- Ask agent
Energy performance certificate - ask agent
Church Lane, Carlton On Trent, Nottinghamshire, NG23

Add an important place to see how long it'd take to get there from our property listings.
__mins driving to your place
Affordability
About Fine & Country, Central Lincolnshire and Grantham
55 High Street Navenby LN5 0DZ



Notes
Staying secure when looking for property
Ensure you're up to date with our latest advice on how to avoid fraud or scams when looking for property online.
Visit our security centre to find out moreDisclaimer - Property reference FAC260081. The information displayed about this property comprises a property advertisement. Rightmove.co.uk makes no warranty as to the accuracy or completeness of the advertisement or any linked or associated information, and Rightmove has no control over the content. This property advertisement does not constitute property particulars. The information is provided and maintained by Fine & Country, Central Lincolnshire and Grantham. Please contact the selling agent or developer directly to obtain any information which may be available under the terms of The Energy Performance of Buildings (Certificates and Inspections) (England and Wales) Regulations 2007 or the Home Report if in relation to a residential property in Scotland.
*This is the average speed from the provider with the fastest broadband package available at this postcode. The average speed displayed is based on the download speeds of at least 50% of customers at peak time (8pm to 10pm). Fibre/cable services at the postcode are subject to availability and may differ between properties within a postcode. Speeds can be affected by a range of technical and environmental factors. The speed at the property may be lower than that listed above. You can check the estimated speed and confirm availability to a property prior to purchasing on the broadband provider's website. Providers may increase charges. The information is provided and maintained by Decision Technologies Limited. **This is indicative only and based on a 2-person household with multiple devices and simultaneous usage. Broadband performance is affected by multiple factors including number of occupants and devices, simultaneous usage, router range etc. For more information speak to your broadband provider.