Gerrans, Portscatho, Truro, Cornwall. TR2

- BEDROOMS
2
- BATHROOMS
1
- SIZE
Ask agent
- TENUREDescribes how you own a property. There are different types of tenure - freehold, leasehold, and commonhold.Read more about tenure in our glossary page.
Freehold
Description
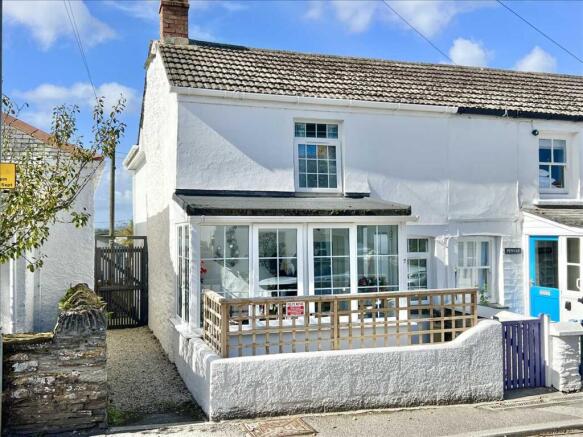
The cottage has been updated by the current owner, is double glazed, has upgraded heating, an updated kitchen and shower room, is presented in lovely condition and has been treasured by the current owner who we are informed has owned the cottage for approaching 50 years, which we feel is testament to what a fantastic property this is.
The cottage has retained great character combined with the feel of up to date modern living. The cottage has impressive thick walls, a feature inglenook style fireplace with exposed stonework, slate hearth with wood burning stove, oak mantle piece and there is a clome oven on one side with a clome oven door that is rare to still have. The lounge has exposed white painted ceiling beams and floorboards above and contemporary style white panel doors on the first floor.
There is a summerhouse in the rear garden that is utilised and set up as if an outdoor sitting room to retract into to shelter from the summer sun that has a cosy feel and a pleasurable space for that afternoon snooze.
At the bottom of the garden is a second summerhouse that could easily double as an office or art studio with its own decked sitting out area that is perched in an elevated position commanding lovely views of the countryside beyond, to take in the evening sunsets, as well as listening out for the sounds of the surrounding wildlife.
The cottage has a fabulous location with two lovely countryside walks with easy access from the bottom of the garden, including a breathtaking walk to Percuil River with its magical views, as well as having the village cricket field almost just over the road, as well as having the shops, eateries, beaches, coastal walks and village facilities in Portscatho within walking distance of the cottage.
Entrance Porch/ sun room, lounge, kitchen/ dining room, first floor landing, two bedrooms and family shower room.
The front door opens to the double glazed entrance porch that doubles as a sun room to take in the morning sun. From there a door leads into the lounge with its feature fireplace and generous head height considering the age of the cottage. Double glazed window to the front elevation. Electric smoke alarm and there is a carbon monoxide monitor.
A staircase gives access to the first floor landing and a couple of steps lead down to the updated kitchen/ dining room with its light olive fronted wall mounted and floor mounted cupboards with lengths of white quarts style worksurfaces with tiled splashbacks. There is a free standing cooker with four ring electric hob, oven and grill with concealed extractor fan above. There are fitted corner carousel units, one and a quarter bowl sink and draining board, spaces for fridge/ freezer, washing machine and dishwasher, there is a double glazed window to the rear elevation with rural views, space for table and chairs and a double glazed door leads to the rear garden.
The first floor landing gives access to the two bedrooms and the family shower room.
The main bedroom situated at the back of the cottage, has a double glazed window to the rear elevation with lovely rural views and there is a full width wall to wall fitted wardrobe with mirror fronted sliding wardrobe doors, with double and single hanging space.
The second bedroom has a double glazed window to the front elevation, space for a single or double bed and a raised and built in double wardrobe.
The family shower room has a large shower cubicle with marble style panel walls and a Creda electric shower. There is a pedestal wash hand basin and a W/C with push button flush. Built in floor to ceiling bathroom cupboards.
The rear garden comprises an area directly behind the cottage with space for outside seating and with a walkway that leads to the various outbuildings and to the gate to the main rear garden. There is side access around the cottage to the front, along with the traditional access for neighbouring cottages and to their outbuildings.
The outbuildings consist of the first store/ workshop with a grey door and a UPVC window. There is a metal mobility scooter garage that if not required would make a good garden store. There is a wooden recycling store, a stone former pig sty with a grey door with a side area with a small garden store and a gate leads to the main private rear garden that has a green timber garden shed with window.
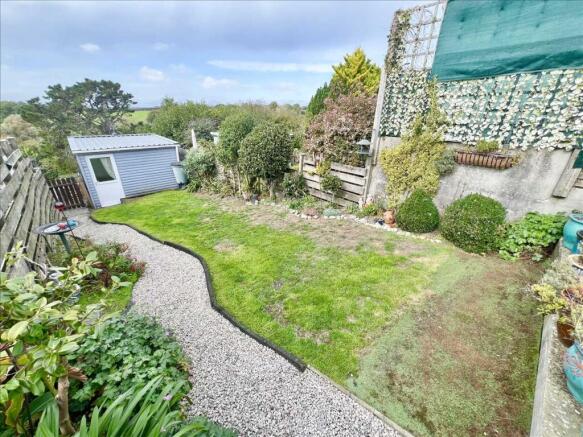
The impressive west facing rear garden is a real sun trap, features what we are informed is an old air raid shelter, currently filled in.
There is a summerhouse with double glazed patio doors, with electric power and solar lights, with wind out awning over the paved patio with garden furniture storage shed at the side. The garden and outside space at the rear has security lighting and many electric points, nice patio to enjoy the west facing gardens sunshine and amazing sunsets.
Rear Garden
Just over 76' up to rear summerhouse x 16'11"
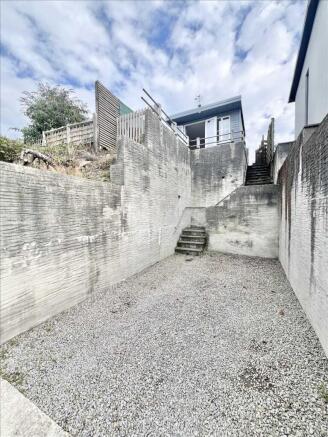
The garden has many shrubs including camellia, hydrangea, ceanothus, conference pear, standard bay tree and buddleia that is often covered in butterfly's and humming bird moths. At the bottom of the garden above the parking space is the lovely studio that through the double glazed doors and window you have an amazing view out over the countryside. The studio has a built in desk for art or hobbies and through the double glazed patio doors is composite decking with room for patio furniture. The parking below is large enough for a large car or van, and with room to store kayaks at the rear steps up from parking with hand rail.
Summerhouse
8'2 x 7'11" both external measurements
Rear Summerhouse/ Office/ Studio
10'5" x 9'1"
Lounge
12'3" at longest point and including staircase x 13'4" excluding door and window recess
Kitchen/ Dining Room
13' at longest point x 12'2"
Bedroom 1
12'11" including built in wardrobe x 9'10"
Bedroom 2
11'9" excluding shelved recess x 8'11" at widest point and including raised cupboard
Metal Store/ Mobility Scooter Garage
7'4" x 3'10" both external measurements
Garden Store
6'5" x 6'
Garden Shed
6'2" x 8'1" both external measurements
- COUNCIL TAXA payment made to your local authority in order to pay for local services like schools, libraries, and refuse collection. The amount you pay depends on the value of the property.Read more about council Tax in our glossary page.
- Ask agent
- PARKINGDetails of how and where vehicles can be parked, and any associated costs.Read more about parking in our glossary page.
- Yes
- GARDENA property has access to an outdoor space, which could be private or shared.
- Yes
- ACCESSIBILITYHow a property has been adapted to meet the needs of vulnerable or disabled individuals.Read more about accessibility in our glossary page.
- Ask agent
Energy performance certificate - ask agent
Gerrans, Portscatho, Truro, Cornwall. TR2

Add an important place to see how long it'd take to get there from our property listings.
__mins driving to your place
Affordability

Notes
Staying secure when looking for property
Ensure you're up to date with our latest advice on how to avoid fraud or scams when looking for property online.
Visit our security centre to find out moreDisclaimer - Property reference ALS1001629. The information displayed about this property comprises a property advertisement. Rightmove.co.uk makes no warranty as to the accuracy or completeness of the advertisement or any linked or associated information, and Rightmove has no control over the content. This property advertisement does not constitute property particulars. The information is provided and maintained by Alastair Shaw Coastal & Countryside Homes, Mevagissey. Please contact the selling agent or developer directly to obtain any information which may be available under the terms of The Energy Performance of Buildings (Certificates and Inspections) (England and Wales) Regulations 2007 or the Home Report if in relation to a residential property in Scotland.
*This is the average speed from the provider with the fastest broadband package available at this postcode. The average speed displayed is based on the download speeds of at least 50% of customers at peak time (8pm to 10pm). Fibre/cable services at the postcode are subject to availability and may differ between properties within a postcode. Speeds can be affected by a range of technical and environmental factors. The speed at the property may be lower than that listed above. You can check the estimated speed and confirm availability to a property prior to purchasing on the broadband provider's website. Providers may increase charges. The information is provided and maintained by Decision Technologies Limited. **This is indicative only and based on a 2-person household with multiple devices and simultaneous usage. Broadband performance is affected by multiple factors including number of occupants and devices, simultaneous usage, router range etc. For more information speak to your broadband provider.