Chew Valley Road, Greenfield

- PROPERTY TYPE
Detached
- BEDROOMS
5
- BATHROOMS
4
- SIZE
2,945 sq ft
274 sq m
- TENUREDescribes how you own a property. There are different types of tenure - freehold, leasehold, and commonhold.Read more about tenure in our glossary page.
Freehold
Key features
- EXCLUSIVE DEVELOPMENT IN GREENFIELD VILLAGE
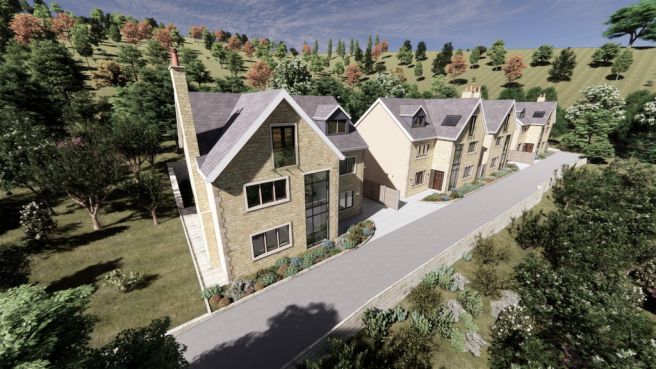
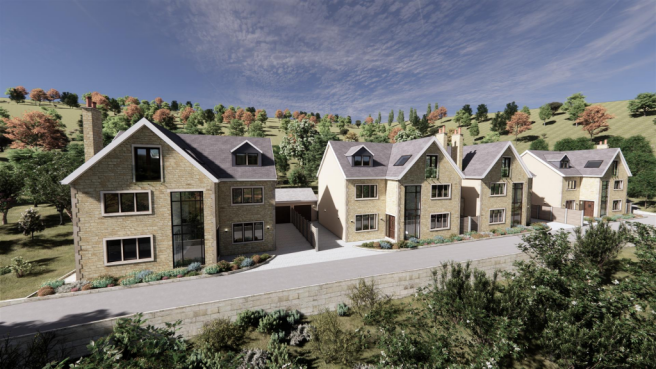
- 4 EXECUTIVE STONE BUILT DETACHED PLOTS
- UNRIVALED SCENIC LOCATION
- 5 BEDROOMS 3 WITH ENSUITES
- DRESSING ROOM & ENSUITE TO MASTER
- THREE STOREY
- GARAGE
- VISITOR PARKING
- PRIVATE GATED ROAD
- FREEHOLD
Description
Arranged over three floors and spanning an impressive 2945 sqft, each detached home offers spacious and versatile accommodation including an impressive open-plan kitchen, dining and family room, separate lounge, study, five generous bedrooms and four bathrooms. The principal suite benefits from a dedicated dressing room and en suite, whilst two further bedrooms also enjoy en suite facilities.
A particular feature of the development is its unrivalled setting, situated on a private gated road, enjoying attractive views across the surrounding countryside whilst remaining conveniently positioned for local amenities, highly regarded schools and transport links. Designed to a high specification throughout, these impressive homes provide the perfect balance of luxury, practicality and modern living.
Externally, each property benefits from a semi-detached garage, private parking and access to additional visitor parking, together with generous garden areas ideal for family enjoyment and entertaining.
Combining an exceptional location, generous accommodation and a high-quality design, these outstanding homes represent a rare opportunity within the heart of Greenfield. Early enquiries are strongly recommended.
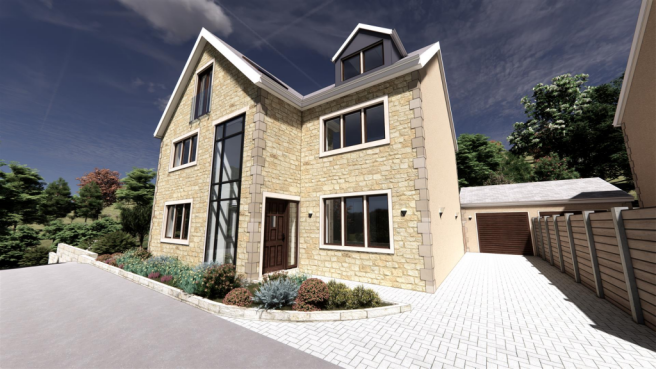
Please note: images shown are CGI representations and are for illustrative purposes only. The development is currently under construction, with final finishes and landscaping subject to specification.
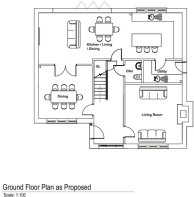
Hallway - 2.03m x 4.80m (6'8 x 15'9) - Bright neutral decor, doors leading to ground floor rooms, clean modern plastered wall/ceiling finish, white satin finish Ogee skirting and architrave mouldings, stainless LED spotlights, Deta slimline Décor stainless steel switches and sockets, wet underfloor heating system, stairs off to first floor.
Lounge - 4.17m x 4.80m (13'8 x 15'9) - Front facing window, bright neutral decor, pendant light fittings, Deta slimline Décor stainless steel switches and sockets, Tv/CAT 5 points, clean modern plastered wall/ceiling finish, white satin finish Ogee skirting and architrave mouldings, feature fireplace with inset fire, wet underfloor heating system.
Dining Room - 3.81m x 3.76m (12'6 x 12'4) - Front facing window, bright neutral decor, clean modern plastered wall/ceiling finish, white satin finish Ogee skirting and architrave mouldings, pendant light fittings, Tv/CAT 5 points, Deta slimline Décor stainless steel switches and sockets, wet underfloor heating system. double doors lead into:
Kitchen/Dining/Living Area - 10.24m x 3.63m (33'7 x 11'11) - Open plan living, cooking and dining room the heart of the home perfect for family gatherings and entertaining. A stylish traditional style shaker kitchen with dust grey finish, Quartz worktops finished in Carrera white, Granit sink with Quooker tap, Integrated Bosch appliances to include- full height fridge, full height freezer, microwave oven, multi function oven, dish washer, washing machine, Prima wine cooler, tiled flooring to kitchen area. Stainless LED spotlights to kitchen and dining area, Bright neutral decor, clean modern plastered wall/ceiling finish, white satin finish Ogee skirting and architrave mouldings, pendant light fittings and feature wall with inset fire and alcove units to lounge area, Tv/CAT 5 points, Deta slimline Décor stainless steel switches and sockets, wet underfloor heating system. Large bifold doors create a light and airy space and perfectly blend the outdoor with the indoor giving direct access to private rear garden.
Utility - 2.16m x 2.01m (7'1 x 6'7) - Accessed via the kitchen, a stylish traditional style shaker kitchen with dust grey finish, Quartz worktops finished in Carrera white, Granit sink, Hoover condensing Tumble dryer, Bright neutral decor, clean modern plastered wall/ceiling finish, white satin finish Ogee skirting and architrave mouldings, Stainless LED spotlights, Deta slimline Décor stainless steel switches and sockets, wet underfloor heating system. Door leading out to the side
Wc - 1.32m x 2.01m (4'4 x 6'7) - Two piece WC suite in white, back to wall WC with concealed cistern, eco flush and soft close seats, chrome finish furniture, bright neutral decor, clean modern plastered wall/ceiling finish, white satin finish Ogee skirting and architrave mouldings, Stainless LED spotlights, Deta slimline Décor stainless steel switches and sockets, wet underfloor heating system, tiled flooring, Mechanical ventilation
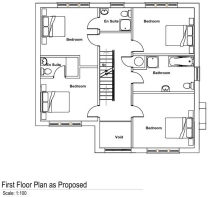
Stairs & Landing - Bright neutral decor, clean modern plastered wall/ceiling finish, white satin finish Ogee skirting and architrave mouldings, Stainless LED spotlights, Deta slimline Décor stainless steel switches and sockets. Stairs off to second floor.
Bedroom Two - 3.76m x 3.94m (12'4 x 12'11) - Front facing window, bright neutral decor, clean modern plastered wall/ceiling finish, white satin finish Ogee skirting and architrave mouldings, pendant lighting, Deta slimline Décor stainless steel switches and sockets, Tv/CAT 5 points, radiator, door into:
En Suite - 2.49m x 1.24m (8'2 x 4'1) - Three piece suite in white comprising low level wc, wash basin and shower with chrome finish furniture, bright neutral decor, clean modern plastered wall/ceiling finish, white satin finish Ogee skirting and architrave mouldings, Stainless LED spotlights, Deta slimline Décor stainless steel switches and sockets, wet underfloor heating system, Mechanical ventilation, tiles to flooring and full height shower.
Bedroom Three - 3.84m x 3.45m (12'7 x 11'4) - Rear facing window, bright neutral decor, clean modern plastered wall/ceiling finish, white satin finish Ogee skirting and architrave mouldings, pendant lighting, Deta slimline Décor stainless steel switches and sockets, Tv/CAT 5 points, radiator, door into:
En Suite - 2.06m x 1.24m (6'9 x 4'1) - Three piece suite in white comprising low level wc, wash basin and shower with chrome finish furniture, bright neutral decor, clean modern plastered wall/ceiling finish, white satin finish Ogee skirting and architrave mouldings, Stainless LED spotlights, Deta slimline Décor stainless steel switches and sockets, wet underfloor heating system, Mechanical ventilation, tiles to flooring and full height shower.
Bedroom Four - 4.17m x 4.65m (13'8 x 15'3) - Front facing window, bright neutral decor, clean modern plastered wall/ceiling finish, white satin finish Ogee skirting and architrave mouldings, pendant lighting, Deta slimline Décor stainless steel switches and sockets, Tv/CAT 5 points, radiator.
Bedroom Five - 4.17m x 3.18m (13'8 x 10'5) - Front facing window, bright neutral decor, clean modern plastered wall/ceiling finish, white satin finish Ogee skirting and architrave mouldings, pendant lighting, Deta slimline Décor stainless steel switches and sockets, Tv/CAT 5 points, radiator.
Family Bathroom - 4.17m x 2.26m (13'8 x 7'5) - Family bathroom in white comprising low level wc, wash basin, bath and shower with chrome finish furniture, bright neutral decor, clean modern plastered wall/ceiling finish, white satin finish Ogee skirting and architrave mouldings, Stainless LED spotlights, Deta slimline Décor stainless steel switches and sockets, electric underfloor heating system, heated towel warmer, mechanical ventilation, tiles to flooring and full height shower.
Stairs To Second Floor - Bright neutral decor, clean modern plastered wall/ceiling finish, white satin finish Ogee skirting and architrave mouldings, Stainless LED spotlights, Deta slimline Décor stainless steel switches and sockets, velux roof light.
Master Bedroom - 5.13m x 4.65m (16'10 x 15'3) - The master suite offers Juliette balcony to front providing fantastic views towards Indians Head, with 3 velux roof lights and a lightwell down to the ground floor, providing a bright and airy feel, bright neutral decor, clean modern plastered wall/ceiling finish, white satin finish Ogee skirting and architrave mouldings, feature wall panelling, Stainless LED spotlights, Deta slimline Décor stainless steel switches and sockets, Tv/CAT 5 points, radiator, door into:
Dressing Room - 3.81m x 2.67m (12'6 x 8'9) - Dormer window to front, vanity area, bright neutral decor, clean modern plastered wall/ceiling finish, white satin finish Ogee skirting and architrave mouldings, pendant light fitting, door into:
En Suite - 2.67m x 2.44m (8'9 x 8'0) - Three piece suite in white comprising low level wc, wash basin and shower with chrome finish furniture, bright neutral decor, clean modern plastered wall/ceiling finish, white satin finish Ogee skirting and architrave mouldings, Stainless LED spotlights, Deta slimline Décor stainless steel switches and sockets, electric underfloor heating system, heated towel warmer, mechanical ventilation, tiles to flooring and full height shower 2 velux roof lights.
External - Block paved driveway to front leading to garage, Raj green Indian stone pathway & patio, turfed rear garden, timber hit and miss fencing, external low lighting
Semi Detached Garage - Semi-Detached garage with lighting and power
Location - Situated on a exclusive private road, home of the former social club as marked on map image. From Chew valley road roundabout access is via the electric gated private road heading towards Dovestones.
Your Specification As Standard - CONSTRUCTION:
Traditional build,
Marshalls Darlston pitched face stone,
Smooth artstone features,
K-rend silicone based limestone render,
Accoya hardwood double glazed windows, doors and bi-folds,
Slate roof.
EXTERNAL FINISHES:
Block paved driveway,
Raj green Indian stone pathway/patio,
Turfed rear garden,
Semi-Detached garage with lighting and power,
Timber hit and miss fencing,
External low lighting.
FLOOR FINISHES:
Tiled floors to all wetrooms,
Tiled floors to kitchen area.
DECOR:
Clean modern plastered wall/ceiling finish,
Bright modern white colour scheme throughout,
Woodwork to be painted white with a satin finish,
Ogee skirting and architrave mouldings.
KITCHEN / UTILITY:
stylish traditional style shaker kitchen with dust grey finish,
Quartz worktops finished in Carrera white,
Granit sink with Quooker tap,
Integrated Bosch appliances to include- full height fridge, full height freezer, microwave oven, multi function oven, dish washer, washing machine
Prima wine cooler,
Hoover condensing Tumble dryer.
BATHROOMS:
Modern white sanitary ware with chrome finish taps and showers,
Underfloor electric heating to the master en-suite and family bathroom,
Back to wall WC with concealed cisterns, eco flush and soft close seats,
Full height tiled shower areas and floors.
HEATING:
Energy efficient Air Source Heat pumps,
Wet underfloor heating system to the ground floor,
Modern white radiators to the upper floors,
Heated towel rails to bathrooms,
Electric underfloor heating to main bathroom and master ensuite.
ELECTRICAL:
Deta slimline Décor stainless steel switches and sockets,
Stainless LED spotlights in the Entrance hall and landings, WC, utility, kitchen/dining area, en-suits, family bathroom and master bedroom,
Pendants light fittings to all other areas,
Tv/CAT 5 points throughout,
Mechanical ventilation to all wetrooms,
Mains supply heat and smoke alarms,
House alarm,
Car charger,
Electric garage door.
Warranty - 10-year structural warranty
Reservation - Contact our dedicated team to discuss the reservation process and fee applicable per plot.
Tenure - Freehold - Freehold
Stamp Duty Land Tax - Residential property rates
You usually pay Stamp Duty Land Tax (SDLT) on increasing portions of the property price when you buy residential property, for example a house or flat.
The amount you pay depends on:
• when you bought the property
• how much you paid for it
• whether you’re eligible for relief or an exemption
Rates for a single property
You pay SDLT at these rates if, after buying the property, it is the only residential property you own.
You will usually pay 5% on top of these rates if you own another residential property.
Rates from 1 April 2025
Property or lease premium or transfer value SDLT rate
Up to £125,000 Zero
The next £125,000 (the portion from £125,001 to £250,000) 2%
The next £675,000 (the portion from £250,001 to £925,000) 5%
The next £575,000 (the portion from £925,001 to £1.5 million) 10%
The remaining amount (the portion above £1.5 million) 12%
Example
In April 2025 you buy a house for £295,000. The SDLT you owe will be calculated as follows:
• 0% on the first £125,000 = £0
• 2% on the second £125,000 = £2,500
• 5% on the final £45,000 = £2,250
• total SDLT = £4,750
Brochures
Chew Valley Road, Greenfield- COUNCIL TAXA payment made to your local authority in order to pay for local services like schools, libraries, and refuse collection. The amount you pay depends on the value of the property.Read more about council Tax in our glossary page.
- Band: TBC
- PARKINGDetails of how and where vehicles can be parked, and any associated costs.Read more about parking in our glossary page.
- Garage,Driveway,EV charging
- GARDENA property has access to an outdoor space, which could be private or shared.
- Yes
- ACCESSIBILITYHow a property has been adapted to meet the needs of vulnerable or disabled individuals.Read more about accessibility in our glossary page.
- Ask agent
Energy performance certificate - ask agent

Add an important place to see how long it'd take to get there from our property listings.
__mins driving to your place
Affordability

Notes
Staying secure when looking for property
Ensure you're up to date with our latest advice on how to avoid fraud or scams when looking for property online.
Visit our security centre to find out moreDisclaimer - Property reference 34983768. The information displayed about this property comprises a property advertisement. Rightmove.co.uk makes no warranty as to the accuracy or completeness of the advertisement or any linked or associated information, and Rightmove has no control over the content. This property advertisement does not constitute property particulars. The information is provided and maintained by Mcdermott & Co Property Agents, Greenfield. Please contact the selling agent or developer directly to obtain any information which may be available under the terms of The Energy Performance of Buildings (Certificates and Inspections) (England and Wales) Regulations 2007 or the Home Report if in relation to a residential property in Scotland.
*This is the average speed from the provider with the fastest broadband package available at this postcode. The average speed displayed is based on the download speeds of at least 50% of customers at peak time (8pm to 10pm). Fibre/cable services at the postcode are subject to availability and may differ between properties within a postcode. Speeds can be affected by a range of technical and environmental factors. The speed at the property may be lower than that listed above. You can check the estimated speed and confirm availability to a property prior to purchasing on the broadband provider's website. Providers may increase charges. The information is provided and maintained by Decision Technologies Limited. **This is indicative only and based on a 2-person household with multiple devices and simultaneous usage. Broadband performance is affected by multiple factors including number of occupants and devices, simultaneous usage, router range etc. For more information speak to your broadband provider.