Broombank, Nobottle Road, Upper Harlestone, West Northamptonshire

Letting details
- Let available date:
- 04/01/2027
- Deposit:
- £3,403A deposit provides security for a landlord against damage, or unpaid rent by a tenant.Read more about deposit in our glossary page.
- Furnish type:
- Unfurnished
- Council Tax:
- Ask agent
- PROPERTY TYPE
Character Property
- BEDROOMS
3
- BATHROOMS
2
- SIZE
3,078 sq ft
286 sq m
Key features
- Substantial stone-built village residence with traditional character
- Highly desirable Upper Harlestone village location
- Generous plot extending to approximately 0.55 acres
- Spacious and versatile family accommodation
- Kitchen/breakfast room opening onto a paved garden terrace
- Landscaped formal gardens with mature trees
- Outdoor swimming pool with paved terrace
- Substantial pool house with entertaining area
- Extensive secluded rear lawn with timber summerhouse
- Substantial brick-built garage and ample off-road parking
Description
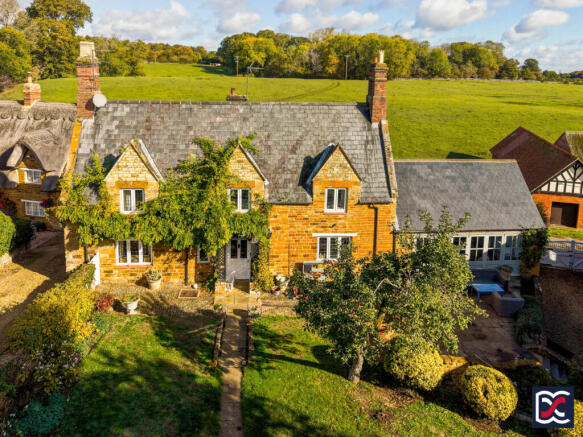
Broom Bank is an attractive and substantial stone-built village residence, occupying a generous plot of approximately 0.55 acres in the picturesque Northamptonshire village of Upper Harlestone. Combining traditional architectural character with versatile family accommodation, the property enjoys a delightful setting amongst mature gardens and established trees, with the surrounding countryside contributing to its rural appeal.
The house presents an attractive combination of period features and later additions, with distinctive gabled elevations, natural stonework and mature climbing wisteria. The accommodation is complemented by a spacious kitchen/breakfast room, which opens directly onto a paved terrace overlooking the landscaped gardens.
Outside, the grounds are a particular feature of the property, incorporating formal lawns, ornamental planting, mature specimen trees and a series of attractive seating areas. A substantial pool house provides additional entertaining space, with a fitted bar, shower and changing facilities, and opens onto a paved terrace surrounding the outdoor swimming pool. Beyond this, steps lead to an extensive, more informal lawned garden, offering excellent space for family recreation and featuring an attractive timber summerhouse nestled amongst the trees.
The property also benefits from two separate vehicular access arrangements, off-road parking and a substantial brick-built garage forming part of a traditional range of outbuildings.
Features:
Substantial stone-built village residence with traditional character
Highly desirable Upper Harlestone village location
Generous plot extending to approximately 0.55 acres
Spacious and versatile family accommodation
Kitchen/breakfast room opening onto a paved garden terrace
Landscaped formal gardens with mature trees
Outdoor swimming pool with paved terrace
Substantial pool house with entertaining area
Extensive secluded rear lawn with timber summerhouse
Substantial brick-built garage and ample off-road parking
Local Authority: West Northamptonshire Council
Council Tax Band: G
EPC Rating: E
Services: LPG, Electricity, Water, and Drainage
Heating: Underfloor heating and central heating to the ground floor, with electric storage heaters serving the first-floor accommodation.
Broadband: Ultrafast available with up to 1000Mbps download
Location
Upper Harlestone is a particularly attractive and unspoilt Northamptonshire village, situated approximately five miles north-west of Northampton, amidst gently rolling countryside and close to the historic Althorp Estate. The village is characterised by its traditional stone cottages, period houses, mature trees and established gardens, much of which lies within a designated Conservation Area.
The surrounding countryside offers excellent opportunities for walking, cycling and outdoor recreation, with nearby Harlestone Firs providing extensive woodland walks. Local amenities include Harlestone Primary School, the popular Fox & Hounds public house in Lower Harlestone, and Northampton Golf Club, whilst a wider range of shopping, leisure and educational facilities can be found in Northampton and the surrounding villages.
Despite its peaceful rural setting, Upper Harlestone is conveniently positioned for access to the A428, A45 and M1 motorway, providing connections to Northampton, Rugby, Milton Keynes and the wider motorway network. Northampton railway station offers regular services to London Euston and Birmingham, making the village an appealing choice for those seeking a traditional countryside lifestyle without sacrificing accessibility.
Accommodation:
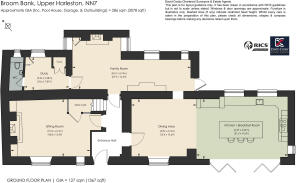
Entrance Hall
Approached through a timber entrance door with decorative glazed panels, the entrance hall features natural stone flooring, exposed stonework and timber ceiling beams. A timber staircase rises to the first-floor accommodation, with doors providing access to the principal ground-floor rooms.
Sitting Room
A characterful reception room featuring exposed ceiling beams, natural stone flooring and a recessed wood-burning stove set within a stone fireplace with raised hearth. Fitted bookshelves with cupboards beneath flank the chimney breast, while a leaded light window overlooks the front garden. A glazed understairs cupboard provides additional storage.
Dining Area
A spacious dining space featuring exposed timber ceiling beams and natural stone flooring, with a large leaded light window incorporating a deep sill and internal shutters overlooking the front garden. A built-in cupboard provides useful additional storage, while a wide opening leads directly into the adjoining kitchen/breakfast room, creating a generous open-plan dining and kitchen arrangement.
Kitchen/Breakfast Room
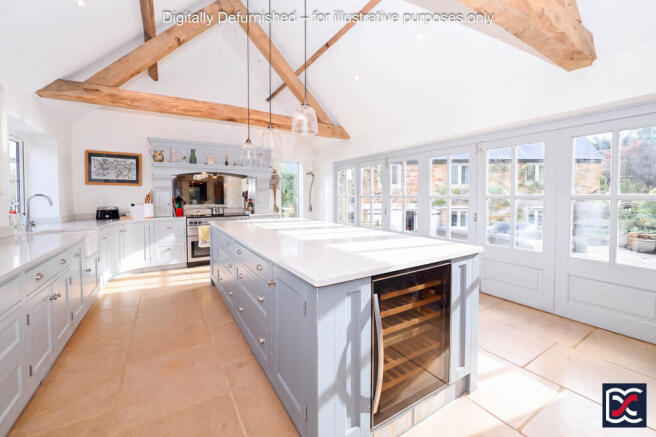
An impressive open-plan kitchen/breakfast room featuring a vaulted ceiling with exposed timber trusses and beams, recessed lighting and natural stone flooring. The kitchen is fitted with an extensive range of painted shaker-style wall and base cabinets, complemented by light-coloured worktops and a substantial central island incorporating additional storage, breakfast seating and an integrated wine cooler. Further features include a range-style cooker set within a decorative surround, an inset sink with mixer tap and a large American-style fridge/freezer. A series of glazed doors and windows provides excellent natural light and opens onto the adjoining garden courtyard, while a wide opening connects directly with the dining room.
Family Room
A substantial and versatile family room featuring exposed timber ceiling beams, recessed lighting and a brick fireplace with timber mantel and inset wood-burning stove. The room incorporates a comfortable seating area and an adjoining section with extensive fitted cupboards and drawers, providing useful storage. Windows overlooking the gardens provide natural light, while an external door gives access to the rear garden and courtyard.
Study
A useful ground-floor study featuring a leaded light window overlooking the gardens, carpeted flooring and partially tiled walls. Fitted cupboards provide useful storage, while a wall-mounted heater and recessed ceiling lighting complete the accommodation.
Ground Floor WC
Fitted with a contemporary wall-hung WC with concealed cistern and a wall-mounted wash hand basin with traditional-style taps. The room features tiled flooring, partially tiled walls and a small leaded light window providing natural light.
First Floor Landing
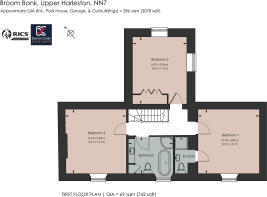
A long landing with timber flooring and a traditional staircase with timber handrail and painted balustrade. Panelled doors provide access to the three bedrooms and family bathroom.
Bedroom One
A well-proportioned double bedroom featuring a leaded light window with deep sill and fitted storage cupboards beneath, overlooking the gardens. The room benefits from carpeted flooring, a decorative ceiling rose with pendant lighting and a partially sloping ceiling, adding character to the accommodation.
En-Suite Shower Room
Fitted with a glazed shower enclosure, low-level WC with timber seat and a wall-mounted wash hand basin with traditional-style taps. White metro-style wall tiling, contrasting dark tiled flooring, wall-mounted mirror and chrome heated towel rail.
Bedroom Two
A spacious double bedroom featuring a partially sloping ceiling, carpeted flooring and a decorative ceiling rose with pendant lighting. A leaded light window with deep sill overlooks the gardens, while a further window provides additional natural light. A range of fitted wardrobes provides useful storage.
Bedroom Three
A generously proportioned double bedroom featuring a partially sloping ceiling, carpeted flooring and a leaded light window with deep sill overlooking the gardens. The room benefits from good natural light, a decorative ceiling rose with pendant lighting and fitted wall shelving.
Family Bathroom
A spacious family bathroom fitted with a traditional freestanding roll-top bath with decorative claw feet and chrome mixer taps with shower attachment, a separate glazed corner shower enclosure, low-level WC with high-level cistern and a wash hand basin set within a fitted vanity unit with granite-effect worktop and storage cupboards beneath. Partially tiled walls, tiled flooring and a raised timber platform beneath the bath. A leaded light window with internal shutters provides natural light and overlooks the gardens.
External Utility Room and Storage
Situated within the adjoining stone-built outbuilding and accessed independently from the courtyard, the utility room is fitted with a timber worktop incorporating a traditional Belfast sink, with space and plumbing for laundry appliances. Additional features include a leaded light window, exposed timber ceiling beam, terracotta tiled flooring and wall-mounted heated towel rail. An adjoining storage area provides useful additional space for household and recreational equipment, with further fitted cupboards and overhead lighting.
Swimming Pool and Pavilion
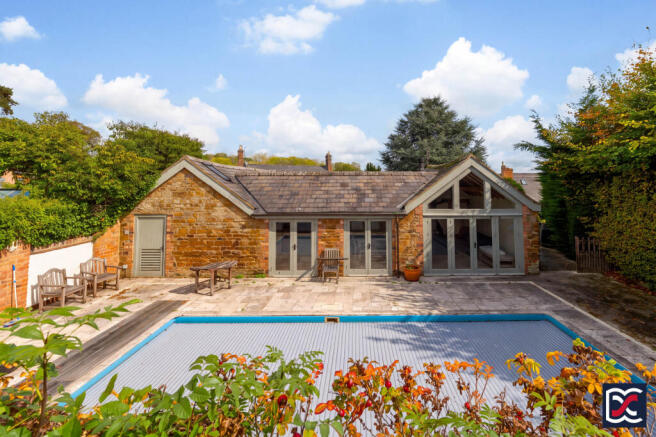
An impressive, detached pool house constructed in natural stone beneath a pitched slate roof, featuring a vaulted ceiling with exposed timber trusses and beams. The spacious open-plan accommodation provides a versatile entertaining and relaxation area, with tiled flooring, a striking contemporary open fireplace and extensive glazing, including full-height glazed doors opening directly onto the swimming pool terrace.
A fitted bar/kitchenette incorporates granite work surfaces, a stainless steel sink with mixer tap, fitted cupboards, open shelving and an under-counter refrigerator. There is ample space for dining and informal seating, together with a wall-mounted television and radiators.
Additional facilities include a changing and shower room with tiled flooring, heated towel rails and fitted storage cupboards, a separate WC with wash hand basin, and a dedicated plant room housing the swimming pool equipment and associated services.
Immediately adjoining the pool house is an outdoor swimming pool with a retractable cover, surrounded by an extensive paved terrace providing generous space for outdoor seating, dining and entertaining. The pool area is enclosed by attractive brick and rendered boundary walls, complemented by established climbing plants, decorative planters and mature trees, creating a particularly private and sheltered setting.
Together, the pool house and swimming pool provide an excellent leisure and entertaining facility, ideal for both family enjoyment and social gatherings.
Grounds
Entrance, Driveways and Parking
Broom Bank benefits from two separate vehicular access arrangements. To the left-hand side of the property, a private gravelled driveway is approached through white timber double gates, providing off-road parking and access to the courtyard garden. The driveway is enclosed by traditional natural stone walling and established hedging, offering privacy and screening from the road. To the right-hand side, a separate shared gravelled driveway runs alongside the property, providing access to the garage situated towards the rear.
Garage
Situated to the rear of the property, immediately in front of the pool house, is a substantial brick-built garage, approached via the driveway to the right-hand side of Broom Bank. The building forms part of an attractive range of traditional outbuildings, with a pitched slate roof and timber doors.
The garage provides useful, enclosed parking and storage space, with exposed brickwork internally, a solid floor, electric lighting and power points. A wall-mounted LPG-fired boiler serves the pool house, with an external LPG storage tank situated nearby. An adjoining gravelled and paved forecourt provides additional off-road parking and manoeuvring space.
Terrace and Formal Gardens
Immediately adjoining the kitchen/breakfast room is a spacious paved terrace, providing an attractive setting for outdoor seating, dining and entertaining, with direct access through glazed French doors.
The terrace is enclosed by low, curved natural stone walls and overlooks a beautifully established formal garden, arranged around a central lawn with gently curving pathways, raised planting beds and carefully maintained ornamental shrubs.
Mature specimen trees, established hedging and colourful herbaceous borders provide structure, privacy and seasonal interest, whilst traditional stone boundary walls complement the character of the house. A series of steps and pathways connects the different garden levels, creating an attractive and varied landscape with numerous places to sit and enjoy the surroundings.
Rear Garden and Summerhouse
Accessed via steps leading up from the swimming pool terrace, the extensive rear garden comprises a broad expanse of lawn, providing an attractive and secluded outdoor space particularly well suited to family recreation and children's activities.
The garden is framed by established hedgerows, mature deciduous trees and impressive specimen conifers, creating a peaceful, sheltered setting with a high degree of privacy. The generous lawn offers ample space for outdoor games and recreation, whilst the surrounding trees provide areas of natural shade.
Nestled amongst the mature trees towards the far end of the garden is an attractive timber summerhouse, featuring glazed elevations, double entrance doors and a pitched roof. This provides a pleasant retreat from which to enjoy the garden and its surroundings.
Important Notice:
Please note that these particulars are subject to the approval of the property owner. If there is any particular point upon which you would like further clarification or verification, please let us know as soon as possible.
Whilst every care has been taken with the preparation of these particulars complete accuracy cannot be guaranteed and they do not constitute a contract or part of one.
Any measurements given within the particulars are approximate and photographs are provided for general information only. Any plans provided are for illustrative purposes only and are not to scale. In all cases, prospective tenants should verify matters for themselves by way of independent inspection and enquiries.
David Cosby Chartered Surveyors have not conducted a survey of the premises, nor have we tested services, appliances, equipment, or fittings within the property. Before committing to a tenancy, the terms of the letting and the condition and contents of the property will be recorded in a tenancy agreement and inventory. Please make sure you carefully read and agree with these documents and advise if you have questions.
On acceptance of an offer to rent, prospective tenants will need to provide identification and proof of funds in compliance with Anti-Money Laundering legislation and to assist with referencing procedures.
TENANT FEES PAYABLE – TENANT FEES ACT 2019 (THE ACT)
PRIOR TO COMMENCEMENT OF THE TENANCY (PAYABLE TO AGENT)
Deposit: 5 weeks rent plus first month’s rent less any Holding Deposit already paid.
Holding Deposit: 1 week’s rent
DURING THE TENANCY (PAYABLE TO LANDLORD)
Any tenant requested variation or change to the tenancy agreement: £50
Interest on late payment of rent: 3% above the Bank of England base rate
For the loss of keys/security devices: Reasonably incurred costs apply
Early termination of the tenancy: Payment of any unpaid rent and other reasonable costs
OTHER PERMITTED PAYMENTS
Any other permitted payments under the Act applicable at the relevant time including contractual damages for tenant default.
TENANT PROTECTION AND REDRESS SCHEME
David Cosby Limited is a member of the RICS Client Money Protection Scheme, and a member of The Property Ombudsman Service, which is a redress scheme. You can find out more details on our website or by contacting us directly
Brochures
Brochure- COUNCIL TAXA payment made to your local authority in order to pay for local services like schools, libraries, and refuse collection. The amount you pay depends on the value of the property.Read more about council Tax in our glossary page.
- Band: G
- PARKINGDetails of how and where vehicles can be parked, and any associated costs.Read more about parking in our glossary page.
- Garage,Driveway,Off street
- GARDENA property has access to an outdoor space, which could be private or shared.
- Patio,Private garden,Enclosed garden,Rear garden,Terrace,Back garden
- ACCESSIBILITYHow a property has been adapted to meet the needs of vulnerable or disabled individuals.Read more about accessibility in our glossary page.
- Ground floor
Broombank, Nobottle Road, Upper Harlestone, West Northamptonshire

Add an important place to see how long it'd take to get there from our property listings.
__mins driving to your place
About David Cosby Chartered Surveyors, Farthingstone
Little Court Cottage Maidford Road, Farthingstone, NN12 8HE
Notes
Staying secure when looking for property
Ensure you're up to date with our latest advice on how to avoid fraud or scams when looking for property online.
Visit our security centre to find out moreDisclaimer - Property reference 7778. The information displayed about this property comprises a property advertisement. Rightmove.co.uk makes no warranty as to the accuracy or completeness of the advertisement or any linked or associated information, and Rightmove has no control over the content. This property advertisement does not constitute property particulars. The information is provided and maintained by David Cosby Chartered Surveyors, Farthingstone. Please contact the selling agent or developer directly to obtain any information which may be available under the terms of The Energy Performance of Buildings (Certificates and Inspections) (England and Wales) Regulations 2007 or the Home Report if in relation to a residential property in Scotland.
*This is the average speed from the provider with the fastest broadband package available at this postcode. The average speed displayed is based on the download speeds of at least 50% of customers at peak time (8pm to 10pm). Fibre/cable services at the postcode are subject to availability and may differ between properties within a postcode. Speeds can be affected by a range of technical and environmental factors. The speed at the property may be lower than that listed above. You can check the estimated speed and confirm availability to a property prior to purchasing on the broadband provider's website. Providers may increase charges. The information is provided and maintained by Decision Technologies Limited. **This is indicative only and based on a 2-person household with multiple devices and simultaneous usage. Broadband performance is affected by multiple factors including number of occupants and devices, simultaneous usage, router range etc. For more information speak to your broadband provider.