
Preston Road, Whittle-Le-Woods, PR6

- PROPERTY TYPE
Detached
- BEDROOMS
5
- BATHROOMS
3
- SIZE
2,520 sq ft
234 sq m
- TENUREDescribes how you own a property. There are different types of tenure - freehold, leasehold, and commonhold.Read more about tenure in our glossary page.
Freehold
Key features
- Individual Five-Bedroom Detached Home In Whittle-Le-Woods With Accommodation Across Several Levels
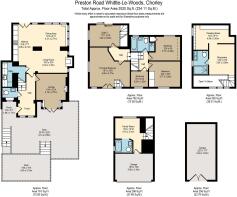
- Approximately 2,520 Sq Ft Overall, Including Two Garages And Lower-Ground Accommodation
- Principal Bedroom Suite With Mezzanine Sitting Area, Separate Dressing Space And Shower Room
- Open-Plan Kitchen, Dining And Living Space With Rooflights And Direct Garden Access
- Exposed Brick Fireplace And Wood-Burning Stove Creating A Welcoming Fireside Setting
- Ground-Floor Bedroom, Separate Lower-Ground Family Room And Three Bath Or Shower Rooms
- Generous Decked Terraces And Tiered Gardens With Lawn And Established Planting
- Recent Roof And Boiler, With Dual-Control Heating Operated Through An App
- Instant Hot Water Tap, Bathroom Mirror TV And Vendor-Reported Virgin Media Gigabit Broadband
Description
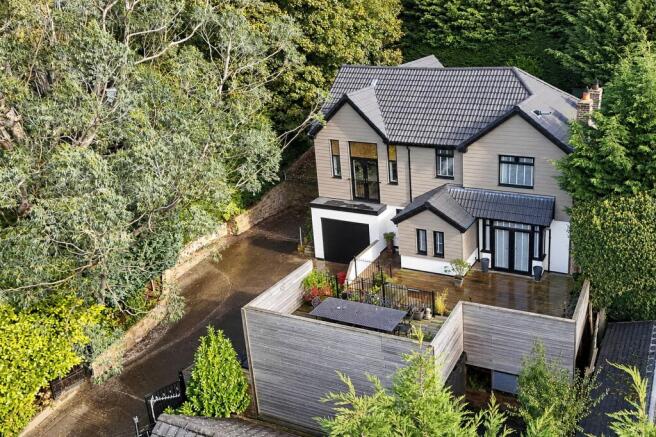
A Home Crafted Around Modern Family Living. Set within the sought-after village of Whittle-le-Woods, Church View is a thoughtfully designed family home where generous proportions, versatile accommodation and welcoming living spaces come together effortlessly. Enhanced and reimagined over the years, the home has evolved to suit the changing rhythms of family life, balancing sociable open-plan spaces with peaceful retreats, all complemented by a wonderful connection to the outdoors.
Welcome Home. The welcoming entrance hall offers an elegant introduction to the home, with a practical cloakroom discreetly positioned for everyday convenience. To the front of the property, the separate lounge provides a refined yet inviting setting in which to relax. A walk-in bay and French doors frame views across the expansive sun deck, filling the room with natural light and connecting the living space with the outdoors.
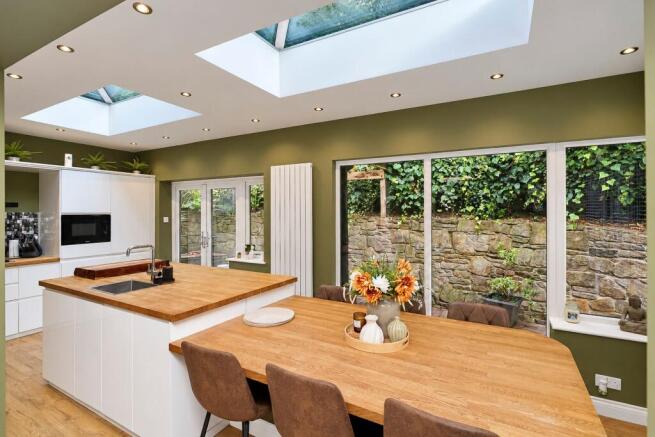
The Heart of the Home. At the centre of Church View lies an impressive open-plan kitchen, dining and family room, designed for both everyday living and entertaining. Twin roof lanterns bathe the room in natural light, while the substantial central island forms a natural gathering point for family and friends. The generous dining area is equally suited to relaxed family meals and larger celebrations. The beautifully appointed kitchen is complemented by a separate utility room, providing valuable additional storage and laundry space while keeping everyday tasks neatly away from the main living area.
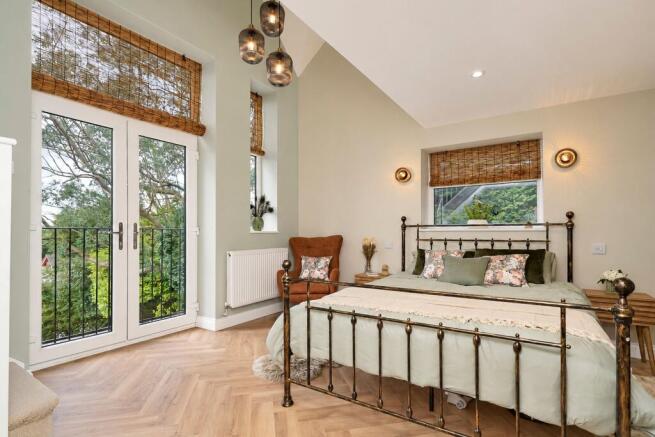
First Floor Accommodation. Principal Suite. The principal bedroom offers a peaceful retreat, enjoying its own Juliet balcony and an outlook across the surrounding area. A distinctive mezzanine level provides an additional private space, ideal for reading, home working or simply unwinding away from the rest of the household. Positioned off the mezzanine is the en suite shower room, beyond which a dedicated dressing area completes the suite. Together, these spaces create a highly individual principal suite with a sense of separation from the rest of the home.
Secondary Suite. Positioned to the rear of the home, the secondary suite enjoys a peaceful outlook across the garden, with sliding doors and a Juliet balcony bringing in natural light. A staircase leads to a private lower-level retreat, currently arranged as a bespoke dressing room and comfortable lounge area. Complemented by its own bathroom with a bath and shower over, this thoughtfully arranged suite offers valuable privacy and flexibility for guests, extended family or anyone seeking a space of their own.
Family Bedrooms & Bathroom. Completing the bedroom accommodation are two further double bedrooms and a single bedroom, currently used as a nursery but equally suited to a study or home office. These rooms are served by a well-appointed family bathroom, fitted with both a bath and separate shower, providing a practical arrangement for busy family life.
Outdoor Living. The outdoor spaces have been carefully designed to make the most of the property's west-facing front aspect. To the front, the elevated sun deck provides a wonderful setting for outdoor dining, entertaining or simply enjoying the evening sky as the sun sets. To the rear, landscaped gardens and patio areas offer further places to relax and unwind, creating a choice of outdoor settings throughout the day. A substantial driveway provides parking for several vehicles and is complemented by an integrated garage, an EV charging point and extensive storage beneath the deck.
Location. Church View enjoys a convenient position within Whittle-le-Woods, combining village surroundings with easy access to everyday amenities and commuter routes. Cuerden Valley Park offers scenic walking and cycling routes, while nearby Shaw Hill Golf & Spa Hotel provides opportunities for golf, leisure and dining. Cafés, restaurants and country pubs in the surrounding area offer further choices for everything from a casual coffee to an evening meal. Families have a choice of primary and secondary schools in the surrounding area, subject to admissions criteria and availability. For commuters, access to the M6, M61 and M65 provides connections across the North West and beyond.
In Summary. Church View is a home of remarkable versatility, offering generous living spaces, thoughtfully arranged accommodation and a balance between privacy and togetherness. From the sociable open-plan living space and distinctive principal suite to the flexible secondary suite and west-facing sun deck, this is a home carefully shaped around modern family life. A truly individual home, best appreciated through a personal viewing.
………………………………………………………………..
Every care has been taken in preparing these property particulars; however, they are intended as a general guide only and their accuracy cannot be guaranteed. Any matter of particular importance should be independently verified by prospective purchasers before proceeding. These particulars do not form part of any offer or contract. Arnold & Phillips Chorley has not verified the property’s tenure, and buyers should ask their solicitor to confirm this. References to appliances, fixtures and fittings do not imply that they are in working order, and photographs are for illustrative purposes only; items shown may not be included in the sale. All measurements and dimensions are approximate.
EPC Rating: C
- COUNCIL TAXA payment made to your local authority in order to pay for local services like schools, libraries, and refuse collection. The amount you pay depends on the value of the property.Read more about council Tax in our glossary page.
- Band: D
- PARKINGDetails of how and where vehicles can be parked, and any associated costs.Read more about parking in our glossary page.
- Yes
- GARDENA property has access to an outdoor space, which could be private or shared.
- Front garden,Rear garden
- ACCESSIBILITYHow a property has been adapted to meet the needs of vulnerable or disabled individuals.Read more about accessibility in our glossary page.
- Ask agent

Add an important place to see how long it'd take to get there from our property listings.
__mins driving to your place
Affordability

Notes
Staying secure when looking for property
Ensure you're up to date with our latest advice on how to avoid fraud or scams when looking for property online.
Visit our security centre to find out moreDisclaimer - Property reference 987dc798-7ccc-4573-8e29-849e8d143b43. The information displayed about this property comprises a property advertisement. Rightmove.co.uk makes no warranty as to the accuracy or completeness of the advertisement or any linked or associated information, and Rightmove has no control over the content. This property advertisement does not constitute property particulars. The information is provided and maintained by Arnold & Phillips, Chorley. Please contact the selling agent or developer directly to obtain any information which may be available under the terms of The Energy Performance of Buildings (Certificates and Inspections) (England and Wales) Regulations 2007 or the Home Report if in relation to a residential property in Scotland.
*This is the average speed from the provider with the fastest broadband package available at this postcode. The average speed displayed is based on the download speeds of at least 50% of customers at peak time (8pm to 10pm). Fibre/cable services at the postcode are subject to availability and may differ between properties within a postcode. Speeds can be affected by a range of technical and environmental factors. The speed at the property may be lower than that listed above. You can check the estimated speed and confirm availability to a property prior to purchasing on the broadband provider's website. Providers may increase charges. The information is provided and maintained by Decision Technologies Limited. **This is indicative only and based on a 2-person household with multiple devices and simultaneous usage. Broadband performance is affected by multiple factors including number of occupants and devices, simultaneous usage, router range etc. For more information speak to your broadband provider.