
Frederick Road, Edgbaston, Birmingham, B15

- PROPERTY TYPE
Detached
- BEDROOMS
4
- BATHROOMS
4
- SIZE
6,340 sq ft
589 sq m
- TENUREDescribes how you own a property. There are different types of tenure - freehold, leasehold, and commonhold.Read more about tenure in our glossary page.
Freehold
Key features
- 4 bedrooms
- 6 reception rooms
- 4 bathrooms
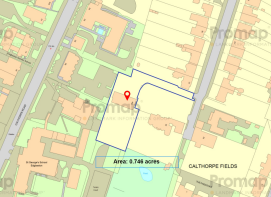
- 0.75 acres
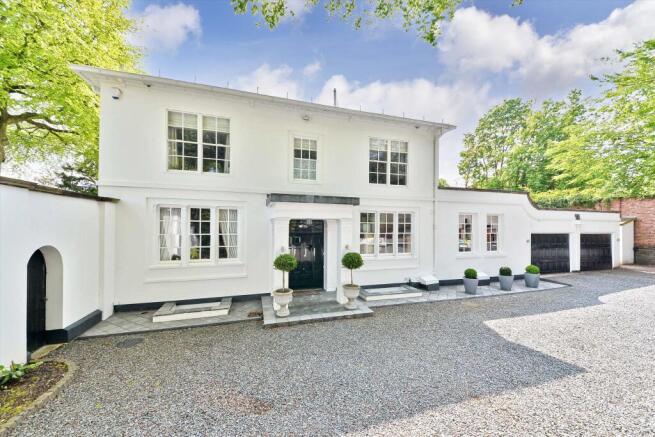
- A Grade II Listed Regency style white stucco double fronted residence dating to the early 1800s
- Frederick Road is a quiet and exclusive cul-de-sac in the heart of Edgbaston.
- The basement has been tanked and dry-lined to create additional accommodation suitable for a number of uses.
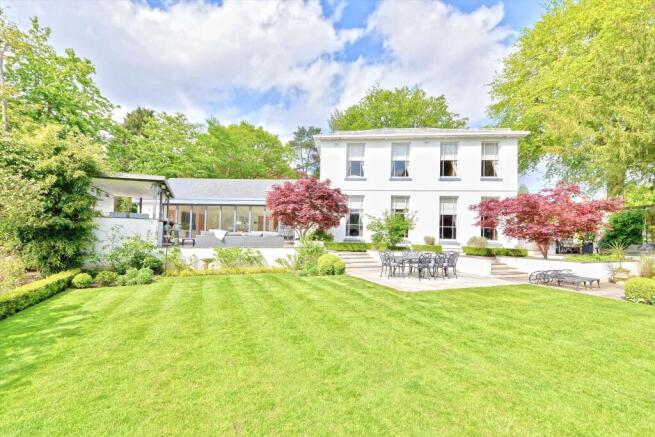
- The rear garden has been beautifully landscaped to create the perfect environment for relaxing and entertaining.
- Detached
Description
A sophisticated home automation system sits at the heart of the house, controlling lighting, entertainment and media distribution via a central Matrix server located in the basement. Multiple media sources can be accessed throughout the property.
The impressive reception hall creates a striking first impression, featuring a limestone tiled floor and a wealth of carefully restored period detailing, including ornate cornicing, decorative ceiling roses and bespoke skirting boards designed to complement the home's character.
Three principal reception rooms are currently arranged as a study, dining room and drawing room. The dining room enjoys two full-height sash windows opening onto the rear garden, while the drawing room also benefits from garden-facing sash windows and an elegant marble fireplace.
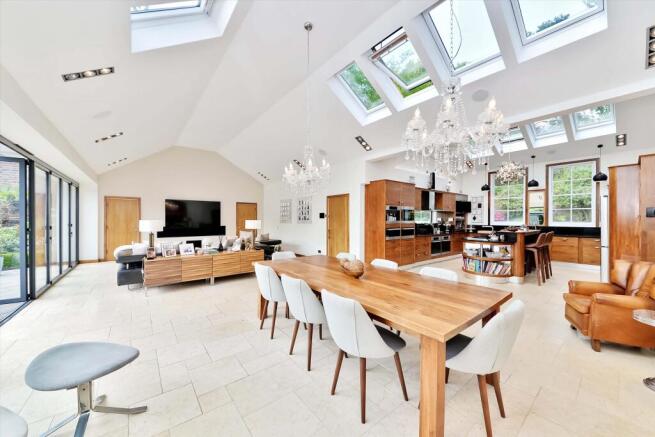
Undoubtedly the centrepiece of the home is the magnificent open-plan kitchen, dining and family room. Extending to almost 1,000 sq ft (93 sq m) with a vaulted ceiling, roof lights and a wall of bi-fold doors opening onto the terrace, the space provides exceptional natural light and a seamless connection to the garden. The bespoke Smallbone of Devizes kitchen features walnut cabinetry, granite worktops, a large central island and a comprehensive range of integrated Miele appliances, including twin ovens, warming drawers, coffee machine, induction hob, wine fridge and dishwasher.
The tanked and dry-lined basement provides highly versatile additional accommodation. Arranged around four principal rooms with natural light and ventilation, it currently includes a gymnasium, cinema, snooker room, office/music room, wine cellar and useful storage space.
Bedroom accommodation is arranged over two upper floors. The principal suite spans the full width of the rear elevation and incorporates a spacious bedroom, fitted dressing room and luxurious en suite bathroom with Travertine finishes, underfloor heating, freestanding bath and walk-in shower. Bedrooms two and three are generous doubles, each with stylish en suite facilities. A large second-floor guest suite offers ample room for seating and dressing areas, while extensive eaves storage provides further flexibility and potential for reconfiguration, subject to any necessary consents.
The beautifully landscaped rear garden has been designed for both relaxation and entertaining. Immediately beyond the house is a substantial terrace leading to an outdoor entertainment area with bar and fully equipped kitchen, including a mains-gas grill, wok burner, hob, warming drawer, drinks unit and sink with hot and cold water. Expanses of lawn, attractive planting, pergolas and seating areas create a variety of outdoor spaces, while a lower level lawn provides an ideal area for children’s play and recreation. Mature boundaries and high walls ensure excellent privacy and security. The overall plot extends to approximately 0.7 acres.
Services: Mains water, electricity, gas and drainage are connected.
Agents Note: The Lodge forms part of the Calthorpe Estate and is subject to the Estate's Scheme of Management, a copy of which is available on request.
Frederick Road is a quiet and exclusive cul-de-sac in the heart of Edgbaston, within easy reach of Birmingham City Centre which lies just over a mile to the north. Five Ways railway station is within half a mile and provides direct access to Birmingham New Street Station which is just one stop down the line.
Frederick Road sits in the heart of Edgbaston close to the popular Edgbaston Village and Five Ways Station is a 12-minute walk away.
A wide range of schools for children of all ages is available in the vicinity they include Hallfield Preparatory School, West House School, Blue Coat School, Edgbaston High School for Girls, St George's School, The Priory School and The King Edward Foundation Schools.
Recreational amenities of particular note include Edgbaston & Harborne Golf Clubs, Edgbaston Priory Lawn Tennis & Squash Club and Edgbaston Botanical Gardens.
Brochures
Brochure The Lodge, More Details- COUNCIL TAXA payment made to your local authority in order to pay for local services like schools, libraries, and refuse collection. The amount you pay depends on the value of the property.Read more about council Tax in our glossary page.
- Band: H
- LISTED PROPERTYA property designated as being of architectural or historical interest, with additional obligations imposed upon the owner.Read more about listed properties in our glossary page.
- Listed
- PARKINGDetails of how and where vehicles can be parked, and any associated costs.Read more about parking in our glossary page.
- Yes
- GARDENA property has access to an outdoor space, which could be private or shared.
- Yes
- ACCESSIBILITYHow a property has been adapted to meet the needs of vulnerable or disabled individuals.Read more about accessibility in our glossary page.
- Ask agent
Energy performance certificate - ask agent
Frederick Road, Edgbaston, Birmingham, B15

Add an important place to see how long it'd take to get there from our property listings.
__mins driving to your place
Affordability





Notes
Staying secure when looking for property
Ensure you're up to date with our latest advice on how to avoid fraud or scams when looking for property online.
Visit our security centre to find out moreDisclaimer - Property reference POD012258852. The information displayed about this property comprises a property advertisement. Rightmove.co.uk makes no warranty as to the accuracy or completeness of the advertisement or any linked or associated information, and Rightmove has no control over the content. This property advertisement does not constitute property particulars. The information is provided and maintained by Knight Frank, Birmingham. Please contact the selling agent or developer directly to obtain any information which may be available under the terms of The Energy Performance of Buildings (Certificates and Inspections) (England and Wales) Regulations 2007 or the Home Report if in relation to a residential property in Scotland.
*This is the average speed from the provider with the fastest broadband package available at this postcode. The average speed displayed is based on the download speeds of at least 50% of customers at peak time (8pm to 10pm). Fibre/cable services at the postcode are subject to availability and may differ between properties within a postcode. Speeds can be affected by a range of technical and environmental factors. The speed at the property may be lower than that listed above. You can check the estimated speed and confirm availability to a property prior to purchasing on the broadband provider's website. Providers may increase charges. The information is provided and maintained by Decision Technologies Limited. **This is indicative only and based on a 2-person household with multiple devices and simultaneous usage. Broadband performance is affected by multiple factors including number of occupants and devices, simultaneous usage, router range etc. For more information speak to your broadband provider.