
Henfold Lane, Beare Green, RH5

- PROPERTY TYPE
Bungalow
- BEDROOMS
2
- BATHROOMS
2
- SIZE
800 sq ft
74 sq m
- TENUREDescribes how you own a property. There are different types of tenure - freehold, leasehold, and commonhold.Read more about tenure in our glossary page.
Ask developer
Key features
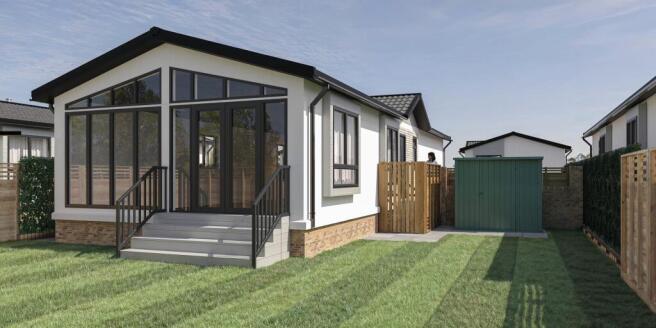
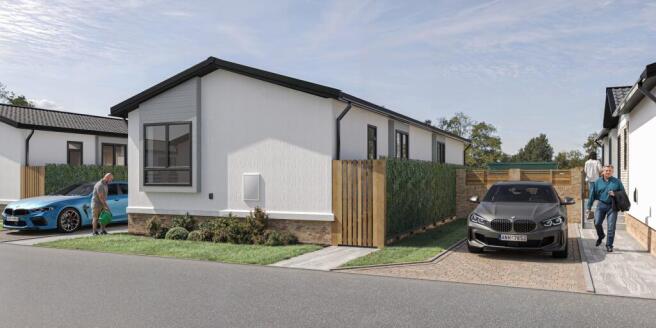
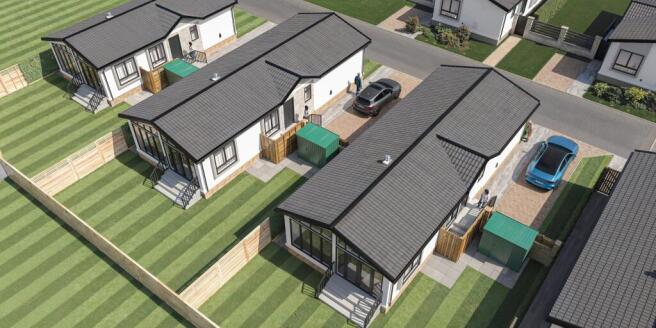
- Detached Luxury Home with Private Garden & Parking for up to 2 Cars
- High-Specification Kitchen with Island, Stools & Integrated Appliances
- Energy-Efficient Design with Modern Insulation for Reduced Running Costs
- Future-Proof Specification with Integrated EV Charging Point
- Modern Open-Plan Layout with Vaulted Ceilings, Skylights & French Doors
- Pet-Friendly
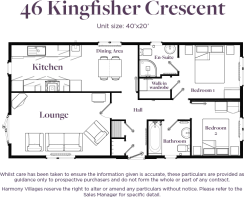
- Double Bedrooms with En-Suite Shower Room & Main Family Bathroom
- Brand-New Build with Low Maintenance & 10-Year Structural Warranty
- Home Part Exchange Available for a Hassle-Free Move
- Zero Stamp Duty, No Solicitor Fees & No Estate Agent Fees
Description
Welcome to 46 Kingfisher Crescent.
An Exceptional Lakeside Sanctuary in the Heart of Sussex
Imagine a life where beautifully designed surroundings meet a completely relaxed pace of life. Set within an idyllic Sussex countryside location, this exclusive collection of luxury detached park homes offers a rare opportunity to join a vibrant, brand-new community crafted for those ready to embrace an inspired next chapter.
Each home is engineered to strike the perfect balance between modern luxury and low-maintenance, energy-efficient living – allowing you to reduce your running costs while enjoying total peace of mind.
Light-Filled, High-Specification Interiors
Designed with modern lifestyles in mind, every property features high-end specifications and contemporary architecture throughout:
- Living & Entertaining: A spacious open-plan lounge and dining area featuring airy vaulted ceilings, a feature electric fire and French doors leading directly out to your private garden.
- Gourmet Kitchen: A contemporary fitted kitchen equipped with premium integrated appliances, sleek finishes and a central kitchen island complete with seating.
- Bedrooms & Bathrooms: Generous double bedrooms including a master suite with an en-suite shower room, alongside a stylish main family bathroom.
- Modern Convenience: Includes a dedicated home office space for hybrid work, an integrated EV charging point and private parking for up to 2 cars..
A Thriving Lifestyle & Local Community
Here, life extends far beyond your front door. Set against a breathtaking lakeside backdrop, you’ll become part of a welcoming, close-knit neighbourhood where like-minded people share a genuine sense of belonging. Enjoy peaceful waterside walks and protected countryside landscapes right on your doorstep, all while remaining conveniently positioned for local amenities, shops and transport links.
An Effortless, Stress-Free Move
Whether you’re looking to downsize seamlessly or simply want a fresh start in a stunning location, making your dream move is easier than ever:
- Home Part Exchange Available: Move without the stress of property chains or delayed completion dates.
- Maximum Savings: Enjoy low Council Tax, zero Stamp Duty, no solicitor fees and no estate agent fees.
- Long-Term Confidence: Every property comes brand-new with a comprehensive 10-Year Structural Warranty on a pet-friendly development.
Contact our sales team today to arrange your private tour of the development and explore our show home.
Please note Annual Pitch Fees apply, starting from £3,330.
- COUNCIL TAXA payment made to your local authority in order to pay for local services like schools, libraries, and refuse collection. The amount you pay depends on the value of the property.Read more about council Tax in our glossary page.
- Band: A
- PARKINGDetails of how and where vehicles can be parked, and any associated costs.Read more about parking in our glossary page.
- Driveway
- GARDENA property has access to an outdoor space, which could be private or shared.
- Private garden
- ACCESSIBILITYHow a property has been adapted to meet the needs of vulnerable or disabled individuals.Read more about accessibility in our glossary page.
- Lateral living
Energy performance certificate - ask developer
Henfold Lakes
Add an important place to see how long it'd take to get there from our property listings.
__mins driving to your place
Affordability

About the development
Henfold Lakes
Henfold Lane, Beare Green, RH5
About Henfold Lakes
Discover a brand-new, idyllic countryside community in the heart of Surrey – with glistening lakes, woodland trails and acres of space to call your own. This pristine natural backdrop balances perfectly with modern essentials, offering an active community with pickleball, yoga and nearby healthcare. Benefit from a gated entrance and 24-hour security monitoring for complete peace of mind. Plus, with London under an hour away, you can seamlessly connect with the capital whenever the mood strikes.
This isn’t a place to ‘settle down’ – it’s where you can scale up your health and vitality. At Henfold Lakes, wellness is built into the landscape. Wake up to lakeside views, breathe in the fresh woodland air and enjoy an effortless lifestyle designed to nourish mind and body. Finally, a vibrant environment that gives you the freedom to live life to the fullest.
Thoughtfully designed in exclusive collaboration with Omar – the UK’s No. 1 park home manufacturer – our brand-new homes blend renowned craftsmanship and luxury finishes with spacious, inviting interiors. With over 60 years of build quality and durability behind every structure, each home is individually positioned to maximise peaceful views and sunlight-filled living spaces. Every detail is carefully crafted to sit in perfect harmony with its natural surroundings, creating the ultimate space to relax, entertain and embrace the lifestyle you’ve earned.

Notes
Staying secure when looking for property
Ensure you're up to date with our latest advice on how to avoid fraud or scams when looking for property online.
Visit our security centre to find out moreDisclaimer - Property reference 2_46_Kingfisher_Crescent. The information displayed about this property comprises a property advertisement. Rightmove.co.uk makes no warranty as to the accuracy or completeness of the advertisement or any linked or associated information, and Rightmove has no control over the content. This property advertisement does not constitute property particulars. The information is provided and maintained by Henfold Lakes. Please contact the selling agent or developer directly to obtain any information which may be available under the terms of The Energy Performance of Buildings (Certificates and Inspections) (England and Wales) Regulations 2007 or the Home Report if in relation to a residential property in Scotland.
*This is the average speed from the provider with the fastest broadband package available at this postcode. The average speed displayed is based on the download speeds of at least 50% of customers at peak time (8pm to 10pm). Fibre/cable services at the postcode are subject to availability and may differ between properties within a postcode. Speeds can be affected by a range of technical and environmental factors. The speed at the property may be lower than that listed above. You can check the estimated speed and confirm availability to a property prior to purchasing on the broadband provider's website. Providers may increase charges. The information is provided and maintained by Decision Technologies Limited. **This is indicative only and based on a 2-person household with multiple devices and simultaneous usage. Broadband performance is affected by multiple factors including number of occupants and devices, simultaneous usage, router range etc. For more information speak to your broadband provider.