
Severn Avenue, Weston-Super-Mare, North Somerset, BS23

- PROPERTY TYPE
End of Terrace
- BEDROOMS
2
- BATHROOMS
2
- SIZE
Ask agent
- TENUREDescribes how you own a property. There are different types of tenure - freehold, leasehold, and commonhold.Read more about tenure in our glossary page.
Freehold
Key features
- For sale by Public Auction on Tuesday 17th November 2026 at Leigh Court, Pill Road, Abbots Leigh, BS8 3RA and online at 7.00pm.
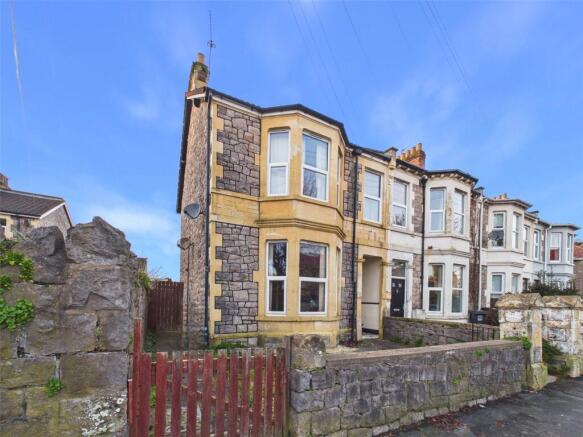
- An end of terrace, freehold property comprising of a one-bed apartment, and a two-bed apartment
- Sold with a tenant in situ on the first floor, offering immediate rental income
- Generating circa £9,780.00 per annum of rental income
- Vacant ground-floor apartment offering scope for renovation and refurbishment
- Private and enclosed front & rear garden
- Well situated in Weston-super-Mare, within reach of amenities, sea-front and travel routes
- Approximately 1,410 sq. ft.
- The property is being sold as one freehold title; individual leasehold titles have not been created for the apartments.
- EPC Rating: D64, E46 | Council Tax Band: B
Description
A superb two-storey, end-of-terrace freehold apartment building presents an exciting opportunity in a well-connected part of Weston-super-Mare. Extending to approximately 1,410 sq. ft of accommodation, the property is situated within a Conservation Area and offers scope for renovation and refurbishment, subject to the relevant consents and regulations.
The building comprises two flats, with the ground-floor flat currently vacant and the top-floor flat sold with a tenant in situ, generating approximately £9,780.00 per annum in rental income. This offers flexibility for investors, with existing income from the tenanted accommodation alongside the opportunity to consider the vacant ground-floor flat.
Externally, the building benefits from front and rear gardens, providing valuable outdoor space. Well situated within easy reach of Weston-super-Mare’s amenities, the seafront and key travel routes, the location further strengthens the investment appeal. Please note: The entire building is held under a single freehold title, and individual leasehold titles have not been created for the flats.
EPC Ratings: Ground Floor Flat - D64 and First Floor Flat - E46 | Council Tax Band: B
Auction Details:
• Venue: Leigh Court, Pill Road, Abbots Leigh, Bristol, BS8 3RA
• Date: Tuesday 17th November 2026
• Start Time: 7:00pm
• Bidding Options: In room, online, proxy, telephone
*Guides are provided as an indication of each seller's minimum expectation; they are not necessarily figures which a property will sell for and may change at any time prior to the auction. Each property will be offered subject to a Reserve (a figure below which the Auctioneer cannot sell the property during the auction) which we expect.
Communal Entrance
On approach to the property, you are met with a step up to a communal entrance door for the two dwellings, leading to the communal hallway.
Communal Hallway
Wall-mounted consumer units and electric meters, ceiling light, private entrances to both apartments.
Apartment 8:
One Bedroom Ground Floor Apartment
Hallway
Radiator, under-stairs storage cupboard housing gas meter, timber framed single glazed internal window, ceiling light.
Living Room
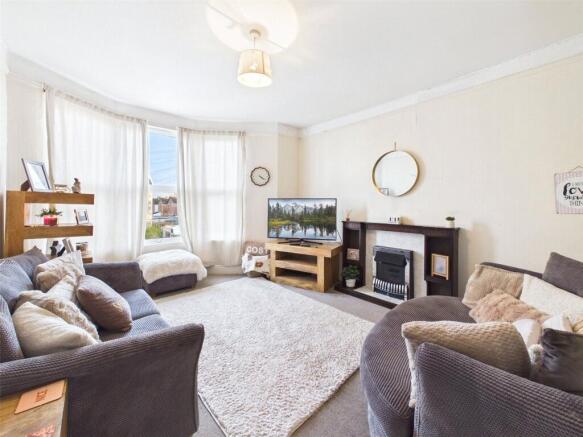
Decorative gas fireplace with a tiled hearth, stone surround and timber mantle, UPVC double glazed bay style window, radiator, ceiling light.
Bedroom One
A double bedroom with a range of fitted storage cupboards with compartments, drawers and hanging rails, wall mounted gas fired boiler, UPVC double glazed window, radiator, ceiling light.
Bathroom
Vinyl flooring, low-level WC, wash hand basin over pedestal, panel bath, radiator, a UPVC double glazed window, part tiled walls, wall light, ceiling lights.
Kitchen/Dining
Vinyl flooring, range of wooden floor storage units with worktops and tiled splashbacks over, inset one and a half bowl stainless steel sink and drainer, with a Swan neck style tap over, inset four burner gas hob with extraction hood over, oven and grill under, space and plumbing for appliances, UPVC double glazed windows, radiator, ceiling light, UPVC double glazed patio door leading to the private rear garden.
Apartment 8A:
Two-Bedroom First Floor Apartment
Hallway
Ceiling light.
Stairs Rising from Entrance Hallway to First Floor Landing:
Landing
Split-level landing with timber balustrade, radiator, useful under stairs storage cupboard, ceiling light, doors leading to principal rooms.
Kitchen
A well-presented kitchen with timber effect laminate flooring, range of wall and floor storage units with worktops and tiled splashbacks over, inset stainless steel sink and drainer, inset four ring electric hob with extraction hood over, oven and grill under, UPVC double glazed window, wall mounted gas fired boiler, radiator, roof space access hatch, ceiling lights.
Bathroom
Vinyl flooring, low-level WC, wash hand basin over pedestal, panel bath with mains fed shower over and glass screen, radiator, part tiled walls, UPVC double glazed window with integrated extractor fan, ceiling light.
Bedroom One
A double bedroom with UPVC double glazed window, radiator, ceiling light.
Living Room
A light and bright living space with electric fireplace and surround feature, a UPVC double glazed bay style window, radiator, ceiling lights.
Bedroom Two
UPVC double glazed window, radiator, ceiling light.
Stairs Rising from the Landing to the Second Floor Landing:
Second Floor Landing
Ceiling light, opening to the bedroom.
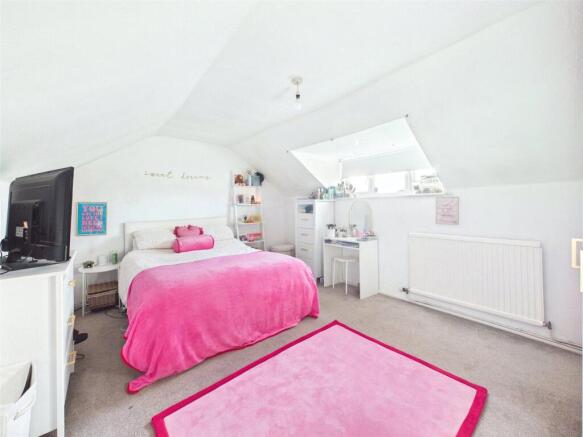
Loft Room
UPVC double glazed window, radiator, alcove hatch, part sloping ceiling, ceiling light. Please Note: The second-floor room is not confirmed as a habitable bedroom, and we are unaware of any Building Regulations approval or completion certificate confirming its use as such. Prospective purchasers are advised to make their own enquiries and satisfy themselves as to the lawful use and suitability of the room prior to bidding.
Outside
Front Garden
A private front garden with concrete walkway, area laid to gravel, step up to a timber frame single glazed communal entrance door.
Rear Garden
A private rear garden for Apartment 8, laid to concrete, water supply tap, timber gate to the side leading to the front of the property.
Services
Mains gas, electricity, water, drainage. Services are split between each unit, so each apartment has its own electric and gas meter.
Heating System
Gas fired boiler in the first-floor apartment.
Tenure
The property is being sold as one freehold title; individual leasehold titles have not been created for the apartments.
Rent Schedule
Ground Floor Flat – Potential rental income of £850.00-£950.00 per calendar month, subject to refurbishment. Currently vacant. Total potential annual income: £10,200.00 - £11,400.00 per annum First Floor Flat – Current rental income of £815.00 per calendar month. Total annual income: £9780.00 per annum
Tenancy/Lease Information
Tenancy type: Assured Periodic Tenancy Agreement (APT) Tenancy start date: 18/10/2019 Tenant type: Individual Notice status: No notice served Arrears (if any): None
Deposits
Deposits: Deposit held for 8A: £686.53 Protection scheme details: Deposit held under DPS Custodial Scheme
360 Virtual Tour
Floor Plan
While every attempt has been made to ensure accuracy, all measurements are approximate, not to scale. This floorplan is for illustrative purposes only.
Please Note
The integrity and structure of the property is ‘sold as seen’ and in addition there may well be some fixtures, fittings and chattels left at the property which will become the responsibility and ownership of the purchaser upon legal completion of the transaction.
Brochures
Particulars- COUNCIL TAXA payment made to your local authority in order to pay for local services like schools, libraries, and refuse collection. The amount you pay depends on the value of the property.Read more about council Tax in our glossary page.
- Band: B
- PARKINGDetails of how and where vehicles can be parked, and any associated costs.Read more about parking in our glossary page.
- Ask agent
- GARDENA property has access to an outdoor space, which could be private or shared.
- Yes
- ACCESSIBILITYHow a property has been adapted to meet the needs of vulnerable or disabled individuals.Read more about accessibility in our glossary page.
- Ask agent

Add an important place to see how long it'd take to get there from our property listings.
__mins driving to your place
Affordability


Notes
Staying secure when looking for property
Ensure you're up to date with our latest advice on how to avoid fraud or scams when looking for property online.
Visit our security centre to find out moreDisclaimer - Property reference DPA260044. The information displayed about this property comprises a property advertisement. Rightmove.co.uk makes no warranty as to the accuracy or completeness of the advertisement or any linked or associated information, and Rightmove has no control over the content. This property advertisement does not constitute property particulars. The information is provided and maintained by David Plaister Ltd, Auctions. Please contact the selling agent or developer directly to obtain any information which may be available under the terms of The Energy Performance of Buildings (Certificates and Inspections) (England and Wales) Regulations 2007 or the Home Report if in relation to a residential property in Scotland.
Auction Fees: The purchase of this property may include associated fees not listed here, as it is to be sold via auction. To find out more about the fees associated with this property please call David Plaister Ltd, Auctions on 01934 317826.
*Guide Price: An indication of a seller's minimum expectation at auction and given as a “Guide Price” or a range of “Guide Prices”. This is not necessarily the figure a property will sell for and is subject to change prior to the auction.
Reserve Price: Each auction property will be subject to a “Reserve Price” below which the property cannot be sold at auction. Normally the “Reserve Price” will be set within the range of “Guide Prices” or no more than 10% above a single “Guide Price.”
*This is the average speed from the provider with the fastest broadband package available at this postcode. The average speed displayed is based on the download speeds of at least 50% of customers at peak time (8pm to 10pm). Fibre/cable services at the postcode are subject to availability and may differ between properties within a postcode. Speeds can be affected by a range of technical and environmental factors. The speed at the property may be lower than that listed above. You can check the estimated speed and confirm availability to a property prior to purchasing on the broadband provider's website. Providers may increase charges. The information is provided and maintained by Decision Technologies Limited. **This is indicative only and based on a 2-person household with multiple devices and simultaneous usage. Broadband performance is affected by multiple factors including number of occupants and devices, simultaneous usage, router range etc. For more information speak to your broadband provider.