Merafield Road, Plympton

- PROPERTY TYPE
Detached
- BEDROOMS
4
- BATHROOMS
2
- SIZE
1,337 sq ft
124 sq m
- TENUREDescribes how you own a property. There are different types of tenure - freehold, leasehold, and commonhold.Read more about tenure in our glossary page.
Freehold
Key features
- Four bedroom detached family home
- No onward chain
- Private off-road parking via rear lane
- Bedrooms on both floors, ideal for flexible family living
- Far-reaching views across Plympton and countryside
- Master bedroom with en-suite
- Ground-floor shower room
- Modern kitchen with integrated appliances
- Owned solar panels, enclosed rear garden and landscaped front
- Close to local schools and amenities
Description
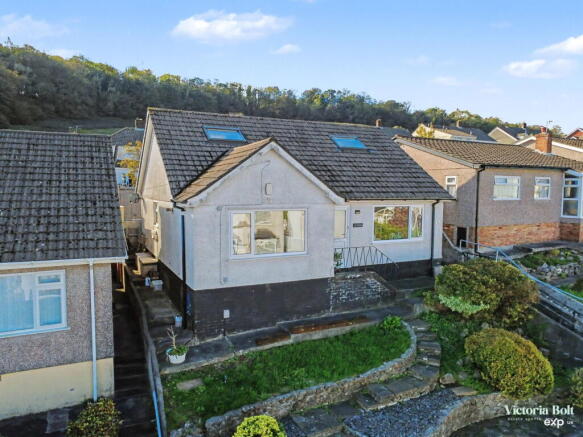
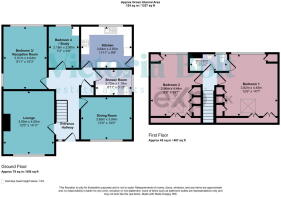
Offered with no onward chain, this spacious four-bedroom detached family home on Merafield Road combines far-reaching views across Plympton, private off-road parking and a wonderfully flexible layout. With two bedrooms on each floor, plus a shower room downstairs and an en-suite upstairs, it suits growing families, those with relatives moving in, or anyone wanting the option of ground-floor living.
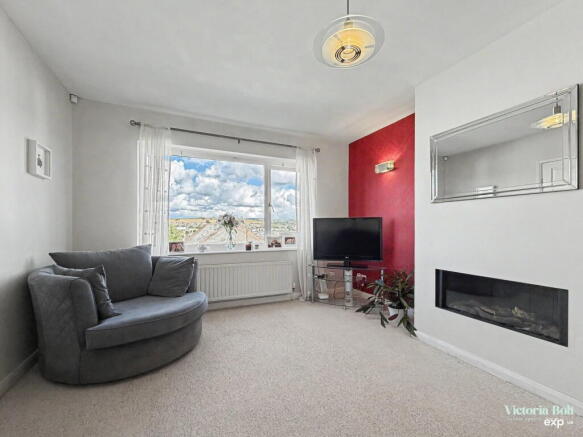
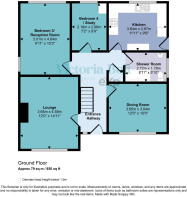
A bright entrance hall leads to the main living areas. The light and airy living room sits at the front, where a large picture window captures far-reaching views across Plympton and the surrounding countryside, and a contemporary inset log-effect fire adds a stylish focal point. Next door, the separate dining room is a bright, spacious setting for family meals and entertaining.
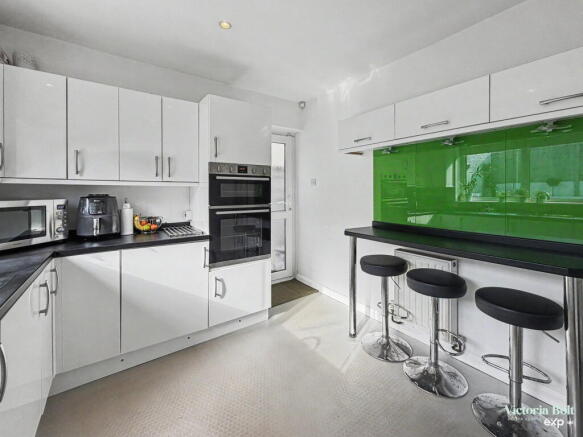
The modern kitchen forms the heart of the home, with sleek white units, contrasting dark worktops and a vibrant green splashback. It is equipped with integrated appliances including a double oven, gas hob, washing machine and fridge, along with ample worktop space and a practical breakfast bar. A door leads directly out to the rear garden.
The ground floor also offers two double bedrooms, currently used as a dressing room and a home office. They give real flexibility, whether for children, guests, or a relative who would prefer living on one level. A modern shower room with walk-in shower, basin and WC serves this floor, and a hallway cupboard provides useful storage and houses a fridge freezer, which is included in the sale.
Upstairs, two further spacious bedrooms sit within the roof space, both filled with natural light from dormer windows. The master bedroom is a light-filled retreat with fitted wardrobes and its own en-suite shower room, while the second double also has fitted wardrobes and useful eaves storage.
Outside, a rear service lane leads to private off-road parking. The enclosed rear garden is designed for low-maintenance enjoyment, with a block-paved area and lawn creating a private space for relaxing or dining outdoors. Owned solar panels on the rear roof help reduce running costs, and at the front a beautifully landscaped tiered garden gives the home real kerb appeal.
Plympton offers well-regarded schools, green spaces and leisure centres, with the Ridgeway’s shops, cafés and pubs within easy reach. Saltram House (National Trust) is nearby for scenic walks, and local bus routes, the A38 and Plymouth’s mainline station make getting around easy. Plymouth city centre, the Barbican and Royal William Yard are a short drive away.
Brochures
Brochure 1- COUNCIL TAXA payment made to your local authority in order to pay for local services like schools, libraries, and refuse collection. The amount you pay depends on the value of the property.Read more about council Tax in our glossary page.
- Band: D
- PARKINGDetails of how and where vehicles can be parked, and any associated costs.Read more about parking in our glossary page.
- On street,Rear
- GARDENA property has access to an outdoor space, which could be private or shared.
- Private garden
- ACCESSIBILITYHow a property has been adapted to meet the needs of vulnerable or disabled individuals.Read more about accessibility in our glossary page.
- No wheelchair access
Merafield Road, Plympton

Add an important place to see how long it'd take to get there from our property listings.
__mins driving to your place
Affordability

Notes
Staying secure when looking for property
Ensure you're up to date with our latest advice on how to avoid fraud or scams when looking for property online.
Visit our security centre to find out moreDisclaimer - Property reference S1895492. The information displayed about this property comprises a property advertisement. Rightmove.co.uk makes no warranty as to the accuracy or completeness of the advertisement or any linked or associated information, and Rightmove has no control over the content. This property advertisement does not constitute property particulars. The information is provided and maintained by Victoria Bolt Estate Agents, Powered by eXp UK, Devon. Please contact the selling agent or developer directly to obtain any information which may be available under the terms of The Energy Performance of Buildings (Certificates and Inspections) (England and Wales) Regulations 2007 or the Home Report if in relation to a residential property in Scotland.
*This is the average speed from the provider with the fastest broadband package available at this postcode. The average speed displayed is based on the download speeds of at least 50% of customers at peak time (8pm to 10pm). Fibre/cable services at the postcode are subject to availability and may differ between properties within a postcode. Speeds can be affected by a range of technical and environmental factors. The speed at the property may be lower than that listed above. You can check the estimated speed and confirm availability to a property prior to purchasing on the broadband provider's website. Providers may increase charges. The information is provided and maintained by Decision Technologies Limited. **This is indicative only and based on a 2-person household with multiple devices and simultaneous usage. Broadband performance is affected by multiple factors including number of occupants and devices, simultaneous usage, router range etc. For more information speak to your broadband provider.