
Watnall, Nottingham, NG16

- PROPERTY TYPE
Cottage
- BEDROOMS
4
- BATHROOMS
3
- SIZE
Ask agent
- TENUREDescribes how you own a property. There are different types of tenure - freehold, leasehold, and commonhold.Read more about tenure in our glossary page.
Freehold
Key features
- 17th Century Semi Detached Character Cottage
- 4 Bedrooms
- 2 Reception Rooms
- Downstairs Shower Room, En Suite & Family Bathroom
- Off Road Parking
- Beautifully Maintained Gardens with Swimming Pool
- Stunning Woodland Setting
- Viewing Absolutely Essential
Description
*** A HISTORIC COUNTRYSIDE HIDEAWAY WITH CHARACTER & CHARM - WELCOME TO 'WOODPIT COTTAGE '***
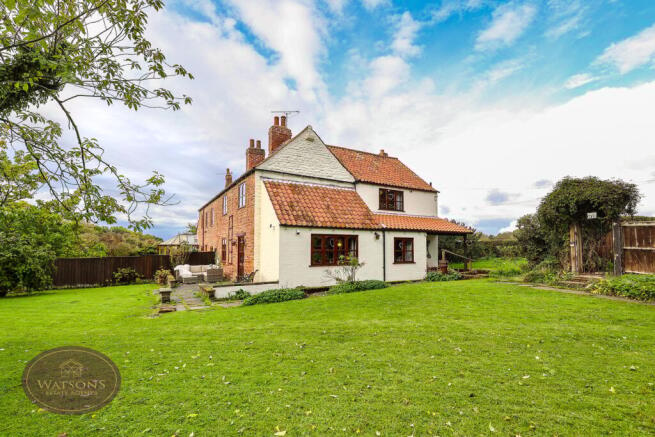
Set amidst the stunning Nottinghamshire countryside of Greasley, an area that inspired the work of D. H. Lawrence, this enchanting stone cottage dates back to the 1600S and presents a rare opportunity to acquire a truly distinctive home. Set on the edge of Watnall Wood & The Robin Hood Way and occupying a wonderfully secluded position, the property offers an idyllic retreat, equally suited to a characterful country home or an established holiday-let investment. The current custodian has carefully preserved its historic charm, with exposed original stonework, beamed ceilings, timber floors and feature fireplaces, while introducing thoughtful modern enhancements, including a recently installed heating system.
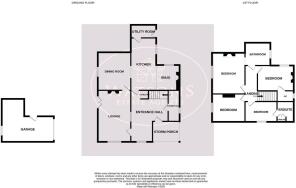
The accommodation combines period character with practical living and, in brief, comprises an entrance hall with staircase to the first floor, a ground-floor shower room, dining room with hand-cut Indian tiled flooring, and a welcoming lounge featuring an open-grate fireplace and exposed ceiling beams. The fitted kitchen offers a range of wall and base units, space for appliances and a Belfast sink, leading to a rear lobby. To the first floor are four well-proportioned bedrooms, several featuring attractive ornamental fireplaces. The principal bedroom benefits from its own bathroom, while a further ensuite shower room comprises a shower cubicle, wash hand basin and low-level WC.
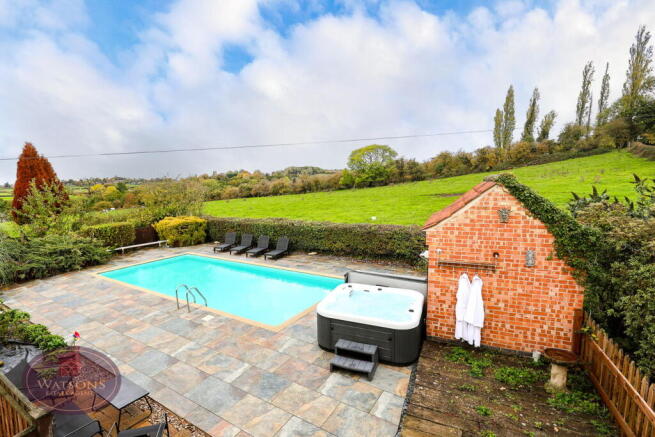
The cottage is approached via an unadopted road leading to the property and its generous grounds. Established lawns are complemented by mature trees, shrubs and flowering plants, creating a wonderfully private setting yet enjoying superb open views. A fully functioning outdoor swimming pool, complete with pump house, provides an inviting feature for Nordic dips or a summer swim. Further benefits include ample off-street parking, a garage offering useful storage and a dedicated wood-chopping area to the side.
A truly special character property in an exceptional countryside setting, offering a rare blend of history, charm and lifestyle appeal. An early viewing is strongly recommended to fully appreciate the setting and everything this delightful cottage has to offer. Personal inspection is invited by calling (option 1).
Entrance Hall
Ornate entrance door to the front with stained glass panels, exposed original wall with window, under stairs storage cupboard, radiator, oak Parquet flooring, double glazed window to the side and stairs to the first floor. Doors to the shower room, lounge and kitchen.
Shower Room 1
3 piece suite in white comprising WC, pedestal sink unit and shower cubicle. Obscured double glazed window to the front and radiator.
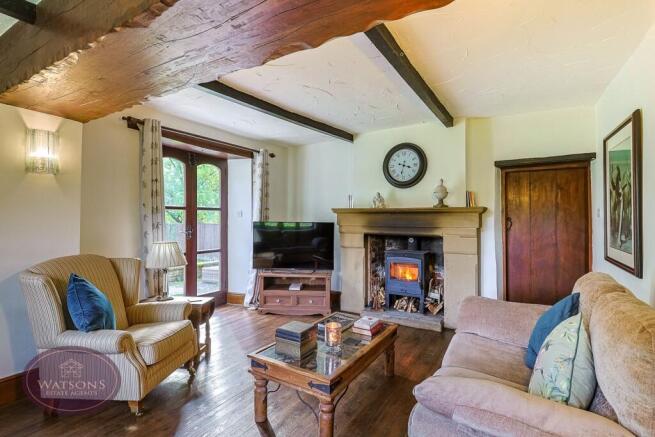
Lounge
5.36m x 3.43m (17' 07" x 11' 03") Feature sandstone fireplace with inset wood burning stove, exposed wooden flooring, double glazed timber framed French doors to the rear garden, double glazed window to the side and door to the dining room.
Dining Room
3.96m x 3.58m Max (13' 0" x 11' 09" Max) Double glazed window to the side, radiator, hand cut Indian tiled flooring and stone archway seamlessly giving access to the kitchen.
Kitchen
5.44m Max x 5.33m Max (17' 10" Max x 17' 06" Max) A range of matching wall and base units incorporating glass display units, work surfaces incorporating an inset Belfast sink. Feature brick built fireplace with inset wood burning stove. Exposed stonework, feature ceiling beams, hand cut Indian tiled floor. Double glazed windows to the rear & side. Door to the rear lobby/utility.
Utility
Exposed wooden flooring, double glazed window to the side, plumbing for washing machine & dishwasher and door to the garden.
Landing
Exposed wooden flooring, feature lights and doors to all bedrooms and bathroom.
Primary Bedroom
3.94m x 3.61m (12' 11" x 11' 10") Double glazed window to the side with open views over Watnall Woods, feature cast iron fireplace, radiator and archway seamlessly giving access to the bathroom.
Bathroom
2 piece suite in white comprising a free standing bath, wash bowl with swan neck mixer tap. Porcelain tiled walls & flooring with underfloor heating and double glazed window to the side over looking Greasley Church.
Bedroom 2
3.96m x 3.07m (13' 0" x 10' 01") Double glazed timber framed window to the side, TV aerial connection point and radiator.
Bedroom 3
4.04m Max x 2.84m (13' 03" Max x 9' 04") Feature wooden panelled walls and exposed wooden flooring. Feature open fireplace with tiled hearth, with shelves and cupboards to both sides. Feature lighting, TV aerial connection point, double glazed timber framed window to the rear and radiator.
WC
Combined WC & sink, exposed wooden flooring, and obscured double glazed window to the side.
Bedroom 4
3.43m x 2.08m (11' 03" x 6' 10") Double glazed timber framed window to the front, radiator, exposed wooden flooring and door to the en-suite shower room.
Shower Room 2
3 piece suite in white comprising WC, pedestal sink unit and shower cubicle. Storage cupboard, floor to ceiling tiling to the walls and chrome heated towel rail.
Outside
Woodpit Cottage is access by an unadopted road, leading to a wooden gate leading to the private driveway, giving access to the detached garage with up and over door, light, power and door leading to to the Cottage making it ideal for storage. There is a covered wood chopping area/store to the side. The garden offers a good level of privacy with open views over the nearby countryside and comprises generous lawns and an abundance of mature trees and shrubs. There is also a pool, hot tub, and pump house. The garden is enclosed by hedge and timber fencing to the perimeter.
Agents Note
The vendor has provided us with the following information: the boiler is located in the kitchen and is 2 years old. It was last serviced in June 2026.
The oil heating was installed in 2024 and located outside.
The Farmer next door has access to the driveway and public footpath down to the gates.
There is a shared access driveway and private driveway.
Some furniture available to buy by negotiation.
For more information about holiday letting - please contact our team or google COTTAGE REF (HOLIDAY LET) SYKES 1073630
Brochures
Brochure 1- COUNCIL TAXA payment made to your local authority in order to pay for local services like schools, libraries, and refuse collection. The amount you pay depends on the value of the property.Read more about council Tax in our glossary page.
- Band: C
- PARKINGDetails of how and where vehicles can be parked, and any associated costs.Read more about parking in our glossary page.
- Yes
- GARDENA property has access to an outdoor space, which could be private or shared.
- Yes
- ACCESSIBILITYHow a property has been adapted to meet the needs of vulnerable or disabled individuals.Read more about accessibility in our glossary page.
- Ask agent

Add an important place to see how long it'd take to get there from our property listings.
__mins driving to your place
Affordability

About Watsons Estate Agents, Kimberley
40 Main Street, Kimberley, Nottingham, NG16 2LY

Notes
Staying secure when looking for property
Ensure you're up to date with our latest advice on how to avoid fraud or scams when looking for property online.
Visit our security centre to find out moreDisclaimer - Property reference 31082648. The information displayed about this property comprises a property advertisement. Rightmove.co.uk makes no warranty as to the accuracy or completeness of the advertisement or any linked or associated information, and Rightmove has no control over the content. This property advertisement does not constitute property particulars. The information is provided and maintained by Watsons Estate Agents, Kimberley. Please contact the selling agent or developer directly to obtain any information which may be available under the terms of The Energy Performance of Buildings (Certificates and Inspections) (England and Wales) Regulations 2007 or the Home Report if in relation to a residential property in Scotland.
*This is the average speed from the provider with the fastest broadband package available at this postcode. The average speed displayed is based on the download speeds of at least 50% of customers at peak time (8pm to 10pm). Fibre/cable services at the postcode are subject to availability and may differ between properties within a postcode. Speeds can be affected by a range of technical and environmental factors. The speed at the property may be lower than that listed above. You can check the estimated speed and confirm availability to a property prior to purchasing on the broadband provider's website. Providers may increase charges. The information is provided and maintained by Decision Technologies Limited. **This is indicative only and based on a 2-person household with multiple devices and simultaneous usage. Broadband performance is affected by multiple factors including number of occupants and devices, simultaneous usage, router range etc. For more information speak to your broadband provider.