
Hitchin Road, Arlesey, SG15

- PROPERTY TYPE
Detached
- BEDROOMS
4
- BATHROOMS
4
- SIZE
Ask agent
- TENUREDescribes how you own a property. There are different types of tenure - freehold, leasehold, and commonhold.Read more about tenure in our glossary page.
Freehold
Key features
- Barn style detached house
- Plot of approximately half an acre
- Gated development
- Double garage
- Open plan kitchen/dining/sitting room
- Oak framed Orangery
- Four generous bedrooms
- Two en-suites
- Parking for at least 6 cars
- EPC rating C. Council tax band G
Description
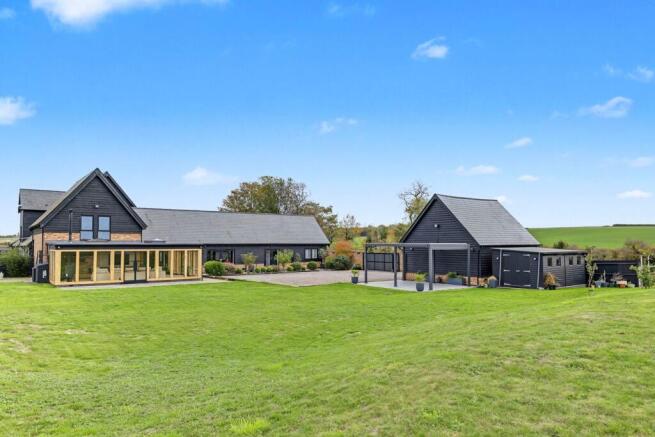
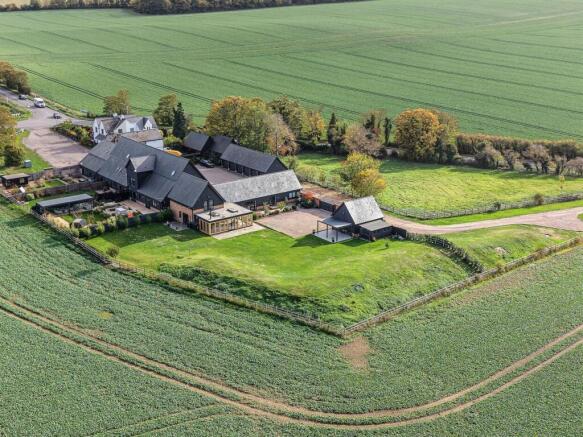
An exceptional four-bedroom barn-style country home, occupying a generous plot of approximately half an acre and enjoying an enviable rural setting with far-reaching countryside views.
Beautifully combining the character and proportions of a traditional barn with the comfort and specification of a contemporary home, Country Oaks offers an impressive and highly individual lifestyle property on the Hertfordshire/Bedfordshire border.
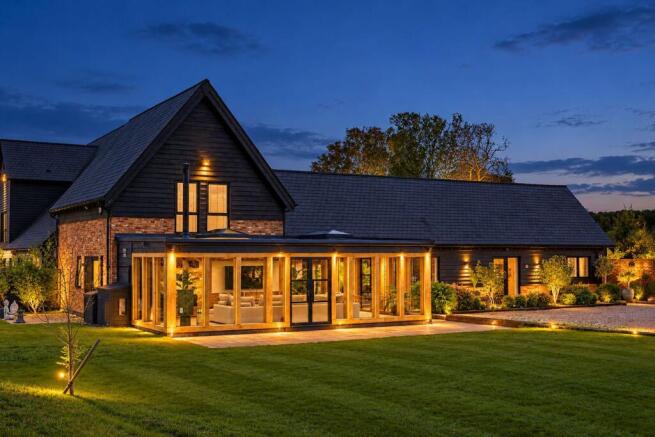
Originally completed to a high standard and subsequently enhanced by the present owners, the property now features a magnificent oak-framed orangery extending to approximately 560 sq ft, creating an outstanding additional reception and entertaining space. Further improvements include air conditioning, a wood-burning stove and additional electric gates across the walled entrance, adding both privacy and security.
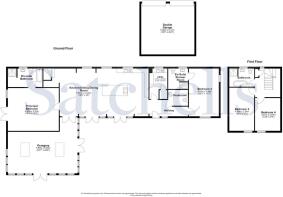
The original house provides approximately 2,206 sq ft of accommodation, with the orangery increasing the overall living accommodation to approximately 2,766 sq ft, in addition to the detached double garage.
Mobile Signal
Good
Step Inside:
The character of this striking home is immediately apparent upon entering, with exposed brickwork, substantial timbers and oak flooring creating a wonderful sense of warmth while retaining the clean lines and conveniences of modern living.
At the heart of the original barn is the impressive open-plan kitchen, dining and sitting room, extending to approximately 40 feet in length. A superb space for both everyday family life and entertaining, its vaulted sections, exposed beams and brickwork give the room enormous character, while multiple glazed doors connect the accommodation naturally with the gardens beyond.
- 1
The kitchen is centred around a substantial island and is complemented by a comprehensive range of fitted cabinetry with oak work surfaces and a Belfast sink. Integrated appliances and generous preparation and storage space make this an extremely practical kitchen as well as an attractive focal point to the home. A separate utility room provides valuable additional storage and laundry facilities, with a cloakroom completing the practical accommodation.
A particularly impressive addition is the magnificent oak-framed orangery, extending to approximately 560 sq ft. Designed beneath two roof lanterns, this exceptional room is flooded with natural light and provides a spectacular additional living and entertaining space. The exposed oak structure complements the barn perfectly, while a wood-burning stove creates a welcoming focal point during the colder months. Together with air conditioning, the orangery has been designed as a genuine year-round room and substantially enhance...
- 2
The bedroom accommodation is arranged across both floors, providing considerable flexibility. Two bedrooms are situated on the ground floor, including the generous principal bedroom with its own en-suite facilities, making the layout particularly suitable for those seeking predominantly single-storey living, visiting family or multi-generational accommodation.
Upstairs, two further bedrooms are arranged around a light landing and served by a well-appointed four-piece bathroom. Throughout the property, exposed timbers and carefully retained brickwork provide a constant reminder of the home's barn-inspired architecture, while the quality of the finishes gives the accommodation a distinctly contemporary feel.
Underfloor heating beneath the oak flooring serves the ground floor of the original house, with wool carpeting to the first floor, while the bathrooms were originally specified with Roper Rhodes sanitaryware, waterfall fittings, walk-in wet-room style showers and dua...
Step Outside:
The setting is every bit as impressive as the accommodation.
Country Oaks occupies a plot of approximately half an acre, surrounded by open countryside and offering a wonderful feeling of space that belies its convenient position for Hitchin, Letchworth Garden City and the surrounding villages.
The approach immediately sets the tone. The property forms part of an exclusive private development of just four homes and benefits from an additional electric gated entrance set within the walled approach, providing an enhanced sense of privacy and security as you arrive.
Beyond the gates, generous off-road parking leads to a substantial detached double garage, equipped with power and lighting. The grounds are predominantly laid to lawn, complemented by extensive paved terracing immediately adjoining the house and providing ample space for outdoor dining, entertaining and relaxation.
- 3
The broad garden and open aspect work particularly well with the barn's extensive glazing, allowing the principal living areas to enjoy an attractive outlook across the grounds and surrounding countryside. The orangery further strengthens this relationship between house and garden, creating a natural transition from the interior to the outside entertaining areas.
Despite its distinctly rural atmosphere, Country Oaks is exceptionally well placed. Hitchin town centre is approximately 3.5 miles away, while Hitchin's mainline railway station is less than four miles from the property, providing excellent commuter connections. Letchworth Garden City, Arlesey and the village of Ickleford are also readily accessible.
- 4
For walking and outdoor pursuits, the surrounding countryside offers numerous opportunities, with Ickleford Lavender Fields, the River Ivel, the Hicca Way and Blue Lagoon Sailing Club all nearby.
A rare combination of barn-style character, substantial contemporary accommodation, generous grounds and an idyllic countryside setting, Country Oaks offers an exceptional home within easy reach of Hitchin and its excellent transport connections.
Agents Note:
Draft particulars yet to be approved by the vendor and may be subject to change.
Anti-Money Laundering (AML):
It is a legal requirement that all applicants comply with Anti-Money Laundering regulations. As such, once a purchase has been agreed subject to contract, the applicant(s) will be required to undertake an AML and financial sanctions check carried out by our third party provider at a cost of �66 inclusive of VAT per property, payable by the applicant(s).
Material Information:
We are advised by the seller/landlord/tenant of the following information in good faith but its accuracy is not guaranteed and you should make your own investigations before committing to a sale or letting.
Please note in terms of mobile/phone reception, this is the view of the seller/landlord/tenant based on their current provider.
Water: Mains supply
Electric: Mains supply
Drainage: TBC
Sewerage: Septic tank last emptied 2026
Sewerage treatment plan: Bio Disc last serviced 2026
Flood risk: No
Mobile/Phone: Good
Tenure: Freehold
Council Tax Band: G
Council tax payable: �3,998.86
For further material information please contact the office marketing this property.
Brochures
Brochure 1Brochure 2- COUNCIL TAXA payment made to your local authority in order to pay for local services like schools, libraries, and refuse collection. The amount you pay depends on the value of the property.Read more about council Tax in our glossary page.
- Band: G
- PARKINGDetails of how and where vehicles can be parked, and any associated costs.Read more about parking in our glossary page.
- Garage,Driveway
- GARDENA property has access to an outdoor space, which could be private or shared.
- Yes
- ACCESSIBILITYHow a property has been adapted to meet the needs of vulnerable or disabled individuals.Read more about accessibility in our glossary page.
- Ask agent

Add an important place to see how long it'd take to get there from our property listings.
__mins driving to your place
Affordability




Notes
Staying secure when looking for property
Ensure you're up to date with our latest advice on how to avoid fraud or scams when looking for property online.
Visit our security centre to find out moreDisclaimer - Property reference 30692159. The information displayed about this property comprises a property advertisement. Rightmove.co.uk makes no warranty as to the accuracy or completeness of the advertisement or any linked or associated information, and Rightmove has no control over the content. This property advertisement does not constitute property particulars. The information is provided and maintained by Satchells Estate Agents, Stotfold. Please contact the selling agent or developer directly to obtain any information which may be available under the terms of The Energy Performance of Buildings (Certificates and Inspections) (England and Wales) Regulations 2007 or the Home Report if in relation to a residential property in Scotland.
*This is the average speed from the provider with the fastest broadband package available at this postcode. The average speed displayed is based on the download speeds of at least 50% of customers at peak time (8pm to 10pm). Fibre/cable services at the postcode are subject to availability and may differ between properties within a postcode. Speeds can be affected by a range of technical and environmental factors. The speed at the property may be lower than that listed above. You can check the estimated speed and confirm availability to a property prior to purchasing on the broadband provider's website. Providers may increase charges. The information is provided and maintained by Decision Technologies Limited. **This is indicative only and based on a 2-person household with multiple devices and simultaneous usage. Broadband performance is affected by multiple factors including number of occupants and devices, simultaneous usage, router range etc. For more information speak to your broadband provider.