
Brailsford, Ashbourne, Derbyshire DE6.

- PROPERTY TYPE
Detached
- BEDROOMS
6
- BATHROOMS
5
- SIZE
7,642 sq ft
710 sq m
- TENUREDescribes how you own a property. There are different types of tenure - freehold, leasehold, and commonhold.Read more about tenure in our glossary page.
Freehold
Key features
- 6 bedrooms
- 5 reception rooms
- 5 bathrooms
- 3.48 acres
- Outbuildings
- Detached
- Garden
- Terrace
- Farm House
Description
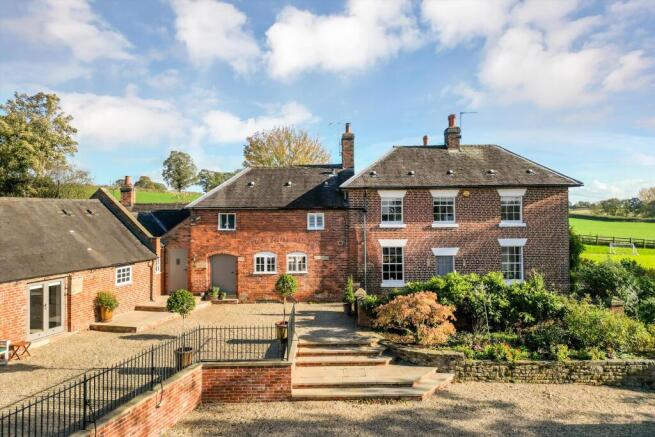
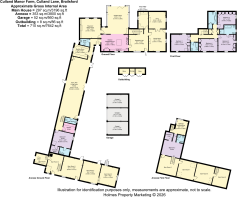
An adjoining former agricultural building has been converted to provide a superb two-bedroom, two-bathroom annexe. With independent access, it is ideal for multi-generational living, while further attached brick and stone barns offer potential for conversion, subject to planning.
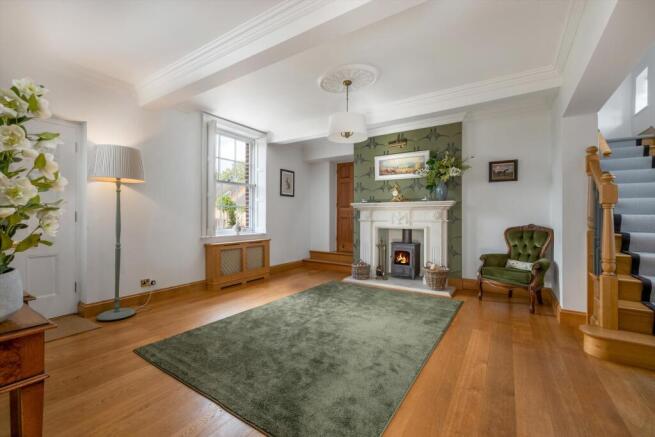
The impressive reception hall leads to a formal dining room, where period sash windows frame beautiful countryside views, and an elegant fireplace creates a warm and inviting setting for entertaining. Double doors open into a lovely sitting room, also enjoying views across the surrounding countryside and featuring another elegant fireplace. From the reception hall, a separate study features well-appointed cabinetry creating a considered and practical workplace.
The heart of the home is the impressive open plan kitchen, living and dining space featuring bespoke cabinetry, granite work surfaces, and a substantial central island. Along with an induction hob and an electric oven, a beautiful Aga provides a striking focal point.
The adjoining Orangery creates additional dining and seating area, with bi fold doors opening onto the terrace which overlooks the beautiful grounds and countryside beyond. Bathed in natural light, this space has a seamless connection between indoor and outdoor living.
Adjacent to the kitchen, a versatile reception room currently serves as a playroom, features a vaulted ceiling, a fireplace, and bespoke fitted cupboards and shelving. A secondary hallway connects the kitchen to the guest cloakroom, and a well-appointed utility room, fitted with an extensive range of units complimented by twin Belfast sinks.
A staircase rises form the reception hall to the first floor, where an impressive principal bedroom enjoys superb countryside views, fitted wardrobes and a beautifully appointed en suite bathroom with separate shower.
Three further immaculately presented bedrooms, each with fitted wardrobes and delightful rural views are served by two further well-appointed bathrooms.
The Annexe
The adjoining annexe provides superb additional accommodation presented to an exceptionally high standard and offers excellent flexibility for entertaining and guest accommodation. The impressive reception room incorporates generous sitting and dining areas, with bi fold doors opening directly onto adjoining a terrace, creating a wonderful space for indoor and outdoor living. The well-appointed kitchen is fitted to a high specification, while the ground floor also accommodates a beautiful bedroom with an en suite shower room and a separate storeroom offering potential for a walk-in wardrobe.
A staircase with a glazed balustrade rises to an mezzanine level, leading to a further bedroom with an ensuite shower room and an additional storeroom, again offering potential for use as a walk-in wardrobe.
Gardens & Grounds
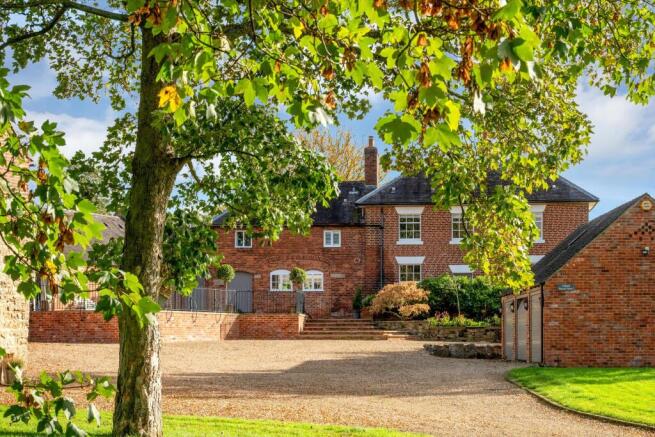
Culland Manor Farm is set within beautifully established grounds and gardens which provides an idyllic setting for the house. A series of attractive terraces, framed by traditional brick and stone walls, are complemented by thoughtfully planted herbaceous borders creating a range of inviting places in which to relax and entertain. A timber entrance gate opens onto the driveway which provides a generous parking area and with triple garaging. The grounds extend to include two areas of paddock land measuring approximately 1.1 acres and 0.9 acres, offering an appealing addition to the property’s rural setting. Attached to the annex, is a traditional two storey barn which has been well maintained and offers exciting potential to convert for a variety of uses, including a home office, leisure suite or additional accommodation subject to the necessary planning consents.
Culland Manor Farm enjoys a peaceful and secluded setting in the village of Brailsford, yet is within easy reach of Derby, Ashbourne and excellent transport links. The village offers a pub, post office, church and primary school, while the historic market town of Ashbourne, approximately 6 miles away, provides a wider range of amenities. The property is well placed for access to the A52, A38 and M1, with Derby Railway Station offering mainline services to London St Pancras in around 90 minutes. The southern edge of the Peak District National Park lies approximately 8 miles away, offering outstanding walking, cycling, riding and other outdoor pursuits, while nearby attractions include Dovedale, Carsington Water, Alton Towers and Kedleston Park Golf Club. Secondary schooling is available at the highly regarded Queen Elizabeth's Grammar School, with respected independent schools within reach, including Derby Grammar School, Derby High School, Denstone College, Repton School and Repton Prep.
Brochures
Culland Manor Farm BMore Details- COUNCIL TAXA payment made to your local authority in order to pay for local services like schools, libraries, and refuse collection. The amount you pay depends on the value of the property.Read more about council Tax in our glossary page.
- Band: G
- LISTED PROPERTYA property designated as being of architectural or historical interest, with additional obligations imposed upon the owner.Read more about listed properties in our glossary page.
- Listed
- PARKINGDetails of how and where vehicles can be parked, and any associated costs.Read more about parking in our glossary page.
- Driveway
- GARDENA property has access to an outdoor space, which could be private or shared.
- Yes
- ACCESSIBILITYHow a property has been adapted to meet the needs of vulnerable or disabled individuals.Read more about accessibility in our glossary page.
- Ask agent
Energy performance certificate - ask agent

Add an important place to see how long it'd take to get there from our property listings.
__mins driving to your place
Affordability

About Knight Frank, Derbyshire
Unit G, 27 William's Yard, Derby Road, Melbourne, Derbyshire, DE73 8FE
Notes
Staying secure when looking for property
Ensure you're up to date with our latest advice on how to avoid fraud or scams when looking for property online.
Visit our security centre to find out moreDisclaimer - Property reference DBY012624366. The information displayed about this property comprises a property advertisement. Rightmove.co.uk makes no warranty as to the accuracy or completeness of the advertisement or any linked or associated information, and Rightmove has no control over the content. This property advertisement does not constitute property particulars. The information is provided and maintained by Knight Frank, Derbyshire. Please contact the selling agent or developer directly to obtain any information which may be available under the terms of The Energy Performance of Buildings (Certificates and Inspections) (England and Wales) Regulations 2007 or the Home Report if in relation to a residential property in Scotland.
*This is the average speed from the provider with the fastest broadband package available at this postcode. The average speed displayed is based on the download speeds of at least 50% of customers at peak time (8pm to 10pm). Fibre/cable services at the postcode are subject to availability and may differ between properties within a postcode. Speeds can be affected by a range of technical and environmental factors. The speed at the property may be lower than that listed above. You can check the estimated speed and confirm availability to a property prior to purchasing on the broadband provider's website. Providers may increase charges. The information is provided and maintained by Decision Technologies Limited. **This is indicative only and based on a 2-person household with multiple devices and simultaneous usage. Broadband performance is affected by multiple factors including number of occupants and devices, simultaneous usage, router range etc. For more information speak to your broadband provider.