
Combe Lane, Widemouth Bay, EX23

- PROPERTY TYPE
Detached
- BEDROOMS
4
- BATHROOMS
1
- SIZE
1,958 sq ft
182 sq m
- TENUREDescribes how you own a property. There are different types of tenure - freehold, leasehold, and commonhold.Read more about tenure in our glossary page.
Freehold
Key features
- Attractive four bedroom detached period residence
- Situated within a 5-minute walk of Widemouth Bay beach
- Beautifully presented throughout
- Generous plot approaching ¼ of an acre
- Versatile accommodation with character features throughout
- Previous planning permission for an extension
- EPC Rating - E
Description
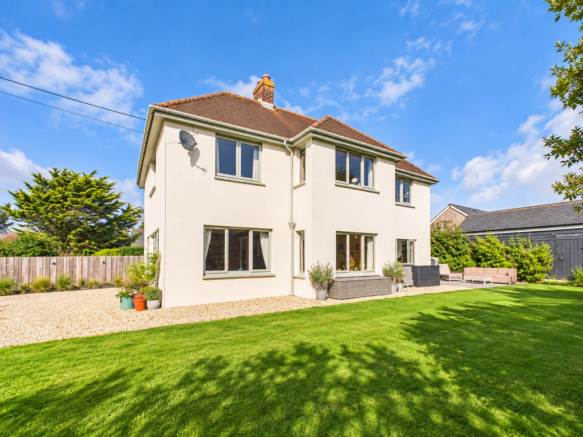
Rubers Coombe is an attractive four bedroom detached residence occupying a generous and private plot approaching ¼ of an acre, within a highly sought-after coastal location and only a short walk from the sandy beaches of Widemouth Bay and Black Rock.
Believed to date from the 1920s and forming one of the earlier properties within Widemouth Bay, the house offers spacious and versatile accommodation combining period character with the requirements of modern living. The property has been sympathetically improved over the years whilst retaining a number of attractive original features including oak flooring, handmade internal doors and Cornish flagstone flooring.
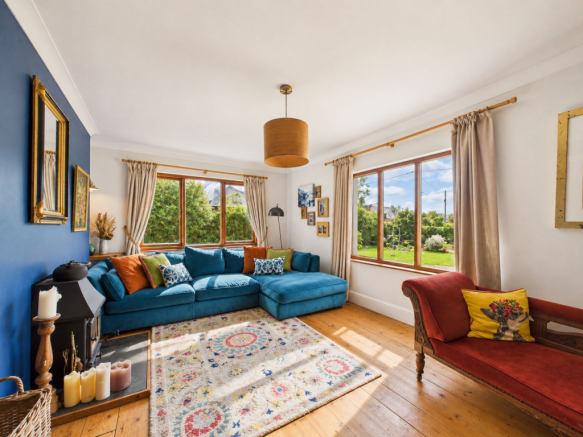
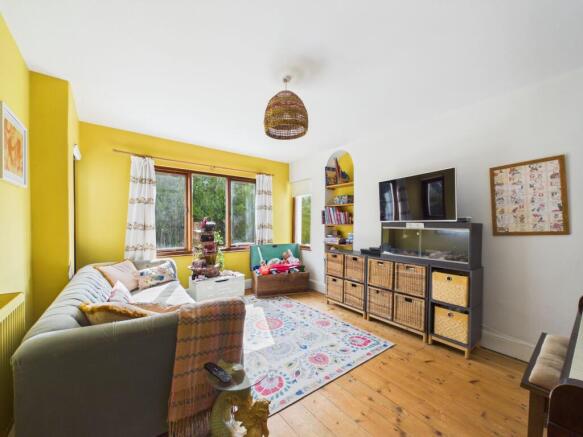
The ground floor accommodation is well suited to family life and entertaining, centred around the generous kitchen/dining room with an adjoining utility/pantry. Two separate reception rooms provide excellent flexibility, with the main living room featuring a log burning stove, whilst the triple aspect snug overlooks the gardens.
On the first floor are four well-proportioned bedrooms and the family bathroom. The principal bedroom benefits from a private balcony enjoying views towards the sea, with further coastal views available from the first-floor accommodation.
Externally, Rubers Coombe is approached through wooden gates onto a generous gravelled driveway providing ample off-road parking. The established gardens surround the property and provide a high degree of privacy, with extensive lawned areas, a rear courtyard and various useful outbuildings.
The combination of generous accommodation, sizeable gardens and its position within walking distance of the beach makes Rubers Coombe ideally suited as a permanent family home or coastal retreat.
VENDOR’S COMMENTS
“We have been fortunate enough to call Rubers Coombe home for nearly a decade, and our children have grown up with the dunes as their front garden. It has been a truly special place to raise a family, and one that has given us a way of life we will always treasure.
Without doubt, one of the greatest joys of living here is the extraordinary proximity to the beach. Early morning swims, evening dips, storm watching, stargazing and spontaneous walks along the sand have all become part of everyday life. Being just a couple of minutes from the beach has been even better than we could ever have imagined. It's not unusual for us to find ourselves on the beach or in the sea three or four times in a single day. That freedom to enjoy the coast whenever the mood takes you, in every season and every kind of weather, is something quite extraordinary.
What makes Rubers Coombe particularly special is the combination of coastal living and complete privacy. Despite being so close to the beach, the generous garden creates a wonderfully secluded setting. The outdoor showers are used almost as often as the indoor ones, and there's something rather magical about wandering home from the surf, showering outside with the birds singing, and then heading indoors to warm up beside the wood burner.
The balcony is another of our favourite places. On summer evenings, there's nothing quite like sitting in the rocking chair with a glass of wine, watching the sun slowly disappear over the horizon. But it is every bit as special in winter. Wrapped up on a crisp, clear evening, listening to the sound of the surf and looking up at a sky full of stars, you realise that some of the loveliest moments here are also the simplest.
And then, of course, there is the house itself.
Rubers Coombe has something that is increasingly difficult to find in a home: genuine character and soul. It is full of warmth, beautiful curves, original features and wonderfully generous rooms. There is an abundance of space, but without ever losing that welcoming, lived-in feeling that makes a house a home. If you're looking for stark minimalism and the feel of a brand-new show home, this probably isn't the house for you. But if you love individuality, charm, original craftsmanship and a home with a story to tell, Rubers Coombe has all of that in abundance.
It's the details that make it so special: the original doors and floors, the pantry, the wood burner, the sea views from three of the bedrooms, and the wonderfully spacious open-plan kitchen, dining and living area, all brought together by beautiful original Cornish slate flooring. It's a house designed for family life, for entertaining, for cosy winter evenings and long, relaxed summer days.
There is a lovely rhythm to life here. A wander down to the surf, a shower in the garden, something delicious cooking in the kitchen, a fire crackling in the wood burner and, finally, a quiet moment on the balcony beneath the stars.
Living at Rubers Coombe has never been simply about the house or even its remarkable location. It's about the lifestyle, the freedom, the connection to the sea and the countless little moments that become treasured memories.
We will miss this home enormously, but most of all, we will miss the wonderful way of life it has given us.”
OUTSIDE
Rubers Coombe occupies a generous and established plot approaching ¼ of an acre, providing an excellent degree of privacy.
The property is approached from Combe Lane through twin timber gates which open onto an extensive gravelled driveway providing off-road parking for numerous vehicles.
The front garden is predominantly laid to lawn and incorporates a number of useful sheds and outbuildings.
The gardens continue around the side of the house, opening into a substantial enclosed lawn which provides an excellent space for children, pets and outdoor entertaining.
To the rear of the property is a sheltered courtyard and barbecue area, conveniently accessed directly from the kitchen and utility room. An outside shower provides a useful feature following days spent surfing or swimming at the beach.
EPC Rating: E
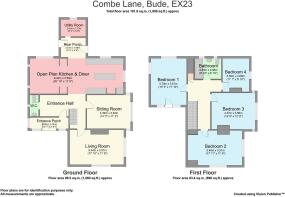
ENTRANCE PORCH
3.84m x 1.14m
The property is approached through twin timber doors opening into a useful enclosed porch with stone flooring. A glazed timber door opens into the entrance hall.
ENTRANCE HALLWAY
A spacious and welcoming entrance hall with hardwood flooring and staircase rising to the first floor. Doors provide access to the principal ground floor rooms.
WC
Fitted with a WC and wash hand basin, with two distinctive porthole-style windows.
KITCHEN / DINING ROOM
9.4m x 3.58m
A generous dual aspect room providing an excellent space for both everyday family living and entertaining.
The kitchen is fitted with a range of cupboards and wooden work surfaces incorporating a stainless steel sink and drainer. There is a range-style gas cooker, space and plumbing for a dishwasher and space for a freestanding fridge/freezer.
Timber framed windows overlook the gardens, whilst Cornish flagstone flooring continues through the kitchen and dining areas.
The dining area provides ample space for a substantial dining table and enjoys further views over the rear courtyard. An archway leads through to the utility/pantry.
UTILITY / PANTRY
2.51m x 1.73m
A useful addition to the kitchen with space and plumbing for a washing machine and tumble dryer, together with fitted shelving providing pantry storage.
Doors provide direct access to both the rear courtyard and side garden.
LIVING ROOM
5.44m x 3.51m
A comfortable dual aspect reception room with windows overlooking the front and side of the property.
A log burning stove set on a slate hearth forms an attractive focal point, complemented by oak flooring and useful built-in storage and shelving.
SNUG
4.39m x 3.4m
A versatile reception room with triple aspect windows overlooking the gardens.
The room features oak flooring together with recessed shelving.
LANDING
The staircase rises to the landing providing access to all four bedrooms and the family bathroom.
BEDROOM ONE
4.7m x 3.61m
A generous dual aspect principal bedroom with a range of built-in wardrobes.
A glazed timber door opens onto a private balcony which enjoys views towards the sea and provides an attractive spot from which to enjoy the property's coastal setting.
BEDROOM TWO
5.46m x 3.51m
A further generous dual aspect double bedroom with built-in wardrobes and views across the gardens towards the sea.
BEDROOM THREE
4.47m x 3.66m
A well-proportioned triple aspect double bedroom enjoying views across the surrounding gardens.
BEDROOM FOUR
3.38m x 2.69m
A further bedroom with fitted shelving, suitable for use as a bedroom, home office or study if required.
FAMILY BATHROOM
2.68m x 2.08m
Fitted with a panelled bath with rain shower over and glazed screen, WC and wash hand basin. Timber flooring, heated towel rail and two obscured windows provide natural light.
PLANNING PERMISSION
Planning permission was previously granted under application reference PA17/11428 for the construction of a single-storey extension to the property.
The permission has subsequently lapsed and any purchaser wishing to reinstate or pursue a similar scheme should make their own enquiries with Cornwall Council regarding the necessary planning consent.
SERVICES
Mains | Water | Electric | Oil fired Central Heating
VIEWINGS
Strictly by appointment only. Please call or email to book your viewing.
DIRECTIONS
What3words: ///bravery.spare.unsecured
COUNCIL TAX
Band F
Disclaimer
Kivells, their clients and any joint agents give notice that they are not authorised to make or give representations or warranties in relation to the property. No responsibility is accepted for any statement within these particulars, which do not form part of any offer or contract. Areas, measurements and boundaries are approximate. Text, photographs, CGI’s and plans are for guidance only. It should not be assumed the property has all necessary planning or building consents, and Kivells have not tested any services or equipment. The property is sold subject to all matters in the Property and Charges Register, including rights of way and easements. Purchasers are deemed to know all boundaries. Nothing herein constitutes financial advice; seek your own. Use of Mortgage Genies SW Ltd. will result in a £250 + VAT referral fee to Kivells. Kivells retains copyright to all particulars and media.
- COUNCIL TAXA payment made to your local authority in order to pay for local services like schools, libraries, and refuse collection. The amount you pay depends on the value of the property.Read more about council Tax in our glossary page.
- Band: F
- PARKINGDetails of how and where vehicles can be parked, and any associated costs.Read more about parking in our glossary page.
- Yes
- GARDENA property has access to an outdoor space, which could be private or shared.
- Yes
- ACCESSIBILITYHow a property has been adapted to meet the needs of vulnerable or disabled individuals.Read more about accessibility in our glossary page.
- Ask agent

Add an important place to see how long it'd take to get there from our property listings.
__mins driving to your place
Affordability





Rental yield calculator
Understand the potential return on a rented property.
Estimates are indicative and may vary. This calculator does not constitute financial advice. Please consult with a qualified advisor for your specific circumstances.
Notes
Staying secure when looking for property
Ensure you're up to date with our latest advice on how to avoid fraud or scams when looking for property online.
Visit our security centre to find out moreDisclaimer - Property reference a64a9498-fa8c-4a5b-899b-f3ff6db88863. The information displayed about this property comprises a property advertisement. Rightmove.co.uk makes no warranty as to the accuracy or completeness of the advertisement or any linked or associated information, and Rightmove has no control over the content. This property advertisement does not constitute property particulars. The information is provided and maintained by Kivells, Bude. Please contact the selling agent or developer directly to obtain any information which may be available under the terms of The Energy Performance of Buildings (Certificates and Inspections) (England and Wales) Regulations 2007 or the Home Report if in relation to a residential property in Scotland.
*This is the average speed from the provider with the fastest broadband package available at this postcode. The average speed displayed is based on the download speeds of at least 50% of customers at peak time (8pm to 10pm). Fibre/cable services at the postcode are subject to availability and may differ between properties within a postcode. Speeds can be affected by a range of technical and environmental factors. The speed at the property may be lower than that listed above. You can check the estimated speed and confirm availability to a property prior to purchasing on the broadband provider's website. Providers may increase charges. The information is provided and maintained by Decision Technologies Limited. **This is indicative only and based on a 2-person household with multiple devices and simultaneous usage. Broadband performance is affected by multiple factors including number of occupants and devices, simultaneous usage, router range etc. For more information speak to your broadband provider.