
Basils Road, Stevenage, SG1

- PROPERTY TYPE
Semi-Detached
- BEDROOMS
2
- BATHROOMS
1
- SIZE
775 sq ft
72 sq m
- TENUREDescribes how you own a property. There are different types of tenure - freehold, leasehold, and commonhold.Read more about tenure in our glossary page.
Freehold
Key features
- CHAIN-FREE - Ready for its next owner
- Moments from Stevenage Old Town High Street
- Modern, energy-efficient home, EPC Rating B
- Two well-proportioned double bedrooms
- Contemporary kitchen with integrated appliances
- Ground-floor WC and stylish family bathroom
- South-facing, low-maintenance rear garden
- Private driveway parking and convenient station access
Description
Guide Price £405,000 | Two-Bedroom Semi-Detached Home | Chain-Free
CHAIN-FREE | STEVENAGE OLD TOWN | SOUTH-FACING GARDEN | EPC B | PRIVATE PARKING
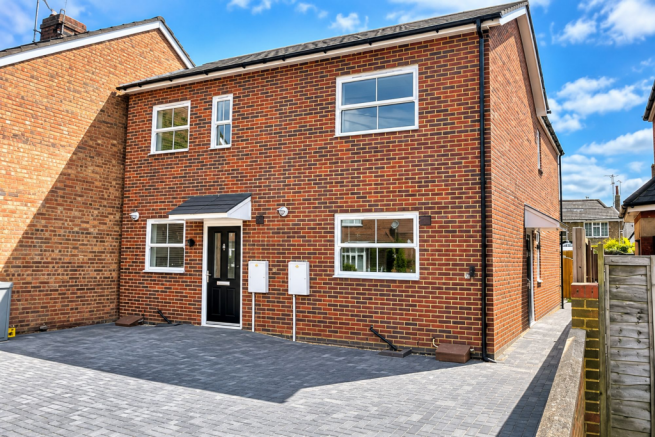
Situated just moments from the heart of Stevenage Old Town, this beautifully presented two-bedroom semi-detached home offers approximately 775 sq ft (72 sq m) of modern, energy-efficient accommodation, together with a south-facing rear garden and private driveway parking.
Offered chain-free, the property combines contemporary interiors with an exceptionally convenient location, within easy reach of the Old Town's independent shops, cafés, restaurants and traditional pubs, as well as Stevenage railway station and local bus services.
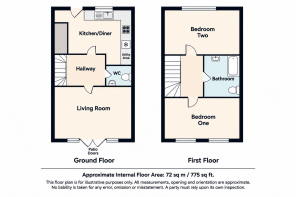
Ground FloorKitchen / Breakfast Room
The property opens into an impressive modern kitchen/breakfast room, featuring stylish Shaker-style cabinetry, light stone-effect work surfaces and a generous breakfast bar with seating for up to four people. Integrated appliances include an induction hob, built-in ovens, dishwasher, washing machine and large fridge/freezer.
Hallway & Cloakroom
The hallway provides access to the staircase, useful under-stairs space and a contemporary ground-floor cloakroom fitted with a vanity wash basin, concealed-cistern WC and heated towel rail.
Living Room
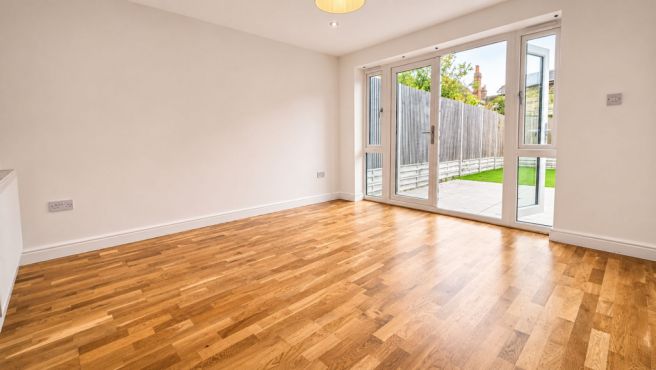
Positioned at the rear of the property, the spacious living room offers a bright and welcoming space for relaxing and entertaining. Large glazed double doors with full-height glazing alongside allow plenty of natural light and open directly onto the patio and south-facing rear garden.
First FloorBedrooms
Upstairs are two generously proportioned double bedrooms of comparable size, one overlooking the front of the property and the other enjoying views of the rear garden. Both are neutrally decorated and carpeted, providing versatile accommodation for a variety of buyers.
Bathroom
A beautifully finished contemporary bathroom featuring elegant marble-effect wall and floor tiling, a panelled bath with glazed screen, overhead rainfall shower and separate handheld attachment, vanity wash basin, WC and chrome heated towel rail.
OutsideSouth-Facing Rear Garden
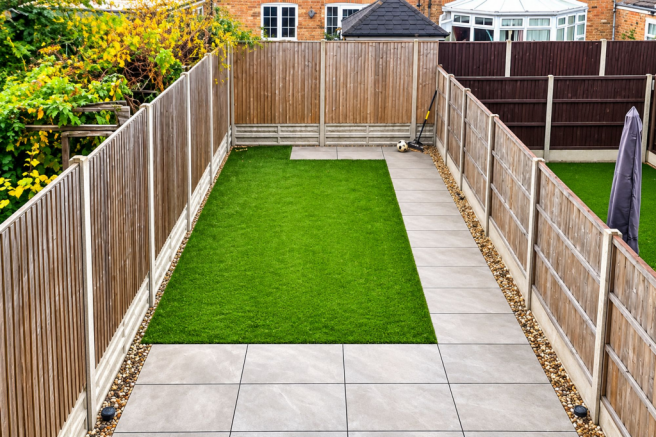
The enclosed, low-maintenance rear garden features a generous paved patio, ideal for outdoor seating and entertaining, leading to an artificial lawn with a paved pathway towards the rear. The garden is enclosed by timber fencing and benefits from rear access.
Parking
A block-paved driveway provides off-street parking for one vehicle. Additional on-street parking is subject to residents' permit restrictions operating Monday to Friday, 9am–3pm.
LocationThe property enjoys an excellent position close to Stevenage Old Town High Street, with its wide selection of shops, cafés, restaurants, pubs and everyday amenities.
Stevenage railway station provides convenient connections to London King's Cross, St Pancras International and Cambridge, while nearby bus services and access to the A1(M) make the location particularly appealing for commuters.
Additional InformationThe property benefits from an impressive EPC Rating of B, reflecting its energy-efficient construction.
With its modern finish, two generous double bedrooms, south-facing garden, private parking and desirable Old Town location, this chain-free home is ideal for first-time buyers, professionals and downsizers alike.
Early viewing is highly recommended.
Important InformationDISCLAIMER: Nested Stevenage endeavours to ensure that all property descriptions, photographs, floorplans and virtual tours are accurate. However, these particulars are intended as a guide only. Measurements are approximate, and prospective purchasers should satisfy themselves through their own enquiries and personal inspection.
ANTI-MONEY LAUNDERING REGULATIONS: Prospective purchasers are required to complete identity verification and relevant compliance checks before a sale can be formally agreed. A charge of £60 including VAT per sale applies.
FIXTURES & FITTINGS: Items expressly stated as included are intended to form part of the sale, subject to contract. All other items are excluded unless otherwise agreed. Purchasers should satisfy themselves as to the condition and working order of any included appliances or equipment.
EPC Rating: B
Kitchen / Breakfast Room
4.11m x 3.45m
A stylish contemporary Shaker-style kitchen with light stone-effect worktops and excellent storage. Integrated appliances include ovens, induction hob, dishwasher, washing machine and fridge/freezer, complemented by a generous breakfast bar with seating for up to four.
Hallway
2.29m x 2.13m
A bright central hallway connecting the kitchen with the living/dining room, with attractive wood-effect flooring, stairs rising to the first floor and useful under-stairs space.
Downstairs w/c
1.4m x 1.04m
Modern ground-floor cloakroom fitted with a concealed-cistern WC, vanity wash basin, heated towel rail and tiled flooring.
Living Room
3.63m x 3.48m
A spacious and bright reception room with plenty of space. Large glazed double doors with full-height side panels provide plenty of natural light and open directly onto the rear patio and garden.
Landing
Carpeted landing providing access to both bedrooms and the family bathroom, with attractive oak-style internal doors and access to the loft.
Bedroom one
3.48m x 2.82m
A generous double bedroom with neutral décor, grey carpeting and plenty of space for bedroom furniture. Positioned to the rear with views over the garden and surrounding homes.
Bedroom two
3.48m x 2.82m
A second generous double bedroom, with the same proportions to Bedroom One, with neutral décor and grey carpeting. Positioned at the front overlooking Basils Road and the driveway.
Bathroom
3.07m x 1.37m
A beautifully appointed contemporary bathroom featuring a panelled bath with rainfall shower over and glass shower screen, stylish vanity unit with inset wash hand basin, low-level WC and elegant marble-effect tiling, creating a modern and luxurious finish.
Garden
11.58m x 3.66m
A generous, enclosed and low-maintenance rear garden with a large paved terrace immediately outside the living/dining room, artificial lawn and paved pathway. The garden also benefits from rear access.
Parking - Off street
Off-street driveway parking for one vehicle. Additional on-street parking is available subject to the residents' permit scheme, which operates Monday to Friday between 9am and 3pm.
Brochures
Property Brochure- COUNCIL TAXA payment made to your local authority in order to pay for local services like schools, libraries, and refuse collection. The amount you pay depends on the value of the property.Read more about council Tax in our glossary page.
- Band: C
- PARKINGDetails of how and where vehicles can be parked, and any associated costs.Read more about parking in our glossary page.
- Off street
- GARDENA property has access to an outdoor space, which could be private or shared.
- Private garden
- ACCESSIBILITYHow a property has been adapted to meet the needs of vulnerable or disabled individuals.Read more about accessibility in our glossary page.
- Ask agent

Add an important place to see how long it'd take to get there from our property listings.
__mins driving to your place
Affordability


Notes
Staying secure when looking for property
Ensure you're up to date with our latest advice on how to avoid fraud or scams when looking for property online.
Visit our security centre to find out moreDisclaimer - Property reference 361bc651-b5a8-4253-9394-c33bd43cda7e. The information displayed about this property comprises a property advertisement. Rightmove.co.uk makes no warranty as to the accuracy or completeness of the advertisement or any linked or associated information, and Rightmove has no control over the content. This property advertisement does not constitute property particulars. The information is provided and maintained by Nested, Nationwide. Please contact the selling agent or developer directly to obtain any information which may be available under the terms of The Energy Performance of Buildings (Certificates and Inspections) (England and Wales) Regulations 2007 or the Home Report if in relation to a residential property in Scotland.
*This is the average speed from the provider with the fastest broadband package available at this postcode. The average speed displayed is based on the download speeds of at least 50% of customers at peak time (8pm to 10pm). Fibre/cable services at the postcode are subject to availability and may differ between properties within a postcode. Speeds can be affected by a range of technical and environmental factors. The speed at the property may be lower than that listed above. You can check the estimated speed and confirm availability to a property prior to purchasing on the broadband provider's website. Providers may increase charges. The information is provided and maintained by Decision Technologies Limited. **This is indicative only and based on a 2-person household with multiple devices and simultaneous usage. Broadband performance is affected by multiple factors including number of occupants and devices, simultaneous usage, router range etc. For more information speak to your broadband provider.