
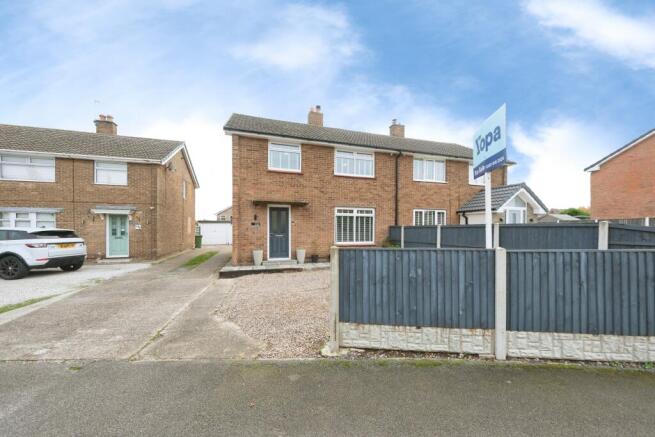
Rufford Avenue, Mansfield, NG21

- PROPERTY TYPE
Semi-Detached
- BEDROOMS
3
- BATHROOMS
1
- SIZE
Ask agent
- TENUREDescribes how you own a property. There are different types of tenure - freehold, leasehold, and commonhold.Read more about tenure in our glossary page.
Freehold
Key features
- Driveway and Detached Garage
- Fantastic Garden Space
- Open plan living and Cosy Log Burner
- More than Ready to Move Into
- Stylish and Modern Decor Throughout
Description
Your next chapter could start right here!
If you're looking for a home that offers that lovely balance of modern living, generous space and somewhere you can really make your own, then this fantastic three-bedroom semi-detached home in Rainworth is definitely one to add to your viewing list.
Whether you're taking your first exciting step onto the property ladder, looking for somewhere to grow as a family or simply wanting a home with a little more breathing space, this property has plenty to offer.
With a fantastic-sized kitchen, a separate welcoming lounge, three well-proportioned bedrooms, a garage and a generous plot, it's a home that offers both practicality and flexibility.
And the best bit? There's plenty of room to make it your own and create those lovely memories along the way.
STEP INSIDE – YOUR NEW HOME AWAITS!
As you step inside, you'll find a welcoming entrance hallway with stairs rising to the first floor and access into the main living accommodation.
There's a lovely sense of space here, with a practical layout that works brilliantly for everyday life.
THE LOUNGE – YOUR PLACE TO UNWIND
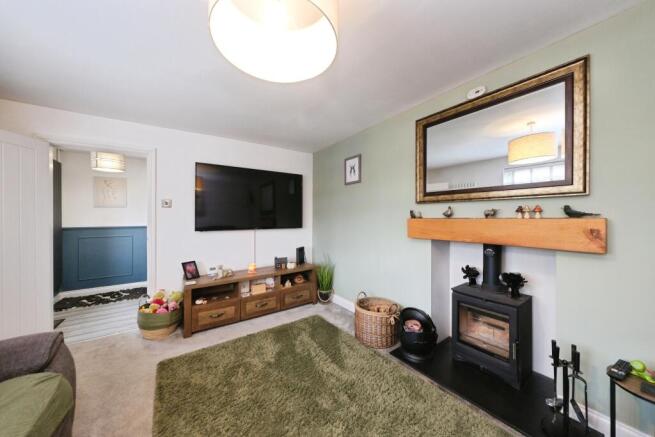
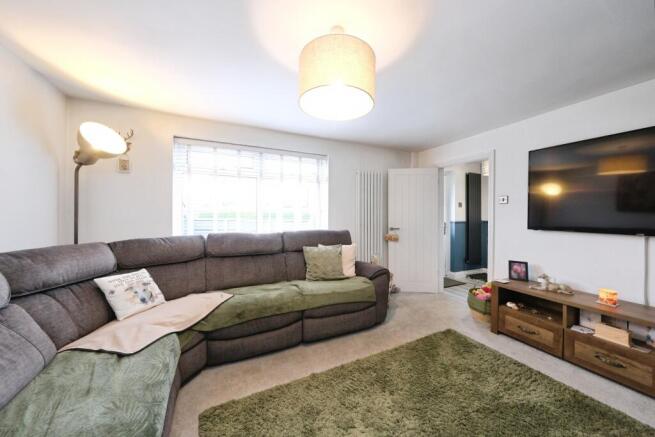
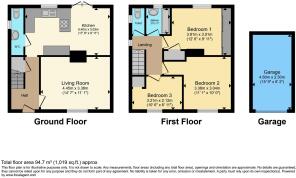
Measuring approximately 14'7" x 11'1", the lounge is a lovely-sized reception room, providing plenty of space for comfortable sofas and your favourite furniture.
Imagine those evenings when you've finally got everyone home, the kettle is on, the television is playing and you can simply put your feet up in front of the log burner!
Whether it's a cosy night in, a film with the family or somewhere to escape with a good book, this is a lovely space to relax and recharge.
THE KITCHEN – THE HEART OF THE HOME!
Now this is a fantastic feature!
Measuring approximately 17'9" x 9'11", the kitchen offers generous proportions and plenty of room for everyday cooking, entertaining and family life.
With a good range of fitted units and worktop space, there's plenty of practicality here, while the layout provides a lovely setting for busy mornings and relaxed evenings.
Imagine Sunday breakfasts, preparing family meals or catching up over a cuppa while dinner is cooking.
There is also direct access towards the rear, making this a really practical space for enjoying the outside too.
A kitchen with room to enjoy, rather than simply somewhere to cook!
A DOWNSTAIRS WC – ALWAYS A BONUS!
Another really useful addition is the ground floor WC.
Particularly handy for busy households and visiting guests, it's one of those features that makes everyday living just that little bit easier.
UPSTAIRS – THREE BEDROOMS AND ROOM FOR EVERYONE!
Heading upstairs, you'll find three bedrooms, a family bathroom and the added convenience of a separate WC.
BEDROOM ONE – A LOVELY DOUBLE
The main bedroom measures approximately 12'6" x 9'11", offering a comfortable space to unwind at the end of the day.
There's room for your bedroom furniture and plenty of opportunity to add your own personality and create a relaxing retreat.
BEDROOM TWO – ANOTHER GREAT-SIZED ROOM
Bedroom two measures approximately 11'1" x 10'0", making this another generous bedroom.
Perfect for children, guests or perhaps even a home office if you don't need all three bedrooms for sleeping.
BEDROOM THREE – YOUR FLEXIBLE SPACE
The third bedroom measures approximately 10'6" x 6'11" and offers plenty of versatility.
Perhaps a nursery, dressing room, study or bedroom for a younger member of the family.
It's lovely having that extra room to adapt as life changes.
FAMILY BATHROOM AND SEPARATE WC
The first floor also benefits from a family bathroom fitted with a bath and wash basin, alongside a separate WC.
A really practical arrangement, especially when everyone is getting ready for the day ahead!
OUTSIDE – SPACE TO ENJOY!
Outside, the property continues to offer plenty of appeal, with a generous plot providing space to enjoy the outdoors.
Whether you're dreaming of summer afternoons in the garden, somewhere for the children to play, space for entertaining or simply a spot to enjoy your morning coffee, there's plenty of opportunity to make the outside your own.
With a driveway to the front, shared driveway to the side and detached garage this ticks all the boxes-
With the garage measuring approximately 15'9" x 8'2", there's also valuable additional space for storage, bikes, gardening equipment or those everyday essentials.
For first-time buyers, having a garage is a particularly welcome bonus, while families will appreciate the extra practicality.
RAiNWORTH – A GREAT PLACE TO CALL HOME
Situated in the popular village of Rainworth, the property is conveniently positioned for local shops, schools and everyday amenities.
Mansfield and neighbouring villages are also within easy reach, offering further shopping, leisure facilities and transport connections.
It's a location that offers the convenience of everyday living while retaining that lovely village community feel.
A HOME FOR YOUR NEXT CHAPTER!
What makes this property so appealing is its versatility.
For first-time buyers, it's a fantastic opportunity to get onto the property ladder with a home that offers three bedrooms, generous living space and room to grow.
For families, there's space for everyone, separate living areas and the flexibility to create bedrooms, a playroom or even a home office.
And for those looking to downsize without compromising on having a little extra space, it's a lovely alternative to something smaller.
With its generous kitchen, welcoming lounge, three bedrooms, downstairs WC, separate first floor WC and garage, this is a home that ticks plenty of boxes.
So, if you're looking for somewhere you can settle in, make your own and start your next chapter, this lovely Rainworth home could be just what you've been waiting for.
Come and see it for yourself!
EPC: D
Council Tax: A
Tenure: Freehold
Disclaimer
Whilst we make enquiries with the Seller to ensure the information provided is accurate, Yopa makes no representations or warranties of any kind with respect to the statements contained in the particulars which should not be relied upon as representations of fact. All representations contained in the particulars are based on details supplied by the Seller. Your Conveyancer is legally responsible for ensuring any purchase agreement fully protects your position. Please inform us if you become aware of any information being inaccurate.
Money Laundering Regulations
Should a purchaser(s) have an offer accepted on a property marketed by Yopa, they will need to undertake an identification check and asked to provide information on the source and proof of funds. This is done to meet our obligation under Anti Money Laundering Regulations (AML) and is a legal requirement. We use a specialist third party service together with an in-house compliance team to verify your information. The cost of these checks is £82.50 +VAT per purchase, which is paid in advance, when an offer is agreed and prior to a sales memorandum being issued. This charge is non-refundable under any circumstances.
- COUNCIL TAXA payment made to your local authority in order to pay for local services like schools, libraries, and refuse collection. The amount you pay depends on the value of the property.Read more about council Tax in our glossary page.
- Ask agent
- PARKINGDetails of how and where vehicles can be parked, and any associated costs.Read more about parking in our glossary page.
- Yes
- GARDENA property has access to an outdoor space, which could be private or shared.
- Yes
- ACCESSIBILITYHow a property has been adapted to meet the needs of vulnerable or disabled individuals.Read more about accessibility in our glossary page.
- Ask agent

Add an important place to see how long it'd take to get there from our property listings.
__mins driving to your place
Affordability

About Yopa, East Midlands & Yorkshire
Meridian House Wheatfield Way Hinckley LE10 1YG

Notes
Staying secure when looking for property
Ensure you're up to date with our latest advice on how to avoid fraud or scams when looking for property online.
Visit our security centre to find out moreDisclaimer - Property reference 517713. The information displayed about this property comprises a property advertisement. Rightmove.co.uk makes no warranty as to the accuracy or completeness of the advertisement or any linked or associated information, and Rightmove has no control over the content. This property advertisement does not constitute property particulars. The information is provided and maintained by Yopa, East Midlands & Yorkshire. Please contact the selling agent or developer directly to obtain any information which may be available under the terms of The Energy Performance of Buildings (Certificates and Inspections) (England and Wales) Regulations 2007 or the Home Report if in relation to a residential property in Scotland.
*This is the average speed from the provider with the fastest broadband package available at this postcode. The average speed displayed is based on the download speeds of at least 50% of customers at peak time (8pm to 10pm). Fibre/cable services at the postcode are subject to availability and may differ between properties within a postcode. Speeds can be affected by a range of technical and environmental factors. The speed at the property may be lower than that listed above. You can check the estimated speed and confirm availability to a property prior to purchasing on the broadband provider's website. Providers may increase charges. The information is provided and maintained by Decision Technologies Limited. **This is indicative only and based on a 2-person household with multiple devices and simultaneous usage. Broadband performance is affected by multiple factors including number of occupants and devices, simultaneous usage, router range etc. For more information speak to your broadband provider.