
The Hawthorns, Scropton Road, DE65

- PROPERTY TYPE
Detached
- BEDROOMS
4
- BATHROOMS
2
- SIZE
Ask agent
- TENUREDescribes how you own a property. There are different types of tenure - freehold, leasehold, and commonhold.Read more about tenure in our glossary page.
Freehold
Key features
- Impressive Four Bedroom Detached New Home
- Exclusive Development of Just Nine Individual Homes
- Opportunity to Personalise Your Kitchen and Flooring Choices
- Spacious Open-Plan Kitchen, Dining and Family Room
- Principal Bedroom with Contemporary En-Suite
- Enclosed Rear Garden & Countryside Views
- Energy-Efficient Features, Single Garage, Driveway Parking and EV Charging Point
- 50% Sold at The Hawthorns
Description
Description
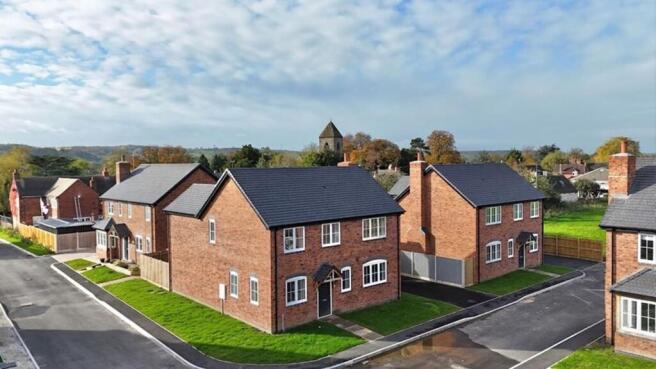
Charolais House is an impressive four bedroom detached family home forming part of The Hawthorns, an exclusive collection of just nine individually designed properties in the picturesque Derbyshire village of Scropton. Combining generous living accommodation with a contemporary specification, this thoughtfully designed home offers the exciting opportunity for purchasers to personalise their kitchen and flooring choices, creating a home that truly reflects their own style.
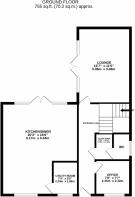
Upon entering, a welcoming entrance hall leads through to the beautifully proportioned ground floor accommodation. A spacious study sits conveniently off the hallway, providing an ideal setting for home working or a peaceful retreat.
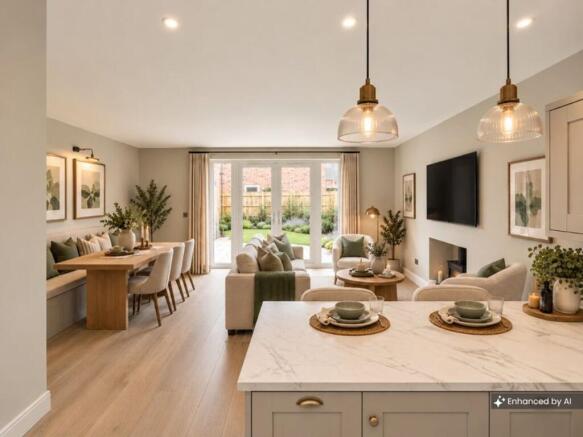
At the heart of the home is the impressive open-plan kitchen, dining and family room, designed to bring cooking, dining and relaxing together in one wonderfully sociable space. Purchasers currently have the opportunity to choose their preferred kitchen from Creative Interiors of Derby, allowing them to influence the final look and feel of this important living area. The kitchen specification includes an integrated dishwasher and fridge/freezer, together with a Bosch oven, hob and extractor.
Generous dining and seating areas provide plenty of room for everyday family life and entertaining, whilst double doors open directly onto the rear garden, creating a natural connection between inside and out.
A separate, generously proportioned living room provides an inviting space to unwind, also benefiting from double doors opening onto the garden. This thoughtful arrangement makes Charolais House particularly well suited to family life and entertaining, with both principal living spaces enjoying direct access to the outdoors.
A practical utility room and conveniently positioned cloakroom and WC complete the ground floor.
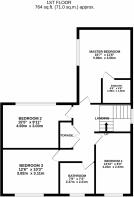
Upstairs, four well proportioned bedrooms provide comfortable and flexible accommodation. The principal bedroom benefits from its own contemporary en-suite shower room, whilst three further bedrooms offer versatility for family members, guests or additional home working space. A stylish family bathroom serves the remaining bedrooms.
Adding to the appeal, purchasers also have the opportunity to select their preferred flooring, providing another chance to put their own stamp on their new home, subject to the stage of construction.
Designed with energy efficiency and modern convenience in mind, Charolais House benefits from a Grant air source heat pump and cylinder, underfloor heating throughout the ground floor and radiators to the first floor. BT Openreach fibre broadband readiness and a burglar alarm provide further comfort, connectivity and peace of mind.
With its spacious accommodation, attractive countryside setting and opportunity to personalise the finishing touches, Charolais House presents a wonderful opportunity to create a home perfectly suited to modern family living.
Outside
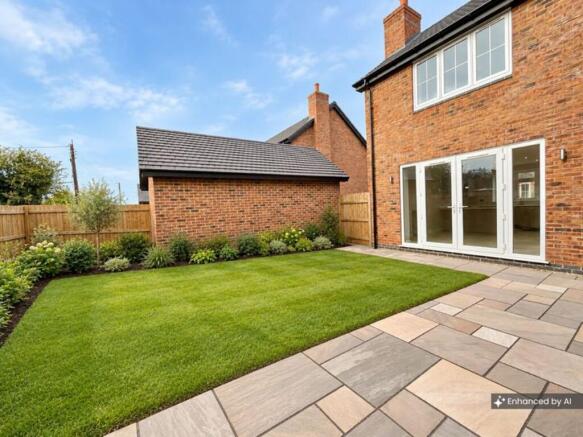
The outside space at Charolais House has been thoughtfully designed to complement the home, offering both practicality and an inviting setting to enjoy the outdoors. A private driveway provides off road parking and leads to the single garage, ideal for secure parking or additional storage, whilst an EV charging point caters for modern motoring needs.
To the rear, the enclosed garden provides a wonderful space to unwind and enjoy the surrounding countryside views. An Indian sandstone patio creates the perfect spot for alfresco dining, summer barbecues or simply relaxing in the sunshine. With double doors leading out from both the open-plan kitchen, dining and family room and the separate living room, the garden is easily accessible from the main living areas, allowing everyday life to flow effortlessly between indoors and out.
Location
The Hawthorns occupies a delightful position within the picturesque village of Scropton, a charming Derbyshire village surrounded by open fields and attractive countryside. Offering a peaceful rural setting without compromising on accessibility, the location is particularly appealing to families, professionals and those seeking a quieter pace of life.
The neighbouring villages of Hilton, Hatton and Tutbury provide a variety of everyday amenities, including shops, cafés, public houses and schooling options, whilst the historic village of Tutbury is particularly well known for its independent businesses and attractive village centre.
For those who enjoy spending time outdoors, the surrounding countryside offers opportunities for scenic walks, cycling and exploring the wider Derbyshire and Staffordshire landscapes.
Despite its rural setting, Scropton is well positioned for commuting, with convenient access to the A50 and A38, connecting to Derby, Burton-upon-Trent, Uttoxeter and the wider motorway network. Tutbury & Hatton railway station also provides useful rail connections, whilst the larger centres of Derby and Burton-upon-Trent offer an extensive selection of shopping, dining, leisure and employment opportunities.
Combining the charm of village living with the convenience of nearby amenities and excellent transport connections, The Hawthorns offers an attractive setting in which to enjoy modern family life.
Viewings
Viewings are available by appointment through James Du Pavey. Contact our team today to arrange your viewing of Charolais House and discover the lifestyle on offer at The Hawthorns.
Please Note: The internal photographs shown are of Galloway House, which shares the same layout as Charolais House, but in reverse. The images have been virtually staged, including the addition of furniture and flooring, to illustrate how the rooms could look once completed. These images are for illustrative purposes only. Purchasers currently have the opportunity to select their preferred flooring colours, subject to availability.
- COUNCIL TAXA payment made to your local authority in order to pay for local services like schools, libraries, and refuse collection. The amount you pay depends on the value of the property.Read more about council Tax in our glossary page.
- Ask agent
- PARKINGDetails of how and where vehicles can be parked, and any associated costs.Read more about parking in our glossary page.
- Yes
- GARDENA property has access to an outdoor space, which could be private or shared.
- Yes
- ACCESSIBILITYHow a property has been adapted to meet the needs of vulnerable or disabled individuals.Read more about accessibility in our glossary page.
- Ask agent
Energy performance certificate - ask agent

Add an important place to see how long it'd take to get there from our property listings.
__mins driving to your place
Affordability


Notes
Staying secure when looking for property
Ensure you're up to date with our latest advice on how to avoid fraud or scams when looking for property online.
Visit our security centre to find out moreDisclaimer - Property reference 495d9cfa-36b0-46d2-9990-58f6d41dac7c. The information displayed about this property comprises a property advertisement. Rightmove.co.uk makes no warranty as to the accuracy or completeness of the advertisement or any linked or associated information, and Rightmove has no control over the content. This property advertisement does not constitute property particulars. The information is provided and maintained by James Du Pavey, Cheadle. Please contact the selling agent or developer directly to obtain any information which may be available under the terms of The Energy Performance of Buildings (Certificates and Inspections) (England and Wales) Regulations 2007 or the Home Report if in relation to a residential property in Scotland.
*This is the average speed from the provider with the fastest broadband package available at this postcode. The average speed displayed is based on the download speeds of at least 50% of customers at peak time (8pm to 10pm). Fibre/cable services at the postcode are subject to availability and may differ between properties within a postcode. Speeds can be affected by a range of technical and environmental factors. The speed at the property may be lower than that listed above. You can check the estimated speed and confirm availability to a property prior to purchasing on the broadband provider's website. Providers may increase charges. The information is provided and maintained by Decision Technologies Limited. **This is indicative only and based on a 2-person household with multiple devices and simultaneous usage. Broadband performance is affected by multiple factors including number of occupants and devices, simultaneous usage, router range etc. For more information speak to your broadband provider.