Gelli Frongoch, Pontprennau, Cardiff, CF23

- PROPERTY TYPE
Detached
- BEDROOMS
4
- BATHROOMS
2
- SIZE
Ask agent
- TENUREDescribes how you own a property. There are different types of tenure - freehold, leasehold, and commonhold.Read more about tenure in our glossary page.
Freehold
Description
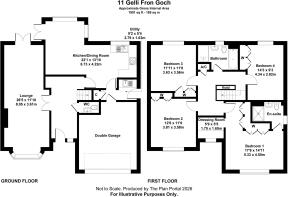
Generous entrance hallway, cloakroom/WC, 26ft lounge/family room, 22ft kitchen/diner, utility room, 4 large genuine double bedrooms, principal dressing room and en suite shower room, as well as a family bathroom with separate shower. uPVC double glazing, recently replaced composite entrance door, gas central heating, fitted wardrobes to all four double bedrooms, built-in oven, hob, hood and integrated dishwasher, fridge and freezer.
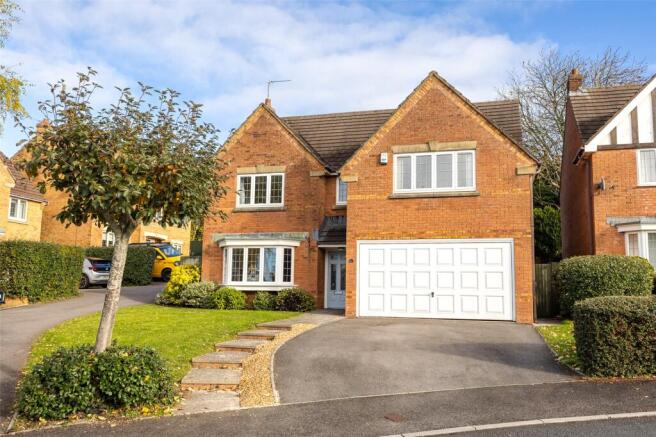
Outside is open plan to the front with double driveway and double garage, as well as a two tier beautifully presented rear garden with large patio and raised lawn.
EPC Rating: Expected
Viewing strictly by prior appointment. All statements contained in the particulars are not to be relied on as representations of fact. All representations contained in the particulars are based on details supplied by the Vendor.
Entrance Hall
A recently replaced quality double glazed composite entrance door with matching side screen with leaded and stained glazing, a wide entrance hall with ceramic floor tiling, radiator, easy rising half turning spindle staircase to the first floor landing, small recess for coat hooks, double opening to the large lounge, further doors to the kitchen/diner and cloakroom/WC, master Broadband socket.
Cloakroom/WC
Recently refurbished white suite comprising of a close coupled push button WC, sunken wash hand basin with storage beneath, continuation of the ceramic floor tiling and wall tiling to half height, radiator.
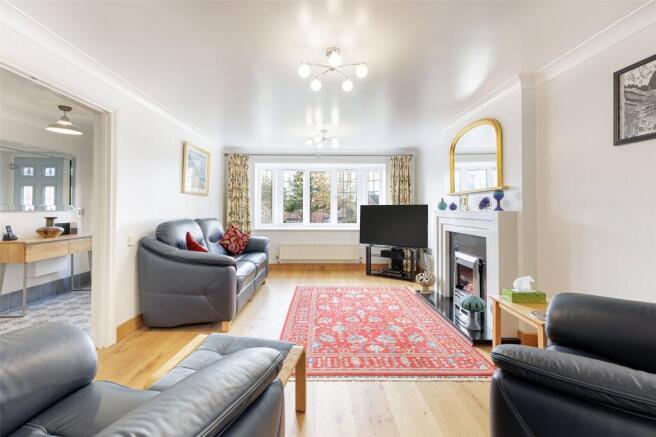
Principal Lounge/Family Room 26'5" (8.05m) x 11'10" (3.61m) at its widest point
A large deep shelved bay window overlooking the front garden and down the ever popular road, two radiators, feature fireplace with a white marble style surround with inset log effect living flame gas fire on a black marble style hearth, quality engineered wood flooring with matching skirting boards, TV satellite point, continuing into the family room with double glazed uPVC French doors opening onto the rear patio.
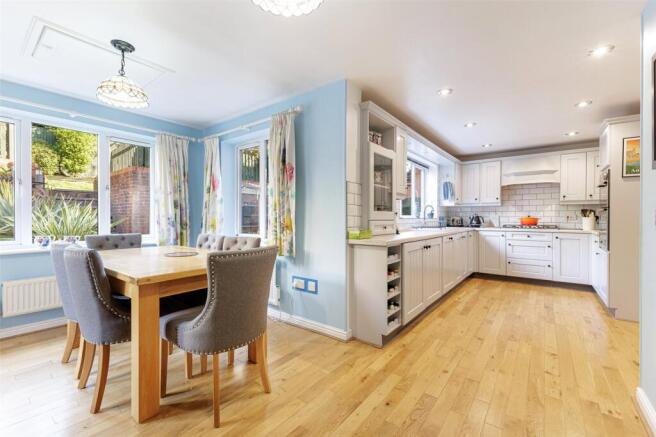
Kitchen/Dining Room 22'1" (6.73m) x 13'10" (4.22m) at its widest point
Overlooking the rear patio, a modern kitchen appointed along three sides comprising of eye level units and base units with drawers and round nosed worktops over, inset white ceramic sink with drainer and swan neck mixer tap, Subway style ceramic wall tiling to work surface surrounds, inset John Lewis five burner gas hob with cooker hood above, fitted Neff eye level double oven with grill, integrated dishwasher, fridge and freezer, quality solid oak flooring continuing from the kitchen into the dining area, double radiator, further windows overlooking the rear patio, second radiator, uPVC double glazed French doors opening onto the rear patio and garden, internal door to the utility room.
Utility Room 9'2" (2.79m) x 5'4" (1.63m)
Continuation of the base unit with round nosed worktop over, second sink with mixer tap and drainer, Subway style ceramic wall tiling to half height on all walls, additional shelving, plumbing and space for washing machine, space for a condenser drier, continuation of the quality oak flooring, radiator, wall mounted Worcester gas central heating boiler, under stairs storage cupboard, integral door to the double garage and uPVC double glazed composite door to the side accessing the front and rear.
First Floor Landing
Gallery style landing with continuation of the spindle balustrade, airing cupboard, large loft access with fold down loft ladder, centrally boarded with lighting, radiator, doors to all four double bedrooms and family bathroom.
Bedroom 1 17'6" (5.33m) x 14'10" (4.52m) overall
Overlooking the front garden and down the popular road, two double radiators, TV point, telephone point, full range of built-in bedroom furniture comprising of four double wardrobes, some with mirrored doors, with hanging rails and shelving, door to en suite shower room and archway into the dressing room.
Dressing Room 5'9" (1.75m) x 5'5" (1.65m)
Opaque window to the front, fitted dressing table with drawer unit, radiator. This room could be converted to a study.
En Suite
White suite comprising of a double recessed shower with sliding glazed door, ceramic wall tiling and Triton electric power shower over, pedestal wash hand basin, close coupled push button WC, radiator, wood effect vinyl flooring, shaver point.
Bedroom 2 12'6" (3.81m) x 11'9" (3.58m)
Aspect to front, radiator, laminate flooring, built-in wardrobes comprising of two doubles with hanging rails and shelving.
Bedroom 3 11'11" (3.63m) x 11'8" (3.56m)
A sizeable third double bedroom overlooking the rear garden, radiator, quality laminate flooring, built-in bedroom furniture comprising of a double and single wardrobe with hanging rail and shelf.
Bedroom 4 14'3" (4.34m) x 9'3" (2.82m)
A large genuine fourth double bedroom overlooking the rear garden, laminate flooring, radiator, built-in wardrobes comprising of two doubles with hanging rail and shelf.
Family Bathroom
White suite comprising of a twin grip panelled bath with telephone style shower mixer tap and ceramic wall tiling to half height, close coupled push button WC, pedestal wash hand basin, double shower recess with sliding glazed door, ceramic wall tiling surrounds and Triton electric power shower over, wood effect vinyl flooring, radiator, shaver point.
Front Garden
Open plan with an area laid to lawn and well-manicured plants and shrubbery under the front bay window, a double width driveway leading to the double garage. Side path with access to the rear garden, with wall mounted EV charger. A central paved path flanked with stone chippings leading to the tile covered entrance canopy with courtesy lighting.
Double Garage
A double up-and-over door, power points and lighting, additional former kitchen eye level units and base units with worktops for additional storage.
Rear Garden
A high quality limestone full width patio with external power points, outside water tap, side access gate from the front, timber garden shed on the opposing side, fitted greenhouse with separate power and water, high retaining wall with central steps leading to a further garden which is laid to lawn, picket fence balustrade and surrounded with beautifully manicured plants and shrubbery, feather edged boundary fencing.
Directions
Travelling north along Cyncoed Road away from the village, continue across the roundabout into the continuation of Cyncoed Road which becomes Gwern Rhuddi Road and finally Pentwyn Road. At the roundabout with the Spire Hospital, turn left into Croescadarn Drive and at the third roundabout take a left into Heol Pontprennau. At the T-junction turn left into Heol Ty Ffynnon, followed by the next left into Gelli Frongoch and the subject property will be facing you on the left hand side.
Viewers Material Information
1.)
Prospective viewers should view the Cardiff Adopted Local Development Plan 2006-2026 (LDP) and employ their own Professionals to make enquiries with Cardiff County Council Planning Department ( before making any transactional decision.
2.)
Transparency of Fees Regulations: We do not receive any referral fees/commissions from any of the Providers we recommend, apart from Cornerstone Finance, where we may receive a referral fee (amount dependent on the loan advance and product) from this Provider for recommending a borrower to them. This has no detrimental effect on the terms on any mortgage offered.
3.)
3) Under GDPR regulations, no photographs or videoing (including Meta Smart Glasses) are permitted without prior consent. Viewing strictly by prior appointment. All statements contained in the particulars are not to be relied on as representations of fact. All representations contained in the particulars are based on details supplied by the Vendor.
General Information
Tenure: Freehold (Vendors Solicitors to confirm) Ref: JP/CYS260471 Council Tax Band: G (2026)
Brochures
Particulars- COUNCIL TAXA payment made to your local authority in order to pay for local services like schools, libraries, and refuse collection. The amount you pay depends on the value of the property.Read more about council Tax in our glossary page.
- Ask agent
- PARKINGDetails of how and where vehicles can be parked, and any associated costs.Read more about parking in our glossary page.
- Yes
- GARDENA property has access to an outdoor space, which could be private or shared.
- Yes
- ACCESSIBILITYHow a property has been adapted to meet the needs of vulnerable or disabled individuals.Read more about accessibility in our glossary page.
- Ask agent
Energy performance certificate - ask agent

Add an important place to see how long it'd take to get there from our property listings.
__mins driving to your place
Affordability





Notes
Staying secure when looking for property
Ensure you're up to date with our latest advice on how to avoid fraud or scams when looking for property online.
Visit our security centre to find out moreDisclaimer - Property reference CYS260471. The information displayed about this property comprises a property advertisement. Rightmove.co.uk makes no warranty as to the accuracy or completeness of the advertisement or any linked or associated information, and Rightmove has no control over the content. This property advertisement does not constitute property particulars. The information is provided and maintained by Kelvin Francis, Cardiff. Please contact the selling agent or developer directly to obtain any information which may be available under the terms of The Energy Performance of Buildings (Certificates and Inspections) (England and Wales) Regulations 2007 or the Home Report if in relation to a residential property in Scotland.
*This is the average speed from the provider with the fastest broadband package available at this postcode. The average speed displayed is based on the download speeds of at least 50% of customers at peak time (8pm to 10pm). Fibre/cable services at the postcode are subject to availability and may differ between properties within a postcode. Speeds can be affected by a range of technical and environmental factors. The speed at the property may be lower than that listed above. You can check the estimated speed and confirm availability to a property prior to purchasing on the broadband provider's website. Providers may increase charges. The information is provided and maintained by Decision Technologies Limited. **This is indicative only and based on a 2-person household with multiple devices and simultaneous usage. Broadband performance is affected by multiple factors including number of occupants and devices, simultaneous usage, router range etc. For more information speak to your broadband provider.