
Pippins Place, Helmons Lane, West Hanningfield, Chelmsford

- PROPERTY TYPE
Detached
- BEDROOMS
5
- BATHROOMS
3
- SIZE
2,729 sq ft
254 sq m
- TENUREDescribes how you own a property. There are different types of tenure - freehold, leasehold, and commonhold.Read more about tenure in our glossary page.
Freehold
Key features
- An exclusive development of just two individually designed detached homes
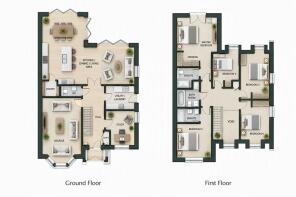
- Approximately 2,729 sq ft (253.5 sq m) of generous family accommodation
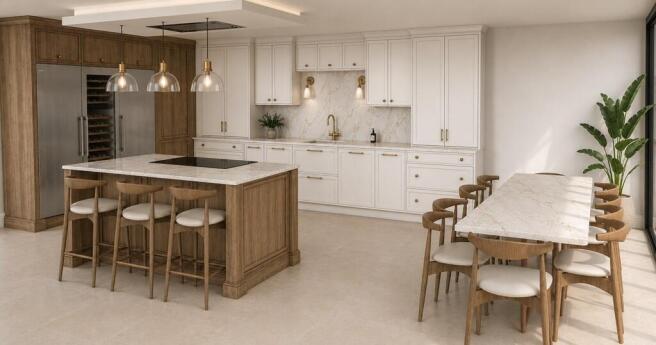
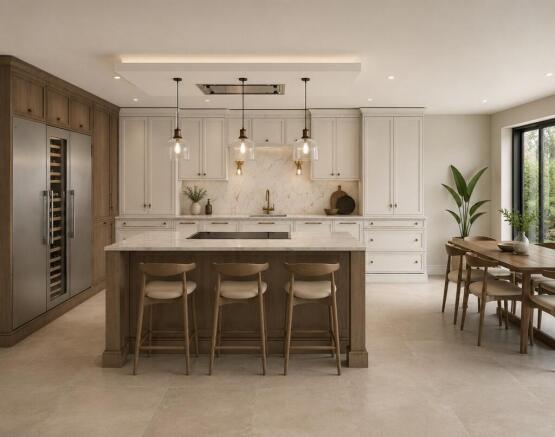
- Bespoke oak kitchens with quartz worktops, island and separate pantry
- Spacious open-plan kitchen, dining and living accommodation
- Separate lounge, dedicated study and utility room
- Family bathroom and two en suites, with natural marble and luxury fittings
- Detached garage building incorporating a single garage and adjacent cycle store
- Peaceful no-through-road setting in the heart of West Hanningfield
Description
SUMMARY
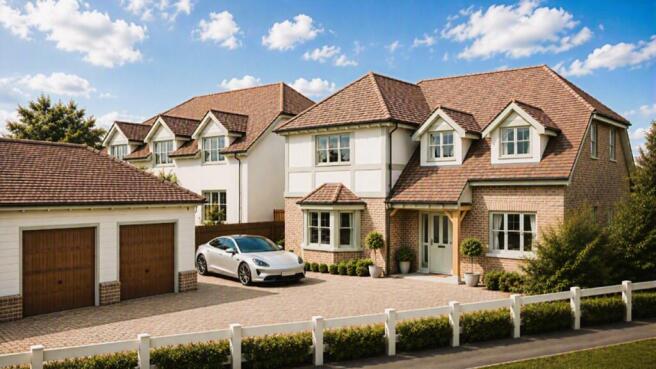
PIPPINS PLACE - An exclusive development of just two individually designed luxury detached homes. Offering generous sized plots, five spacious bedrooms and beautifully appointed interiors, these exceptional new homes are designed for modern family living. Situated in the heart of West Hanningfield.
DESCRIPTION
Pippins Place is an exclusive collection of just two individually designed detached homes by Broadfield Homes, combining traditional architectural character with beautifully considered contemporary interiors. Occupying generous plots, these bespoke homes offer spacious accommodation, carefully selected materials and a specification designed to feel special throughout.
Set along quiet Helmons Lane, a no-through road in the heart of West Hanningfield, the development brings together village living and easy access to the surrounding countryside. With Stock nearby and the city of Chelmsford within easy reach, Pippins Place offers an appealing balance of rural surroundings and city convenience.
Completion is anticipated in December 2026.
An Exquisite Residence
Welcome to Pippins House, a beautifully conceived five-bedroom detached home occupying an attractive position within Pippins Place, an exclusive collection of just two individually designed residences in the desirable Essex village of West Hanningfield.
Offering approximately 2,729 sq ft of accommodation, Pippins House combines the timeless appeal of traditional English country-house architecture with the refinement and practicality of contemporary design.
From its elegant exterior to its carefully considered internal spaces and impressive private gardens, this exceptional home offers an enviable setting in which to enjoy modern family life.
Timeless Design
Pippins House has been designed to offer the character and presence of a traditional country residence, complemented by the comfort and convenience expected of a beautifully appointed modern home.
Its attractive rooflines, balanced elevations and classic architectural detailing create a welcoming first impression, while the generous internal proportions provide a wonderful foundation for both everyday family living and entertaining.
The CGI illustrations showcase the intended design direction, with elegant kitchen cabinetry, sophisticated bathroom styling and carefully coordinated finishes contributing to the home's refined contemporary character.
With five bedrooms and three bathrooms arranged across two floors, the accommodation offers flexibility for growing families, visiting guests and changing lifestyle requirements.
Beautiful Gardens
Pippins House benefits from a generous private rear garden, providing an attractive outdoor setting for family life and entertaining.
The proposed garden arrangement incorporates lawn and patio areas, complemented by established trees that add character to the surroundings. Offering space for outdoor dining, relaxation and everyday enjoyment, the garden has been thoughtfully planned to complement the home's contemporary interiors and traditional architectural styling.
To the front, private driveway parking is complemented by a dedicated single garage and separate cycle store, conveniently arranged within a detached garage building shared with the neighbouring residence.
A Lifestyle To Enjoy
Pippins House occupies an appealing position within West Hanningfield, a village surrounded by the attractive Essex countryside yet conveniently placed for the amenities of Chelmsford.
For those who enjoy the outdoors, nearby Hanningfield Reservoir offers woodland trails, wildlife and picturesque waterside surroundings. The celebrated RHS Garden Hyde Hall provides another wonderful local destination, with beautifully maintained gardens and seasonal attractions.
The surrounding villages offer a variety of local amenities and places to dine, while Chelmsford provides a comprehensive range of shops, restaurants, leisure facilities and cultural attractions.
Chelmsford railway station also offers direct services to London Liverpool Street, making the area an attractive choice for buyers seeking a balance between village life and accessibility to the capital.
Whether enjoying the surrounding countryside, spending time with family or entertaining friends, Pippins House offers a lifestyle that feels both relaxed and refined.
Discover Pippins Place
With only two residences forming this exclusive development, Pippins House offers a rare opportunity to enjoy the individuality of a thoughtfully designed new home within an established Essex village.
Its combination of substantial accommodation, elegant architecture and impressive outdoor space creates a property with enduring appeal.
Pippins House is now available for enquiries and private appointments as part of the exclusive Pippins Place soft launch, ahead of the full photographic launch in January 2027.
Computer-generated images are illustrative. Final finishes, landscaping and specification should be confirmed with the selling agent.
Specification
Kitchen
- Bespoke handcrafted oak kitchen
- Complementary painted cabinetry
- Quartz worktops and upstands
- Feature central island with breakfast seating
- Walk-in pantry
- Range cooker
- Integrated dishwasher
- Integrated refrigeration
- Integrated wine cooler
- Bronze ironmongery and detailing
Utility Room
- Bespoke fitted cabinetry
- Quartz worktops
- Large butler sink
- Dedicated laundry area
- Separate dog/boot wash station
Bathrooms & En Suites
- Luxury family bathroom
- Two en suite shower rooms
- Natural honed marble finishes to family bathroom and principal en suite
- Complementary porcelain wall and floor tiling
- Oak vanity furniture
- Premium bronze brassware
- Freestanding bath to family bathroom
- Separate shower enclosure to family bathroom
Internal Features
- Five-bedroom layout
- Principal bedroom with raised/vaulted ceiling
- Feature oak staircase
- Oak internal doors throughout
- Dedicated home office/study
- Separate lounge
- Open-plan kitchen/dining/family room
- High-quality flooring finishes
- Coordinated ironmongery and decorative finishes
- Pre-wired for future audio-visual installation
External Features
- Generous plots of approximately 0.2 acre
- Professionally landscaped surroundings (subject to final design)
- Private driveway parking
- Detached garage building
- Separate cycle store
Agents Note
CGI's, images, dimensions, specifications and plans are provided for guidance purposes only, may be of previous developments and not specific to this plot and may differ from the finished development.
Please note that an AML fee is chargeable to the buyer once an offer is accepted to cover the cost of carrying out the required identity and anti-money laundering checks. Once these checks have been completed, the fee cannot be refunded, even if the property purchase does not go ahead.
1. MONEY LAUNDERING REGULATIONS: Intending purchasers will be asked to produce identification documentation at a later stage and we would ask for your co-operation in order that there will be no delay in agreeing the sale.
2. General: While we endeavour to make our sales particulars fair, accurate and reliable, they are only a general guide to the property and, accordingly, if there is any point which is of particular importance to you, please contact the office and we will be pleased to check the position for you, especially if you are contemplating travelling some distance to view the property.
3. The measurements indicated are supplied for guidance only and as such must be considered incorrect.
4. Services: Please note we have not tested the services or any of the equipment or appliances in this property, accordingly we strongly advise prospective buyers to commission their own survey or service reports before finalising their offer to purchase.
5. THESE PARTICULARS ARE ISSUED IN GOOD FAITH BUT DO NOT CONSTITUTE REPRESENTATIONS OF FACT OR FORM PART OF ANY OFFER OR CONTRACT. THE MATTERS REFERRED TO IN THESE PARTICULARS SHOULD BE INDEPENDENTLY VERIFIED BY PROSPECTIVE BUYERS OR TENANTS. NEITHER SEQUENCE (UK) LIMITED NOR ANY OF ITS EMPLOYEES OR AGENTS HAS ANY AUTHORITY TO MAKE OR GIVE ANY REPRESENTATION OR WARRANTY WHATEVER IN RELATION TO THIS PROPERTY.
Brochures
Full Details- COUNCIL TAXA payment made to your local authority in order to pay for local services like schools, libraries, and refuse collection. The amount you pay depends on the value of the property.Read more about council Tax in our glossary page.
- Band: TBC
- PARKINGDetails of how and where vehicles can be parked, and any associated costs.Read more about parking in our glossary page.
- Yes
- GARDENA property has access to an outdoor space, which could be private or shared.
- Front garden,Back garden
- ACCESSIBILITYHow a property has been adapted to meet the needs of vulnerable or disabled individuals.Read more about accessibility in our glossary page.
- Ask agent
Energy performance certificate - ask agent

Add an important place to see how long it'd take to get there from our property listings.
__mins driving to your place
Affordability


Notes
Staying secure when looking for property
Ensure you're up to date with our latest advice on how to avoid fraud or scams when looking for property online.
Visit our security centre to find out moreDisclaimer - Property reference CMS101144. The information displayed about this property comprises a property advertisement. Rightmove.co.uk makes no warranty as to the accuracy or completeness of the advertisement or any linked or associated information, and Rightmove has no control over the content. This property advertisement does not constitute property particulars. The information is provided and maintained by William H. Brown, Chelmsford South. Please contact the selling agent or developer directly to obtain any information which may be available under the terms of The Energy Performance of Buildings (Certificates and Inspections) (England and Wales) Regulations 2007 or the Home Report if in relation to a residential property in Scotland.
*This is the average speed from the provider with the fastest broadband package available at this postcode. The average speed displayed is based on the download speeds of at least 50% of customers at peak time (8pm to 10pm). Fibre/cable services at the postcode are subject to availability and may differ between properties within a postcode. Speeds can be affected by a range of technical and environmental factors. The speed at the property may be lower than that listed above. You can check the estimated speed and confirm availability to a property prior to purchasing on the broadband provider's website. Providers may increase charges. The information is provided and maintained by Decision Technologies Limited. **This is indicative only and based on a 2-person household with multiple devices and simultaneous usage. Broadband performance is affected by multiple factors including number of occupants and devices, simultaneous usage, router range etc. For more information speak to your broadband provider.