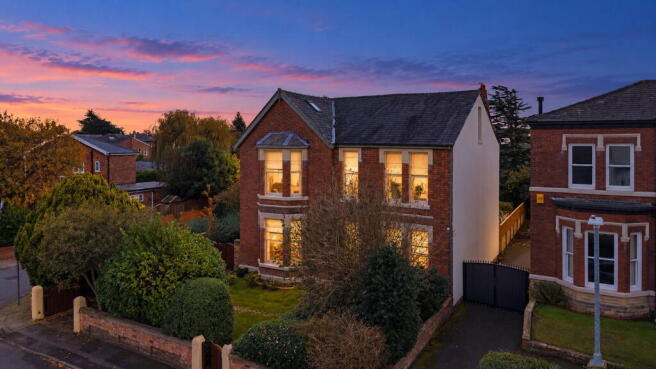
Crosby Road, Birkdale, Southport, PR8 4TE

- PROPERTY TYPE
Detached
- BEDROOMS
5
- BATHROOMS
4
- SIZE
3,847 sq ft
357 sq m
- TENUREDescribes how you own a property. There are different types of tenure - freehold, leasehold, and commonhold.Read more about tenure in our glossary page.
Freehold
Key features
- Gated OfOff-Road Parking and Excellent Birkdale Location, convenient for Birkdale Village, Southport, Royal Birkdale Golf Club and the Sefton coastline and good schools.
- Private South-Facing Rear Gardens with established landscaping, entertaining terraces and a 16-seater timber BBQ cabin
- Versatile Upper-Floor Accommodation including a dedicated home office/study, bathroom and separate laundry facilities
- Four Further Bedrooms and Beautifully Appointed Bathrooms, offering generous accommodation for family and guests
- Impressive Primary Bedroom Suite with bay window, separate fitted dressing room and luxury ensuite bathroom
- Four Individual Reception Rooms, including an impressive formal dining room with timber panelling and coffered ceiling
- BespoBespoke Fitted Kitchen and Breakfast Room with solid-wood cabinetry, Corian worktops, integrated appliances and handmade, hand-painted tiles
- Approximately 3,847 Sq Ft Across Three Floors, occupying a generous corner plot
- Extensively Renovated and Beautifully Decorated, with exceptional craftsmanship, bespoke finishes and preserved period features
- KO1148 - Substantial Five-Bedroom Detached Victorian Residence on Crosby Road, Birkdale, Southport, PR8
Description
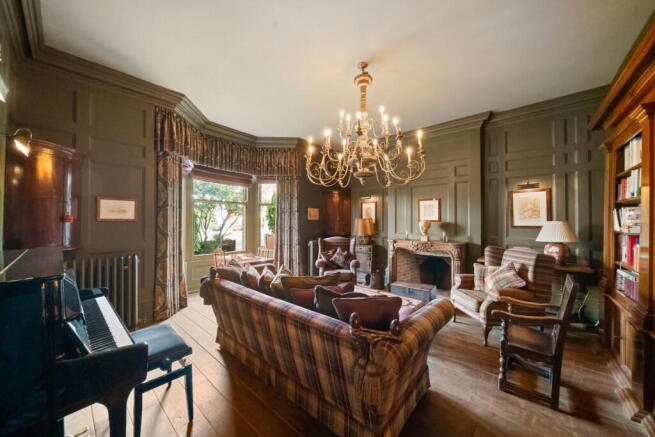
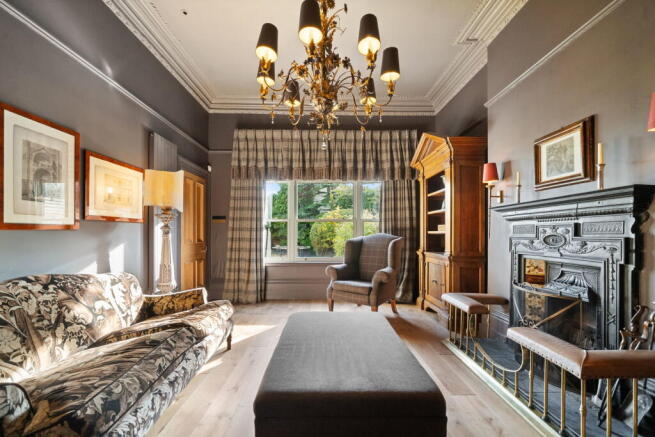
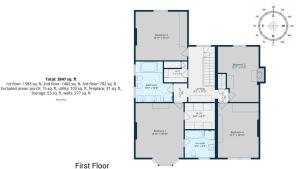
KO1148 - Over two decades of meticulous renovation and investment have transformed this distinguished Victorian residence into an exceptional family home, where original period craftsmanship is complemented by beautifully appointed interiors, bespoke finishes and remarkable attention to detail. Situated on Crosby Road, Birkdale, Southport, PR8, this five-bedroom detached property offers approximately 3,847 sq ft of accommodation across three floors, set within a 0.17-acre corner plot with south-facing gardens. Dating from around 1900, the home showcases elegant reception rooms, an impressive timber-panelled dining room, decorative plasterwork, stained glass, oak flooring and a bespoke kitchen with Corian worktops. The accommodation includes a primary suite with dressing room and ensuite, versatile upper-floor living space and beautifully finished bathrooms. Outside, gated parking, established gardens and a 16-seater BBQ cabin complete the setting.
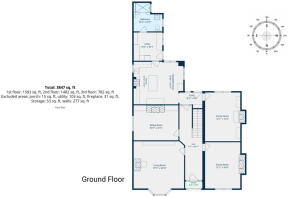
ACCOMMODATION IN BRIEF
- Integral porch
- Entrance hall
- Living room
- Sitting room
- Family room
- Dining room
- Kitchen with dining
- Separate utility room
- Ground floor boot/shower room/WC
- Primary suite with ensuite & dressing room
- 4 Further bedrooms (1 ensuite)
- Top floor laundry room
- Large Family bathroom
- Top floor study
OUTSIDE
- 0.17- Acre plot
- Gated cobbled and stone driveway
- Gated pedestrian access
- Parking for 2-3 vehicles
- Walled front lawn
- South-facing rear garden
- Rear terracing
- 16-Seater BBQ wood cabin
- 2 Storage sheds with power
- Automated sprinkler sytem
- Alarm & CCTV
- Walled & fenced boundaries
RENOVATIONS & IMPROVEMENTS
Between 2002 and 2022, the property underwent an extensive programme of renovation and improvement, reflecting the considerable care and investment made by the current owners. Works undertaken include electrical upgrades and rewiring, replacement windows and doors, improvements to the heating system including a new boiler, roof and chimney maintenanc and the renewal of floor joists, alongside modern additions such as the Bang & Olufsen sound system.
Please note: The above is a summary of some of the principal improvements undertaken during this period and is not intended to be an exhaustive list of all works carried out.
PROPERTY INFORMATION
Tenure: Freehold with vacant possession
Services: Mains water, Electric, Double & single glazing, Integrated Bang & Olufsen speaker system, Ultrafast broadband (estimated), Alarm & CCTV
Council Banding: F
EPC: TBC
Flood Risks: None
Local Authority: Sefton Council with One-stop shop at Southport located within The Atkinson, Lord Street, Southport, PR8 1DB
Brochures
Brochure 1- COUNCIL TAXA payment made to your local authority in order to pay for local services like schools, libraries, and refuse collection. The amount you pay depends on the value of the property.Read more about council Tax in our glossary page.
- Band: F
- PARKINGDetails of how and where vehicles can be parked, and any associated costs.Read more about parking in our glossary page.
- Driveway
- GARDENA property has access to an outdoor space, which could be private or shared.
- Patio,Private garden
- ACCESSIBILITYHow a property has been adapted to meet the needs of vulnerable or disabled individuals.Read more about accessibility in our glossary page.
- No wheelchair access
Energy performance certificate - ask agent

Add an important place to see how long it'd take to get there from our property listings.
__mins driving to your place
Affordability
About eXp Luxury, London
C/O Corporation Service Company (Uk) Limited, 5 Churchill Place, London E14 5HU
Notes
Staying secure when looking for property
Ensure you're up to date with our latest advice on how to avoid fraud or scams when looking for property online.
Visit our security centre to find out moreDisclaimer - Property reference S1910598. The information displayed about this property comprises a property advertisement. Rightmove.co.uk makes no warranty as to the accuracy or completeness of the advertisement or any linked or associated information, and Rightmove has no control over the content. This property advertisement does not constitute property particulars. The information is provided and maintained by eXp Luxury, London. Please contact the selling agent or developer directly to obtain any information which may be available under the terms of The Energy Performance of Buildings (Certificates and Inspections) (England and Wales) Regulations 2007 or the Home Report if in relation to a residential property in Scotland.
*This is the average speed from the provider with the fastest broadband package available at this postcode. The average speed displayed is based on the download speeds of at least 50% of customers at peak time (8pm to 10pm). Fibre/cable services at the postcode are subject to availability and may differ between properties within a postcode. Speeds can be affected by a range of technical and environmental factors. The speed at the property may be lower than that listed above. You can check the estimated speed and confirm availability to a property prior to purchasing on the broadband provider's website. Providers may increase charges. The information is provided and maintained by Decision Technologies Limited. **This is indicative only and based on a 2-person household with multiple devices and simultaneous usage. Broadband performance is affected by multiple factors including number of occupants and devices, simultaneous usage, router range etc. For more information speak to your broadband provider.