Alfreton Road, Pinxton, NG16

- PROPERTY TYPE
Detached
- BEDROOMS
3
- BATHROOMS
2
- SIZE
Ask agent
- TENUREDescribes how you own a property. There are different types of tenure - freehold, leasehold, and commonhold.Read more about tenure in our glossary page.
Freehold
Key features
- Quote Ref: 857126 when calling
- Beautifully presented detached home offering generous space for family life.
- Three spacious double bedrooms each benefit from fitted wardrobes.
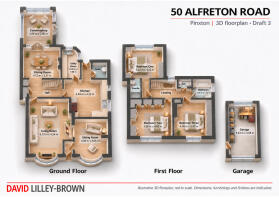
- The principal bedroom measures approximately 5.42m × 4.12m and has its own en-suite shower room.
- Three reception rooms provide space to gather, entertain and unwind.
- A separate dining room opens into a bright conservatory overlooking the garden.
- The generous kitchen features an iconic cast-iron AGA cooker and is complemented by a separate utility room.
- A family bathroom, en-suite shower room and downstairs WC provides three toilets in total.
- The established rear garden includes a patio, lawn, summerhouse and greenhouse space.
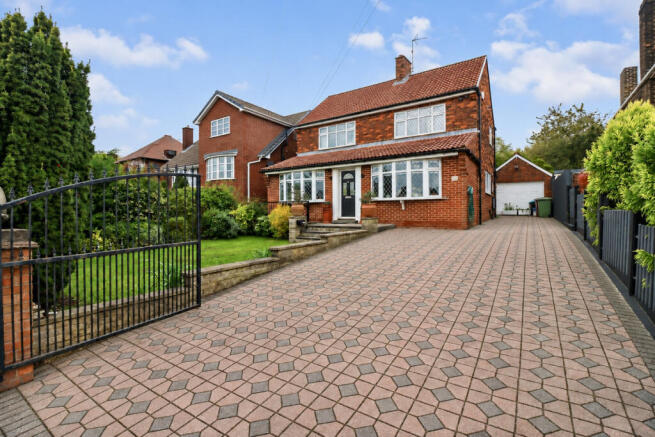
- The driveway comfortably provides off-road parking for three cars, but can accommodate five - six when needed, and access to a separate garage.
Description
A generous kitchen, three proper double bedrooms and space for everyone to find their own favourite corner - this is a home with family life at its heart.
Beautifully presented throughout, this detached home combines welcoming living spaces with the practical features that make everyday life easier. Bay windows, a feature fireplace and an established garden bring character, while three reception rooms and a conservatory offer plenty of choice about how you use the space.
Space to spend time together
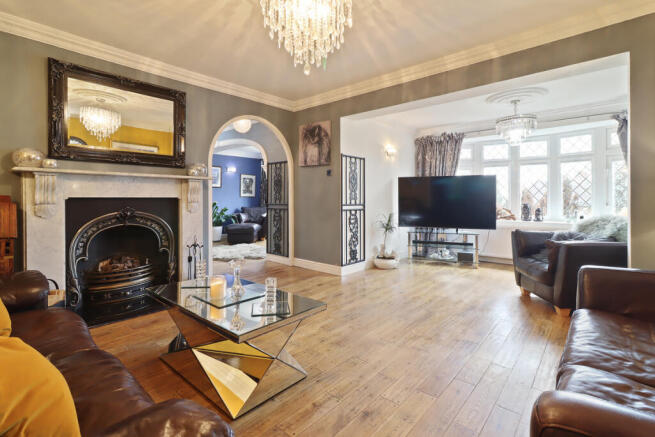
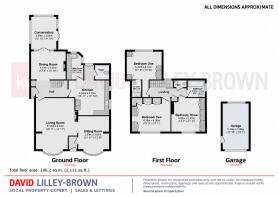
The living room is a substantial space, measuring approximately 6.10m × 4.54m, with a bay window and a feature fireplace creating a natural focal point. There is room to settle in for a film, gather with friends or simply enjoy a quiet evening at home.
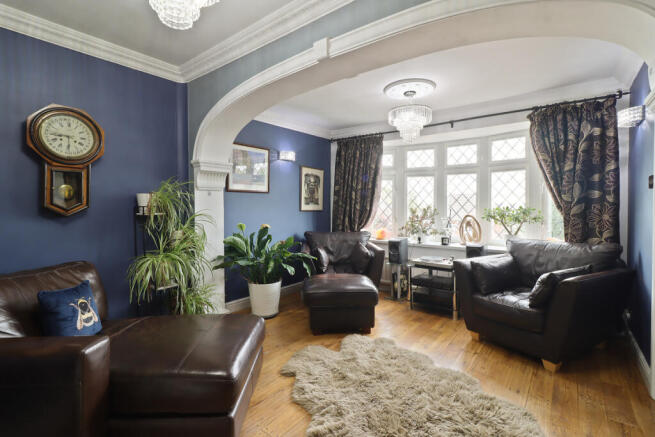
An adjoining sitting room provides another inviting place to unwind, with its own bay window. The connection between these rooms allows family life to flow between them while giving each space its own character.
Towards the rear, the separate dining room opens through double doors into the conservatory. It is an arrangement equally suited to everyday family meals and longer evenings around the table, with the conservatory offering another place to sit and enjoy the garden. Currently furnished as a bedroom, the dining room also demonstrates the flexibility of the ground-floor accommodation.
A kitchen at the heart of the home
The kitchen is often where family life happens and here there is room to enjoy it. Measuring approximately 4.84m × 4.22m, this generously proportioned space offers ample cupboard storage and worktop space - plenty of room to prepare meals and enjoy cooking together. Whether you are baking with the children or preparing Sunday lunch, there is space for everyone to lend a hand.
An iconic cast-iron AGA cooker, set within a chimney recess, gives the room a distinctive focal point and a lovely sense of character.
The separate utility room makes a practical difference too, providing dedicated space for laundry and keeping everyday household tasks away from the main kitchen.
Three double bedrooms - room for everyone
All three bedrooms are spacious doubles, each with fitted wardrobes, so there is no need to decide who gets the box room!
The principal bedroom measures approximately 5.42m × 4.12m and benefits from its own en-suite shower room, offering a generous retreat at the end of the day.
Bedroom two measures approximately 4.56m × 4.00m and bedroom three approximately 4.00m × 3.42m. These are well-proportioned rooms with space to make them your own, whether for children, visiting family or guests.
A family bathroom, en-suite shower room and downstairs WC provide three toilets in total - a practical advantage on busy family mornings.
A garden to make part of everyday life
Immediately behind the house, the paved patio provides a welcoming setting for outdoor meals, a morning coffee or an evening catching up with friends. Steps lead up to the lawn, where established planting gives the garden colour and character.
A path draws you towards the summerhouse at the far end providing somewhere to read, enjoy a hobby or simply take a break from the day. Greenhouse space adds further appeal for anyone who enjoys growing their own.
To the front, the driveway comfortably provides off-road parking for three cars, but can accommodate five - six when necessary and leads alongside the house to the separate garage.
This is a home whose appeal goes beyond its bedroom count. With space for shared routines, family celebrations and quieter moments, it offers somewhere to settle into and enjoy.
- COUNCIL TAXA payment made to your local authority in order to pay for local services like schools, libraries, and refuse collection. The amount you pay depends on the value of the property.Read more about council Tax in our glossary page.
- Band: D
- PARKINGDetails of how and where vehicles can be parked, and any associated costs.Read more about parking in our glossary page.
- Yes
- GARDENA property has access to an outdoor space, which could be private or shared.
- Yes
- ACCESSIBILITYHow a property has been adapted to meet the needs of vulnerable or disabled individuals.Read more about accessibility in our glossary page.
- Ask agent
Alfreton Road, Pinxton, NG16

Add an important place to see how long it'd take to get there from our property listings.
__mins driving to your place
Affordability
About Keller Williams Plus, Covering Nationwide
Suite 1G, Widford Business Centre, 33 Robjohns Road, Chelmsford, CM1 3AG

Notes
Staying secure when looking for property
Ensure you're up to date with our latest advice on how to avoid fraud or scams when looking for property online.
Visit our security centre to find out moreDisclaimer - Property reference RX857126. The information displayed about this property comprises a property advertisement. Rightmove.co.uk makes no warranty as to the accuracy or completeness of the advertisement or any linked or associated information, and Rightmove has no control over the content. This property advertisement does not constitute property particulars. The information is provided and maintained by Keller Williams Plus, Covering Nationwide. Please contact the selling agent or developer directly to obtain any information which may be available under the terms of The Energy Performance of Buildings (Certificates and Inspections) (England and Wales) Regulations 2007 or the Home Report if in relation to a residential property in Scotland.
*This is the average speed from the provider with the fastest broadband package available at this postcode. The average speed displayed is based on the download speeds of at least 50% of customers at peak time (8pm to 10pm). Fibre/cable services at the postcode are subject to availability and may differ between properties within a postcode. Speeds can be affected by a range of technical and environmental factors. The speed at the property may be lower than that listed above. You can check the estimated speed and confirm availability to a property prior to purchasing on the broadband provider's website. Providers may increase charges. The information is provided and maintained by Decision Technologies Limited. **This is indicative only and based on a 2-person household with multiple devices and simultaneous usage. Broadband performance is affected by multiple factors including number of occupants and devices, simultaneous usage, router range etc. For more information speak to your broadband provider.