
Staley Road, Mossley, Ashton-Under-Lyne

- PROPERTY TYPE
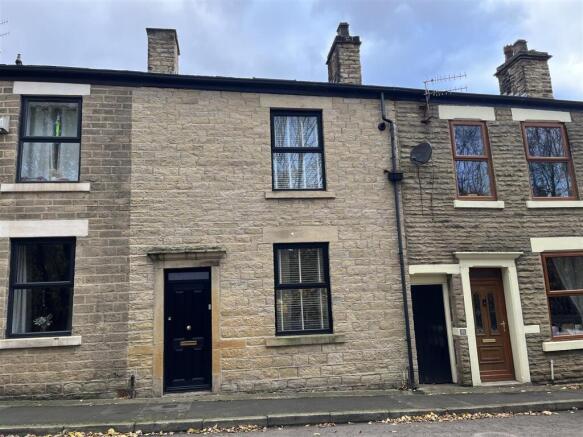
Terraced
- BEDROOMS
2
- BATHROOMS
1
- SIZE
Ask agent
- TENUREDescribes how you own a property. There are different types of tenure - freehold, leasehold, and commonhold.Read more about tenure in our glossary page.
Freehold
Key features
- Bespoke Renovation Throughout
- Two Bedrooms Plus Versatile Loft Room With Freestanding Bath
- Stunning Bespoke Kitchen With Island And Porcelain Worktops
- Impressive Rear Extension With Large Skylight
- Spacious Open Plan Living And Entertaining Space
- Feature Fireplace And Black Heritage Style Aluminium Doors
- Striking Black Stone Shower Room
- Separate Laundry Room
- Private Enclosed Garden With Patio And Raised Decking
- Double Rear Gates With Potential For Off Road Parking
Description
Having undergone a comprehensive and carefully considered renovation at the hands of the current owners, including a substantial extension to the rear, the transformation is striking. Every detail has been thoughtfully considered, with bespoke finishes, beautifully curated interiors and a layout that has been designed very much around modern living.
Step inside and the attention to detail is immediately apparent. The entrance hallway sets the tone, featuring decorative wall panelling and a Venetian plaster effect finish, before an open archway draws you through to the dining room positioned at the front of the home. Continue along the hallway and a part glazed door reveals what is undoubtedly one of the property's standout features.
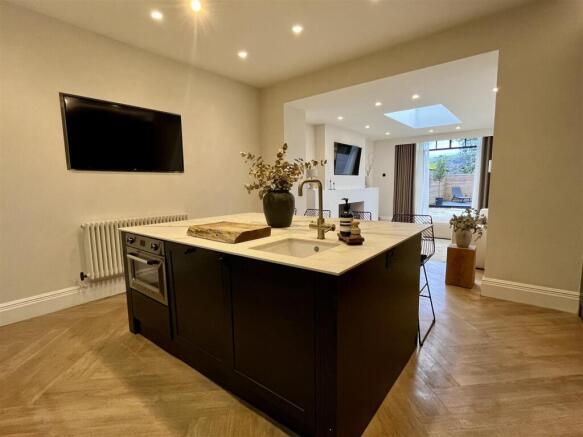
The kitchen is quite a statement. Beautifully bespoke, it centres around a substantial island with porcelain worktops, creating a space that is as practical as it is impressive. A handy ground floor WC is tucked just off the kitchen, while the room itself flows through into the extended lounge beyond.
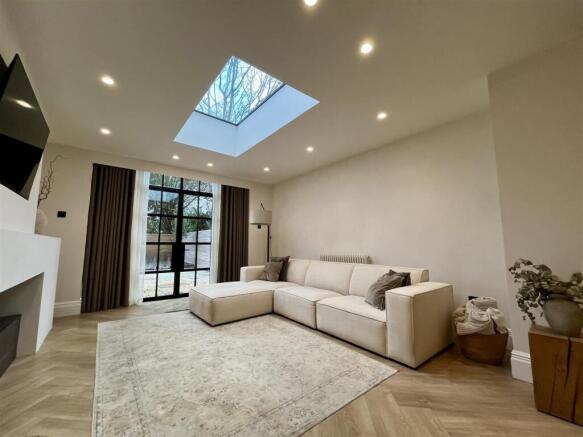
And what a room this is. Added as part of the rear extension, the lounge has been designed to make the most of both light and space, with a large flat roof skylight drawing natural light deep into the room. A feature fireplace with inset bioethanol burner provides a striking focal point, whilst black heritage style aluminium doors open directly onto the rear garden. Whether it's a quiet evening at home or a house full of friends, this is a space that lends itself beautifully to entertaining.
Upstairs, the first floor continues the same considered approach. The master bedroom, currently utilised as a dressing room, benefits from fitted wardrobes, alongside a second bedroom and a particularly striking shower room finished in black stone, complete with a walk-in shower. A separate laundry room is another thoughtful addition, keeping the practicalities of everyday life neatly tucked away.
A further staircase leads to the loft room, a fantastic additional space with two Velux windows and the rather luxurious addition of a freestanding bath. Whether imagined as a private retreat, an occasional bedroom or somewhere to escape at the end of the day, it's a wonderfully versatile room.
Outside, the rear garden is private and enclosed, with a low maintenance design incorporating a stone patio and raised decking area. Double gates provide access to the rear, with the added potential for off-road parking should this be something you wish to explore.
Then there's the location. Positioned in the popular Mossley area, the property enjoys a great balance between everyday convenience and the outdoor lifestyle that makes this part of Greater Manchester so appealing. Mossley's independent cafes, traditional pubs and local eateries are within easy reach, whilst the surrounding Pennine countryside provides plenty of opportunity to get out and explore. Mossley railway station offers connections towards Manchester and Huddersfield, making it a practical choice for commuters, with Stalybridge, Ashton-under-Lyne and Saddleworth all accessible for a wider range of shops, amenities and leisure facilities.
This is not simply a traditional terrace that has been given a cosmetic makeover. It is a home that has been comprehensively transformed, with a real sense of individuality and an exceptional level of attention to detail throughout. A property that needs to be seen to be fully appreciated.
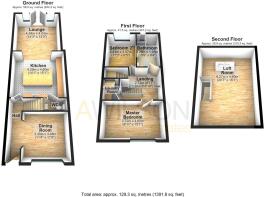
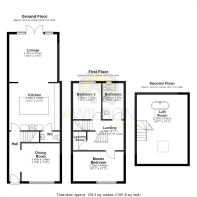
Hall - 4.52m x 2.00m (14'10" x 6'7") - Stairs to first floor. Two downlights to ceiling. Open plan to Dining room. Part Glazed door to lounge.
Dining Room - 3.45m x 3.48m (11'4" x 11'5") - Window to front. Column radiator. Built in storage. Ceiling light.
Wc - 0.97m x 1.78m (3'2" x 5'10") - WC. Wash hand basin. Ceiling light.
Kitchen - 4.29m x 4.60m (14'1" x 15'1") - Beautifully bespoke, it features striking dark cabinetry with full height storage and luxurious porcelain worktops, centred around an impressive island with an integrated Smeg steam oven. A Smeg range cooker takes pride of place, complete with a pot filler tap and extractor above, whilst the undermount sink is finished with a brushed gold boiling water tap. There is also dedicated space for an American style fridge freezer. Downlights to ceiling. Open plan to:
Lounge - 4.34m x 4.04m (14'3" x 13'3") - A beautifully proportioned space flooded with natural light from the impressive oversized flat roof skylight. A bespoke feature fireplace with inset bioethanol burner creates a striking focal point, whilst black heritage style aluminium doors span the rear elevation, opening directly onto the garden. Finished with herringbone effect flooring and recessed ceiling spotlights.
Landing - 2.72m x 3.30m (8'11" x 10'10") - Doors to Master Bedroom, Bedroom Two, Bathroom and Laundry. Stairs to first floor.
Master Bedroom - 2.72m x 4.60m (8'11" x 15'1") - Window to front. Fitted wardrobes. Radiator.
Bedroom Two - 3.43m x 2.57m (11'3" x 8'5") - Window to rear elevation. Radiator. Fitted robes. Downlight to ceiling.
Bathroom - 3.28m x 1.93m (10'9" x 6'4") - Window to rear. Hidden cistern WC. Wash hand basin, and walk in black stone shower. Feature stone walling.
Laundry Room - 1.88m x 1.19m (6'2" x 3'11") - Fitted with bespoke cabinetry and quartz worktops over. Plumbing for an automatic washing machine with space above for a tumble dryer. Ceiling light. Door to:
Stairs To Loft - Stairs to second floor.
Loft Room - 6.27m x 4.60m (20'7" x 15'1") - A fantastic additional space within the loft, featuring two Velux skylights allowing for plenty of natural light. A freestanding bath creates a rather luxurious feature, whilst alcoves provide useful built-in storage.
Outside And Gardens - Private enclosed rear garden.
Additional Information - Tenure: Freehold
EPC Rating: TBC
Council Tax Band:
Brochures
Staley Road, Mossley, Ashton-Under-LyneBrochure- COUNCIL TAXA payment made to your local authority in order to pay for local services like schools, libraries, and refuse collection. The amount you pay depends on the value of the property.Read more about council Tax in our glossary page.
- Ask agent
- PARKINGDetails of how and where vehicles can be parked, and any associated costs.Read more about parking in our glossary page.
- Yes
- GARDENA property has access to an outdoor space, which could be private or shared.
- Yes
- ACCESSIBILITYHow a property has been adapted to meet the needs of vulnerable or disabled individuals.Read more about accessibility in our glossary page.
- Ask agent

Add an important place to see how long it'd take to get there from our property listings.
__mins driving to your place
Affordability


Notes
Staying secure when looking for property
Ensure you're up to date with our latest advice on how to avoid fraud or scams when looking for property online.
Visit our security centre to find out moreDisclaimer - Property reference 35044926. The information displayed about this property comprises a property advertisement. Rightmove.co.uk makes no warranty as to the accuracy or completeness of the advertisement or any linked or associated information, and Rightmove has no control over the content. This property advertisement does not constitute property particulars. The information is provided and maintained by A Wilson Estates, Stalybridge. Please contact the selling agent or developer directly to obtain any information which may be available under the terms of The Energy Performance of Buildings (Certificates and Inspections) (England and Wales) Regulations 2007 or the Home Report if in relation to a residential property in Scotland.
*This is the average speed from the provider with the fastest broadband package available at this postcode. The average speed displayed is based on the download speeds of at least 50% of customers at peak time (8pm to 10pm). Fibre/cable services at the postcode are subject to availability and may differ between properties within a postcode. Speeds can be affected by a range of technical and environmental factors. The speed at the property may be lower than that listed above. You can check the estimated speed and confirm availability to a property prior to purchasing on the broadband provider's website. Providers may increase charges. The information is provided and maintained by Decision Technologies Limited. **This is indicative only and based on a 2-person household with multiple devices and simultaneous usage. Broadband performance is affected by multiple factors including number of occupants and devices, simultaneous usage, router range etc. For more information speak to your broadband provider.