Church Lane, Potterhanworth, Lincoln

- PROPERTY TYPE
Detached
- BEDROOMS
4
- BATHROOMS
3
- SIZE
1,863 sq ft
173 sq m
- TENUREDescribes how you own a property. There are different types of tenure - freehold, leasehold, and commonhold.Read more about tenure in our glossary page.
Freehold
Key features
- Four-bedroom accommodation including ground-floor Guest Suite
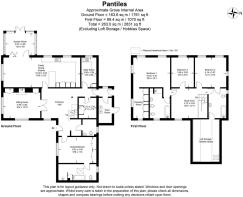
- Approximately 2,660 ft² / 249 m² GIFA
- Principal Bedroom with Dressing Room and Ensuite Bathroom
- Approximately 0.4 acre of beautifully landscaped private grounds
- Exceptional westerly views over pastureland, lake and countryside
- Electric gated entrance and extensive driveway parking
- Potential for garaging/carports, subject to necessary consents
- Approximately 6½–7 miles from Lincoln
Description
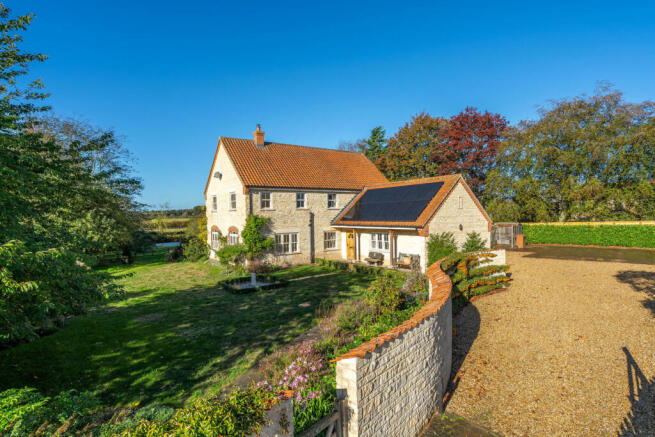
One of the home's most compelling features is its exceptional westerly outlook, extending from the house and gardens across adjoining, gently rolling pastureland, with a large pond forming an attractive focal point within the landscape beyond. This gives The Pantiles a genuine sense of space, privacy and rural tranquillity, which is increasingly difficult to find within such easy reach of Lincoln.
The property was also designed with future energy efficiency in mind, benefiting from ground-source heat pump central heating, together with solar photovoltaic panels and battery storage, contributing to its impressive B-rated energy performance.
Large Front Entrance Lobby - With oak-style floor covering and inset ceiling spotlights. Open archway through to the central hallway, door to the downstairs guest bedroom suite and door to
Large Cloakroom - With contemporary-style appointments comprising a wash hand basin with toiletry cupboard space beneath and low-level WC. There is also wood-style floor covering, inset ceiling spotlights and an extractor vent.
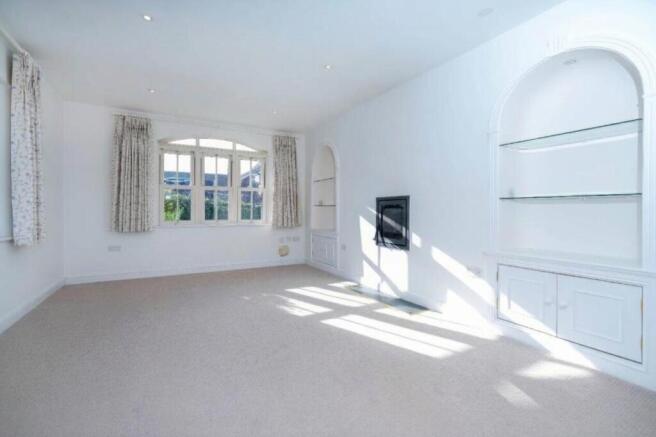
Sitting Room - A wonderful reception room with an appealing easterly and southerly outlook over the marvellous grounds and attractive neighbouring stone-featured homes in the heart of the village.
There is a built-in Jack and Jill wood-burning stove, also serving the adjoining living/dining kitchen, together with feature glazed, shelved alcoves inset on either side of the chimney breast, cupboard space beneath and inset ceiling spotlights.
Living/Dining Kitchen - The hub of this delightful family home, enjoying an eye-catching westerly outlook over the garden terrace, adjoining pastureland and lake beyond. The kitchen is fitted with a comprehensive range of contemporary units, incorporating a stainless-steel, one-and-a-half-bowl sink, Neff dishwasher, ceramic hob with extractor above, two built-in Neff ovens, concealed fridge/freezer and ample cupboard and drawer space. A granite-topped peninsula provides additional storage, open shelving and a wine rack. Further features include oak-style flooring, inset ceiling spotlights and a Jack and Jill wood-burning stove, with shelved ornamental alcoves to either side.
Outstanding Garden Room - With a high-pitched vaulted ceiling, a wonderful westerly country aspect and French windows providing access onto the garden patio terrace. There is also oak-style floor covering and wall light fittings.
Utility Room - With a pleasant country outlook, modern fitted units, stainless-steel sink, work surfaces, cupboards and four drawers. Space is provided for appliances and an upright fridge/freezer, with additional corner storage. Further features include oak-style flooring and inset ceiling spotlights.
Boiler Room - Containing the ground-source central heating unit, two insulated hot-water cylinders, solar PV panel battery units, access to the roof space and an oak rear entrance door providing access to the grounds.
Downstairs Guest Bedroom - With generous accommodation and a very attractive southerly view over the landscaped front gardens. There is extensive built-in wardrobe and cupboard space extending across one wall, inset ceiling spotlights and bedside wall light fittings.
Ensuite Bathroom - With a vaulted ceiling and Velux roof window, panelled bath with shower attachment, large walk-in shower with tiled floor and toiletry alcove, cantilevered wash basin with drawer and illuminated mirror, part-tiled walls, ladder-style towel radiator, built-in linen cupboard, inset spotlights and extractor.
First Floor Sitting And Study Area - With a very pleasant easterly outlook over the grounds and beyond towards the village church tower. There is an attractive oak balustrade to the staircase, access to the roof space, radiator, wall light fittings and inset ceiling spotlights.
Principle Bedroom Suite - With a delightful southerly view across the village and a charming westerly outlook over the neighbouring pastureland and lake, with countryside beyond. There is a radiator, bedside wall light fittings and inset ceiling spotlights.
Dressing Room - With easterly and southerly views over the delightful gardens, a comprehensive range of built-in wardrobe space extending across one wall, radiator and inset ceiling spotlights.
Ensuite Bathroom - With a panelled bath, mixer tap/shower attachment and well-proportioned shower cubicle with full-height shower boarding. Further features include his-and-hers wash basins with drawers and illuminated mirrors, low-level WC, ladder-style towel radiator, linen storage alcove, laminate flooring, inset spotlights and extractor.
Bedroom - A good-sized bedroom with a wonderful westerly country view over the adjoining pastureland and lake, together with a radiator.
Bedroom - Of good proportions, with a westerly outlook over the grounds and countryside beyond. Door through to:
Jack And Jill Family Bathroom - Of excellent proportions, with a panelled bath and shower fittings, pedestal wash basin with illuminated mirror, low-level WC, ladder-style towel radiator, laminate flooring, inset spotlights and extractor. Doors lead to the landing and adjoining bedroom, with a low-level access door to a further area.
Box Room / Store Room - Providing useful additional storage space, with insulation, a Velux roof window, light fitting and power point.
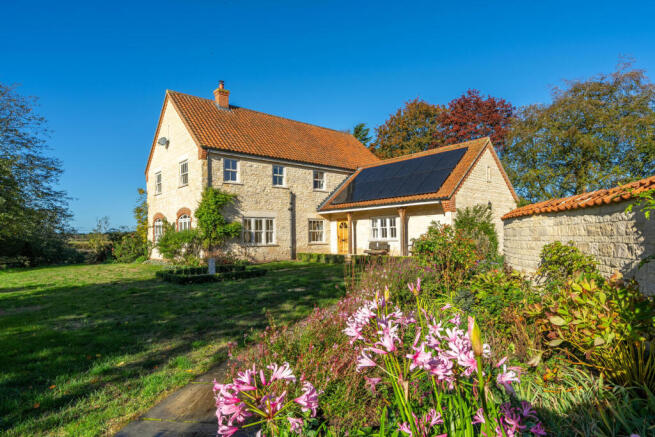
Outside - Approached via an electric gate and block-set entrance, the property benefits from a large gravelled driveway and additional rear hardstanding with potential for garaging or carports, subject to consents. The formally landscaped front garden features lawns, established planting, a feature water element and attractive stone walling. To the western side, a lawn and large paved patio enjoy wonderful countryside views across neighbouring pastureland towards a lake. The sheltered, private grounds are enclosed by walls, fencing, trees and hedging, with external lighting, power points and a water tap.
Brochures
Church Lane, Potterhanworth, Lincoln- COUNCIL TAXA payment made to your local authority in order to pay for local services like schools, libraries, and refuse collection. The amount you pay depends on the value of the property.Read more about council Tax in our glossary page.
- Band: F
- PARKINGDetails of how and where vehicles can be parked, and any associated costs.Read more about parking in our glossary page.
- Driveway
- GARDENA property has access to an outdoor space, which could be private or shared.
- Yes
- ACCESSIBILITYHow a property has been adapted to meet the needs of vulnerable or disabled individuals.Read more about accessibility in our glossary page.
- Ask agent

Add an important place to see how long it'd take to get there from our property listings.
__mins driving to your place
Affordability





Notes
Staying secure when looking for property
Ensure you're up to date with our latest advice on how to avoid fraud or scams when looking for property online.
Visit our security centre to find out moreDisclaimer - Property reference 35045034. The information displayed about this property comprises a property advertisement. Rightmove.co.uk makes no warranty as to the accuracy or completeness of the advertisement or any linked or associated information, and Rightmove has no control over the content. This property advertisement does not constitute property particulars. The information is provided and maintained by Robert Bell & Company, Lincoln. Please contact the selling agent or developer directly to obtain any information which may be available under the terms of The Energy Performance of Buildings (Certificates and Inspections) (England and Wales) Regulations 2007 or the Home Report if in relation to a residential property in Scotland.
*This is the average speed from the provider with the fastest broadband package available at this postcode. The average speed displayed is based on the download speeds of at least 50% of customers at peak time (8pm to 10pm). Fibre/cable services at the postcode are subject to availability and may differ between properties within a postcode. Speeds can be affected by a range of technical and environmental factors. The speed at the property may be lower than that listed above. You can check the estimated speed and confirm availability to a property prior to purchasing on the broadband provider's website. Providers may increase charges. The information is provided and maintained by Decision Technologies Limited. **This is indicative only and based on a 2-person household with multiple devices and simultaneous usage. Broadband performance is affected by multiple factors including number of occupants and devices, simultaneous usage, router range etc. For more information speak to your broadband provider.