Broadhembury, Honiton, EX14

Letting details
- Let available date:
- 07/12/2026
- Deposit:
- £1,962A deposit provides security for a landlord against damage, or unpaid rent by a tenant.Read more about deposit in our glossary page.
- Furnish type:
- Unfurnished
- Council Tax:
- Ask agent
- PROPERTY TYPE
Detached
- BEDROOMS
3
- BATHROOMS
1
- SIZE
Ask agent
Key features
- No Agent Fees
- Students Can Enquire
- Property Reference Number: 2134295
Description
Sunnyside Property Information
- Edge of Village Location
- 3 Generous Bedrooms
- Private Large Garden with Off-Road Parking
- Pets Considered (subject to approval)
- Two paddocks available / subject to negotiation
- Available Now
- Long term let
- Deposit: £1900.00
- Council Tax band: F
- Mains water and sewerage
- Oil central heating throughout
- Unfurnished
Situation:
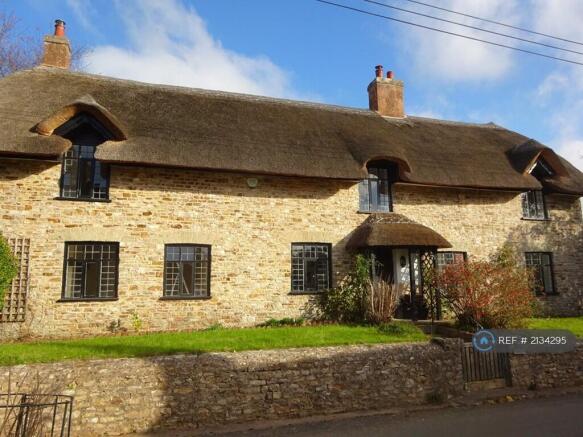
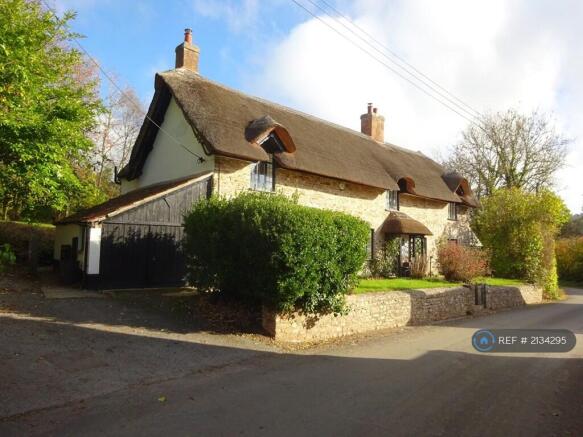
Sunnyside is a beautiful, detached property situated within the charming late medieval estate village of Broadhembury. This historic village offers an excellent range of local amenities, the 16th century Drewe Arms public house, post office with a small shop, village hall, small primary school and a magnificent Grade I listed 13th century church. Set within the Blackdown Hills Area of Outstanding Natural Beauty, the property enjoys a peaceful rural setting with dark skies, plenty of popular walks and a sense of timelessness, while remaining conveniently located just a short distance from the market towns of Honiton and Cullompton. Excellent transport links provide easy access to the M5 motorway, making it an ideal countryside retreat with good connectivity.
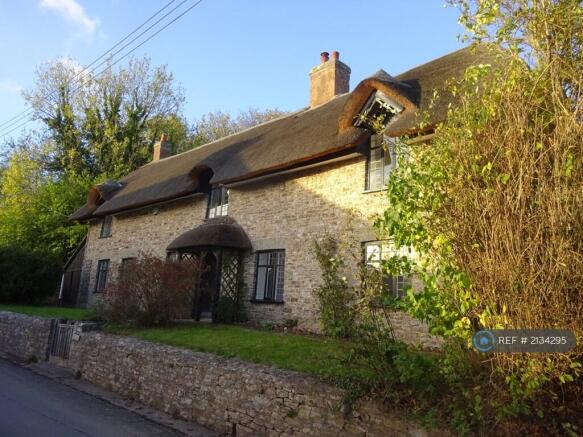
Recently restored to a high standard, Sunnyside is constructed of traditional flint and cob and retains many of its original character features. Dating back to the 17th century and remodeled in the 19th century, the property combines historic charm with a notably light, spacious, and welcoming interior.
Accommodation:
Entrance, Front door leading to:
Kitchen:
Newly installed kitchen units, stainless-steel extractor with space for single oven underneath. Annex large enough for American style fridge freezer. Log burning stove situated in open fireplace, with original bread oven.
Limestone tiled flooring enhances the sense of space and light, creating a bright and welcoming living area.
Utility Room:
Leads off from Kitchen situated at the rear of property, stores an oil-fired combi boiler.
Work surfaces above space for washing machine and tumble drier. Tiled flooring. This also includes an under the stair’s pantry with shelving for the neighbouring the kitchen.
Hallway:
Limestone tiled, hallway with window overlooking the front garden leading to dining room.
Dining room / Reception Room:
Aspect overlooking front garden and a period fireplace.
Lounge:
Aspect looks out over front garden. An original stone fireplace with log burner forms an attractive focal point This well-proportioned room includes storage cupboard. Leading off from the lounge is access to the utility and a downstairs toilet with wash hand basin.
W/C Downstairs:
Toilet with wash hand basin in white, tiled flooring. Small window to rear of property.
Garage / Workshop:
This can be accessed from the utility, or double doors onto driveway.
Stairs leading to upstairs landing:
Bathroom:
White WC, wash hand basin, bath and walk-in shower.
Bedroom 1:
Large double bedroom, with original built in storage space.
Bedroom 2:
Large double bedroom, with built in original storage space. Window overlooking front garden.
Bedroom 3:
Master bedroom, with original built in storage space.
All bedrooms have a light and spacious feel to them with plenty of storage space.
Outside:
The secluded garden can be approached from either the driveway, utility, or both sides of the property. The garden comprises a large lawned area inclusive of mature shrubs, plants, and trees, with views across the neighbouring countryside, there is also a patio area which provides a peaceful and secluded area.
Attached workshop Annex:
Constructed of stone and flint, this outbuilding could offer a convenient workspace or storage area.
Additional Paddocks: (available by separate negotiation)
Paddock 1. ½ Acre. Access is obtained through a gateway on the side of the driveway. This paddock is adjacent to the property and is surrounded by mature hedging, trees with post and wire fencing.
Paddock 2. ¼ Acre. Access is obtained at two locations. either through the first paddock which leads around the rear of the garden or from the right side of the property through a smaller gateway. Both paddocks are sheltered from the roadside and are discreet from passing foot traffic.
Summary & Exclusions:
- Rent Amount: £1,700.00 per month (£392.31 per week)
- Deposit / Bond: £1,961.53
- 3 Bedrooms
- 1 Bathrooms
- Property comes unfurnished
- Available to move in from 07 December 2026
- Maximum number of tenants is 3
- Students welcome to enquire
- No Smokers
- Bills not included
- Property has parking
- Property has garden access
- Property has fireplace
- EPC Rating: Currently Being Obtained
If calling, please quote reference: 2134295
Fees:
You will not be charged any admin fees.
** Contact today to book a viewing and have the landlord show you round! **
Request Details form responded to 24/7, with phone bookings available 9am-9pm, 7 days a week.
- COUNCIL TAXA payment made to your local authority in order to pay for local services like schools, libraries, and refuse collection. The amount you pay depends on the value of the property.Read more about council Tax in our glossary page.
- Ask agent
- PARKINGDetails of how and where vehicles can be parked, and any associated costs.Read more about parking in our glossary page.
- Private
- GARDENA property has access to an outdoor space, which could be private or shared.
- Private garden
- ACCESSIBILITYHow a property has been adapted to meet the needs of vulnerable or disabled individuals.Read more about accessibility in our glossary page.
- Ask agent
Energy performance certificate - ask agent

Add an important place to see how long it'd take to get there from our property listings.
__mins driving to your place
Notes
Staying secure when looking for property
Ensure you're up to date with our latest advice on how to avoid fraud or scams when looking for property online.
Visit our security centre to find out moreDisclaimer - Property reference 213429526062024. The information displayed about this property comprises a property advertisement. Rightmove.co.uk makes no warranty as to the accuracy or completeness of the advertisement or any linked or associated information, and Rightmove has no control over the content. This property advertisement does not constitute property particulars. The information is provided and maintained by OpenRent, London. Please contact the selling agent or developer directly to obtain any information which may be available under the terms of The Energy Performance of Buildings (Certificates and Inspections) (England and Wales) Regulations 2007 or the Home Report if in relation to a residential property in Scotland.
*This is the average speed from the provider with the fastest broadband package available at this postcode. The average speed displayed is based on the download speeds of at least 50% of customers at peak time (8pm to 10pm). Fibre/cable services at the postcode are subject to availability and may differ between properties within a postcode. Speeds can be affected by a range of technical and environmental factors. The speed at the property may be lower than that listed above. You can check the estimated speed and confirm availability to a property prior to purchasing on the broadband provider's website. Providers may increase charges. The information is provided and maintained by Decision Technologies Limited. **This is indicative only and based on a 2-person household with multiple devices and simultaneous usage. Broadband performance is affected by multiple factors including number of occupants and devices, simultaneous usage, router range etc. For more information speak to your broadband provider.