Wilson Avenue, Rochester

- PROPERTY TYPE
Detached
- BEDROOMS
4
- BATHROOMS
2
- SIZE
1,669 sq ft
155 sq m
- TENUREDescribes how you own a property. There are different types of tenure - freehold, leasehold, and commonhold.Read more about tenure in our glossary page.
Freehold
Key features
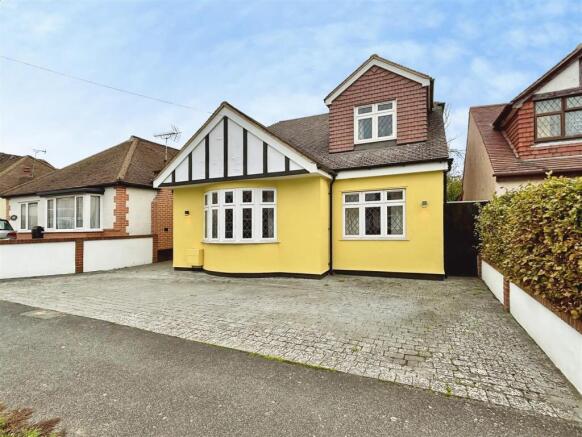
- STUNNING CONTEMPORARY DETACHED FAMILY HOME
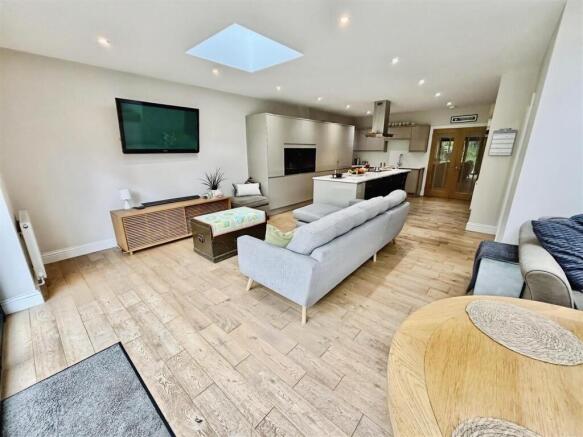
- SUBSTANTIALLY EXTENDED TO INCLUDE IMPRESSIVE OPEN-PLAN BESPOKE KITCHEN/DINER/LOUNGE
- FULLY INTEGRATED APPLIANCES / ISLAND AND BREAKFAST BAR
- THREE/FOUR DOUBLE BEDROOMS / SEPARATE BAY-FRONTED LOUNGE / UTILITY ROOM
- SUBSTANTIAL ISLAND / BREAKFAST BAR
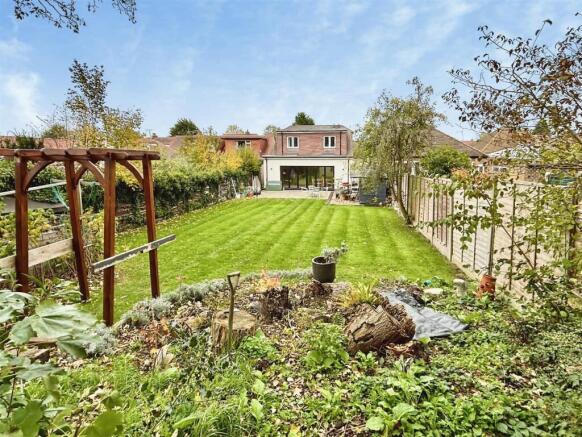
- 120FT GARDEN (APPROX) AND PAVED PATIO
- CLOSE TO STATIONS WITH 35 MINUTE FAST TRAINS TO LONDON
- CLOSE TO HIGHLY REGARDED SCHOOLS FOR ALL AGE GROUPS
- CLOSE TO HISTORIC HIGH STREET AND ALL A2/M2/M20 ROAD LINKS
- EPC GRADE C / COUNCIL TAX BAND F / FREEHOLD
Description
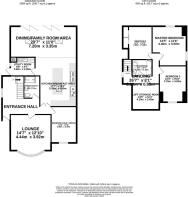
The layout briefly consists of: Entrance hallway giving access to the lounge, bedroom four/office, downstairs shower room/WC, impressive integral kitchen/breakfast room open-plan to the equally impressive dining/family area, with utility room off the kitchen area; To the rear of the entrance hall stairs lead up to the landing giving access to three double bedrooms and family bathroom; Tri-fold doors lead out to the garden from the dining area, with gated access to the side of the property also.
Located on a quiet residential road yet within walking distance of local shops, pharmacy and doctors surgery, the property is close to all A2/M2/M20 road links to London and coast, and is equidistant to both Chatham and Rochester stations offering fast services to London St Pancras. Highly regarded schools for all age groups are nearby, whilst the historic High Street with its range of restaurants, bars, boutiques, famous cathedral and Norman castle is just a short drive away.
Entrance Hallway - 4.55m x 6.15m (14'11" x 20'2") - With attractive recently new front door into welcoming hallway with lovely wood flooring and neutral decor, window to side, stairs to rear up to first floor, oak doors to lounge, shower room/WC, bedroom four/office, and kitchen/lounge/diner.
Lounge - 4.3m x 4.3m (into bay) (14'1" x 14'1" (into bay)) - Bay-fronted room with neutral decor and wood flooring continued, central feature light.
Bedroom Four/Office - 3.95m x 2.75m (12'11" x 9'0") - Double bedroom four currently used as an office, window to front of house, wood flooring continued.
Shower Room / Wc - 2.0m x 2.0m (6'6" x 6'6") - With white suite consisting of walk-in shower with glass divide, WC and basin/vanity, vertical chrome radiator, downlighters, attractive contrasting wall tiles with laminate flooring.
Kitchen/Breakfast Area - 5.35m x 4.0m (17'6" x 13'1") - Attractive glass-pane doors into this stunning room for all the family. With stylish and generous range of gloss cupboards to wall and floor with integral dishwasher, double oven and fridge-freezer, attractive contrasting granite worktops, impressive central island with induction hob and breakfast bar area and stools, leading along to the open-plan extension to the rear running the full width of the property. Doorway into utility room from kitchen also.
Utility Room - 2.6m x 2.0m (8'6" x 6'6") - Useful utility room with wood-effect worktop and basin, further gloss cupboards and boiler, feature splashback tiles, plumbing for washing machine and dryer, downlighters, door and window to side of property.
Dining/Family Area - 7.2m x 3.35m (23'7" x 10'11") - The full width open-plan extension to the rear of the property provides a comfortable and cosy lounge area, and further dining space with plenty of room for a family table and chairs. Two skylights, downlighters, and tri-folding doors out to the patio provide ample light to this beautiful family room.
Landing - 8.1m x 0.95m (26'6" x 3'1") - With neutral carpet and decor, window to side of property, access to "loft" storage area, bathroom, and three double bedrooms.
Family Bathroom - 2.15m x 1.7m (7'0" x 5'6") - With white suite consisting of bath with shower attachment, basin and WC/vanity cupboard with black granite worktop, vertical chrome radiator, downlighters, attractive contrasting neutral wall tiles, and laminate flooring.
Master Bedroom - 4.4m x 3.5m (14'5" x 11'5") - Double bedroom with neutral carpet and decor, window to rear and side, wardrobes to stay.
Bedroom Two - 3.65m x 3.2m (11'11" x 10'5") - Double bedroom with neutral carpet and decor, wardrobes to stay, window to rear.
Bedroom Three - 3.75m x 3.0m (12'3" x 9'10") - Double bedroom with window to front of property, neutral carpet and decor.
Loft Storage Room - 4.1m x 3.45m (13'5" x 11'3") - Useful extra storage/loft space with light, easily accessed from landing via doorway.
Garden - Good size paved patio to rear and side of property with plenty of space for outdoor dining and BBQs, leading onto the impressive lawn garden, raised planter/rockery, further area currently used for bee-keeping and chicken coup, all very private and fully fenced.
Off Road Parking - Generous block-paved off road parking directly to front of property.
Agents Note 1 - Greenleaf work closely with qualified, trusted and competitive mortgage consultants and local solicitors, enabling clients the time-saving opportunity of keeping all aspects of buying and selling a property under one roof. For this service we receive a fee of between one and two hundred pounds per referral.
Agents Note 2 - We endeavour to make our sales particulars accurate and reliable, however, they do not constitute or form part of an offer or any contract and none is to be relied upon as statements of representation or fact. Any services, systems and appliances listed in this specification have not been tested by us and no guarantee as to their operating ability or efficiency is given. All measurements have been taken as a guide to prospective buyers only, If you require clarification or further information on any points, please contact us. Fixtures and fittings other than those mentioned are to be agreed with the seller by separate negotiation.
Brochures
Wilson Avenue, RochesterBrochure- COUNCIL TAXA payment made to your local authority in order to pay for local services like schools, libraries, and refuse collection. The amount you pay depends on the value of the property.Read more about council Tax in our glossary page.
- Ask agent
- PARKINGDetails of how and where vehicles can be parked, and any associated costs.Read more about parking in our glossary page.
- Yes
- GARDENA property has access to an outdoor space, which could be private or shared.
- Yes
- ACCESSIBILITYHow a property has been adapted to meet the needs of vulnerable or disabled individuals.Read more about accessibility in our glossary page.
- Ask agent

Add an important place to see how long it'd take to get there from our property listings.
__mins driving to your place
Affordability
About Greenleaf Property Services Ltd, Rochester
160 High Street, Rochester, ME1 1ER

Notes
Staying secure when looking for property
Ensure you're up to date with our latest advice on how to avoid fraud or scams when looking for property online.
Visit our security centre to find out moreDisclaimer - Property reference 35046278. The information displayed about this property comprises a property advertisement. Rightmove.co.uk makes no warranty as to the accuracy or completeness of the advertisement or any linked or associated information, and Rightmove has no control over the content. This property advertisement does not constitute property particulars. The information is provided and maintained by Greenleaf Property Services Ltd, Rochester. Please contact the selling agent or developer directly to obtain any information which may be available under the terms of The Energy Performance of Buildings (Certificates and Inspections) (England and Wales) Regulations 2007 or the Home Report if in relation to a residential property in Scotland.
*This is the average speed from the provider with the fastest broadband package available at this postcode. The average speed displayed is based on the download speeds of at least 50% of customers at peak time (8pm to 10pm). Fibre/cable services at the postcode are subject to availability and may differ between properties within a postcode. Speeds can be affected by a range of technical and environmental factors. The speed at the property may be lower than that listed above. You can check the estimated speed and confirm availability to a property prior to purchasing on the broadband provider's website. Providers may increase charges. The information is provided and maintained by Decision Technologies Limited. **This is indicative only and based on a 2-person household with multiple devices and simultaneous usage. Broadband performance is affected by multiple factors including number of occupants and devices, simultaneous usage, router range etc. For more information speak to your broadband provider.