
Church Lane, Brampton, CA8

- PROPERTY TYPE
End of Terrace
- BEDROOMS
3
- BATHROOMS
1
- SIZE
Ask agent
- TENUREDescribes how you own a property. There are different types of tenure - freehold, leasehold, and commonhold.Read more about tenure in our glossary page.
Freehold
Key features
- Easy access to the M6 & Carlisle
- Brimming with Character throughout
- Town centre location
- Three good sized bedrooms and two large reception rooms
- While in need of modernisation, there is bucket loads of potential on offer
- Ideal for those looking for a project, home, rental or a holiday let
- Situated in the popular town of Brampton with Hadrian's Wall and Lanercost Priory nearby
- Chain Free
Description
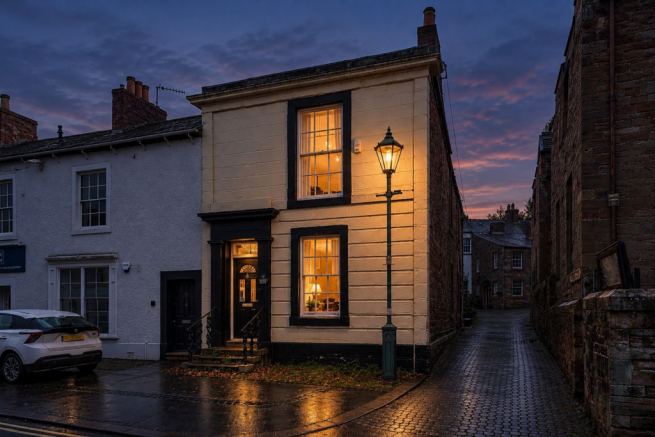
Welcome home to Church House, a wonderfully spacious three bedroom Grade II listed, Georgian residence located at the heart of the popular market town of Brampton.
Situated next to St Martins Church and built in the early 1800's, Church House provides spacious character filled accommodation throughout.
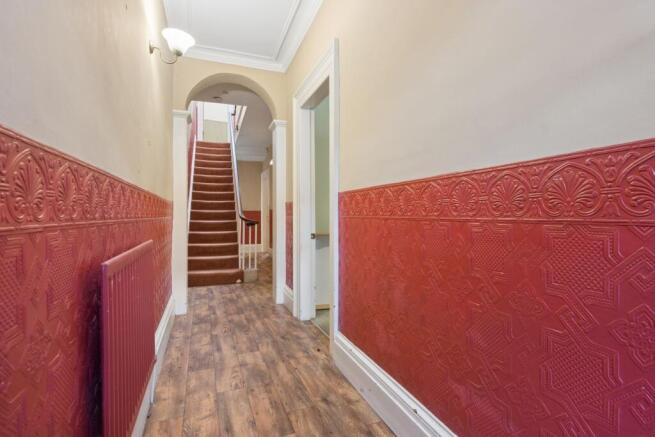
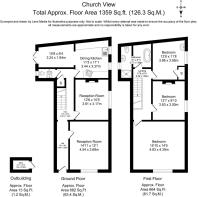
As you make your way up the steps to the front door and step through, you are immediately greeted by the large double height hallway that extends the length of the house. From here you notice the various original plasterwork and finishes to the ceilings, architraves and skirting boards (a feature you'll find throughout the house) before heading into either of the main reception rooms. Heading into the first room, you'll find the main living room area, a well proportioned reception space with an imposing marble surround fireplace with inset gas fired stove and a Victorian style tiled hearth. The room benefits from plenty of natural light thanks to the large sash bay window.
Heading next door, you'll find another good sized room that may have been linked to the living room at some point and would have served as the drawing room or dining room at some point in its life. In here you'll notice another large window that looks out to the church and lots of exposed wood cabinetry. An open fireplace with an inset electric style stove, hearth and fire surround finish the room.
Going back into the hallway, turn right and you'll head towards the back of the house with a good sized understairs cupboard and downstairs W/C to your left as you walk into the Kitchen on your right.
The Kitchen itself is split into two distinctive zones, with the "Cooking" area providing worktop space with inset gas hobs, sink and numerous cupboards with two windows looking out over to the church and Church Lane. A central brick column finishes the space that could of potentially been an old bread oven once upon a time, but now houses the more modern electric equivalent! On from here you have additional worktop space as well as floor and wall mounted cupboards for storage before the room opens up to a dining room area that leads onto the external courtyard.
Walking through the French doors, you'll find a paved courtyard area that leads to a dedicated brick built shed for external storage. An emergency right of way provides access through next doors garden out onto the end of Church Lane if needed.
As you make your way back through the house and ascend the original oak staircase, the double height proportions of the hallway extend to the landing area, with lovely high ceilings complete with cornicing and velux windows to provide character and natural light to the space.
From the landing you've got a choice of three well proportioned double bedrooms to choose from, each with their own distinctive style, but all featuring those lovely big sash windows and original features throughout.
To finish off the first floor, you have the main bathroom that's split into two, with a freestanding bath occupying one part and an enclosed shower and W/C cup occupying the other.
Available with no onward chain, this is a perfect opportunity to become the new custodian of this wonderful house and really put your stamp on it to make a superb living space.
Location Location Location
The charming market town of Brampton is a highly desirable location, offering a wonderful blend of traditional character, local amenities and beautiful surrounding countryside. Situated just east of Carlisle, Brampton boasts an attractive selection of independent shops, cafés, pubs and everyday conveniences, alongside well-regarded schools and excellent transport links.
Rich in history, with its picturesque streets, historic buildings and welcoming community atmosphere, the town provides an appealing setting for families, professionals and retirees alike. Surrounded by the stunning Cumbrian countryside and within easy reach of Hadrian’s Wall and the North Pennines, Brampton offers an enviable balance of rural living and accessibility, making it a popular choice for those seeking a relaxed lifestyle in a traditional market town.
DISCLAIMER
These particulars, whilst believed to be accurate are set out as a general outline only for guidance and do not constitute any part of an offer or contract. Intending purchasers should not rely on them as statements of representation of fact, but must satisfy themselves by inspection or otherwise as to their accuracy. No person in this firms employment has the authority to make or give any representation or warranty in respect of the property. It is not company policy to test any services or appliances in properties offered for sale and these should be verified on survey by prospective purchasers
- COUNCIL TAXA payment made to your local authority in order to pay for local services like schools, libraries, and refuse collection. The amount you pay depends on the value of the property.Read more about council Tax in our glossary page.
- Band: C
- LISTED PROPERTYA property designated as being of architectural or historical interest, with additional obligations imposed upon the owner.Read more about listed properties in our glossary page.
- Listed
- PARKINGDetails of how and where vehicles can be parked, and any associated costs.Read more about parking in our glossary page.
- Ask agent
- GARDENA property has access to an outdoor space, which could be private or shared.
- Yes
- ACCESSIBILITYHow a property has been adapted to meet the needs of vulnerable or disabled individuals.Read more about accessibility in our glossary page.
- No wheelchair access

Add an important place to see how long it'd take to get there from our property listings.
__mins driving to your place
Affordability


Notes
Staying secure when looking for property
Ensure you're up to date with our latest advice on how to avoid fraud or scams when looking for property online.
Visit our security centre to find out moreDisclaimer - Property reference 31213460. The information displayed about this property comprises a property advertisement. Rightmove.co.uk makes no warranty as to the accuracy or completeness of the advertisement or any linked or associated information, and Rightmove has no control over the content. This property advertisement does not constitute property particulars. The information is provided and maintained by Nicholson & Woolf, Hackthorpe. Please contact the selling agent or developer directly to obtain any information which may be available under the terms of The Energy Performance of Buildings (Certificates and Inspections) (England and Wales) Regulations 2007 or the Home Report if in relation to a residential property in Scotland.
*This is the average speed from the provider with the fastest broadband package available at this postcode. The average speed displayed is based on the download speeds of at least 50% of customers at peak time (8pm to 10pm). Fibre/cable services at the postcode are subject to availability and may differ between properties within a postcode. Speeds can be affected by a range of technical and environmental factors. The speed at the property may be lower than that listed above. You can check the estimated speed and confirm availability to a property prior to purchasing on the broadband provider's website. Providers may increase charges. The information is provided and maintained by Decision Technologies Limited. **This is indicative only and based on a 2-person household with multiple devices and simultaneous usage. Broadband performance is affected by multiple factors including number of occupants and devices, simultaneous usage, router range etc. For more information speak to your broadband provider.