Dereham, NR19

- PROPERTY TYPE
End of Terrace
- BEDROOMS
3
- BATHROOMS
1
- SIZE
1,122 sq ft
104 sq m
- TENUREDescribes how you own a property. There are different types of tenure - freehold, leasehold, and commonhold.Read more about tenure in our glossary page.
Freehold
Key features
- Guide Price £280,000 - £290,000
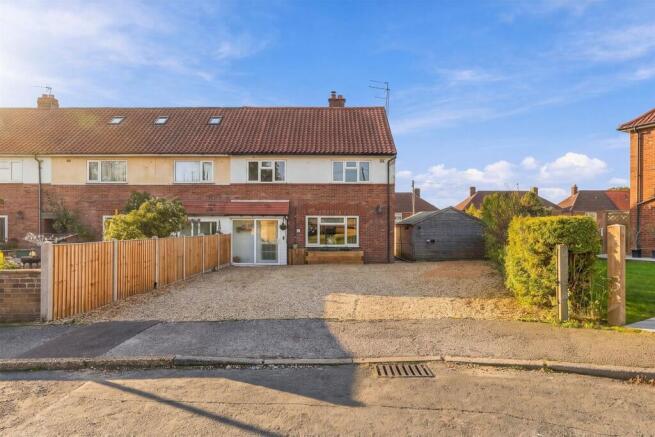
- Beautifully presented three bedroom end terrace house
- Over 1,100 sq ft of accommodation with generous outdoor space
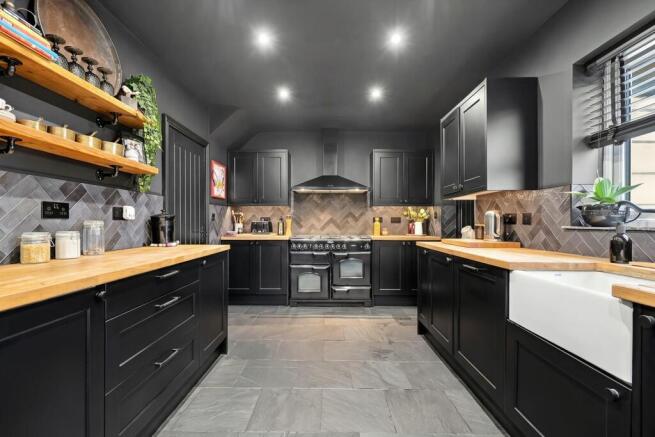
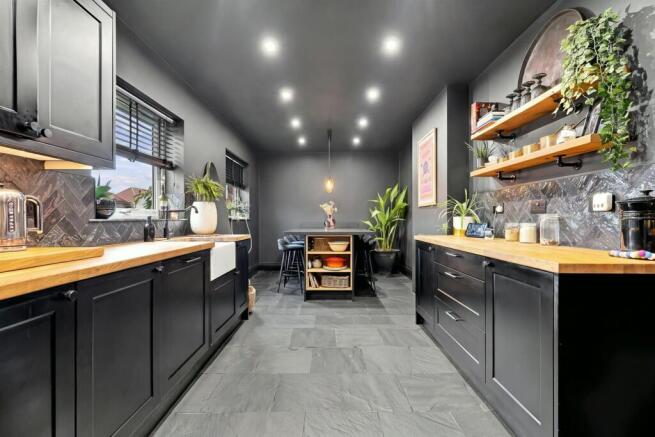
- Impressive 22'9 kitchen/diner with large island seating area
- 15'9 lounge with feature dual facing wood-burning stove
- Modern family bathroom with shower over bath, plus downstairs WC
- Three generous double bedrooms, all accessed off the landing
- 23' insulated garden room with heating & WC, currently used as a beauty room
- Generous rear garden with decked seating area, enclosed children's play area and lawn
- Ample off-road parking & large timber shed
Description
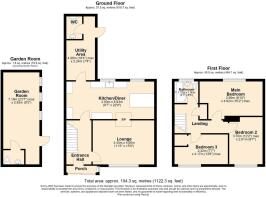
The accommodation begins with an entrance porch leading into the hallway, with access to the 15'9 lounge, featuring a dual-facing wood-burning stove shared with the kitchen/diner. To the rear is the impressive 22'9 kitchen/diner, featuring a large island unit with built-in storage and seating, creating a great space for everyday family life and entertaining. Leading off the kitchen is a separate utility area and downstairs WC.
Upstairs are three generous double bedrooms and a family bathroom fitted with a bath and shower over. Originally built as a local authority property, the house benefits from the generous room sizes often associated with these homes. Gas central heating and double glazing feature throughout.
A further standout feature is the 23' garden room to the rear, currently set up as a beauty room. Insulated and benefiting from electric heating, floor-to-ceiling windows and its own WC, this is a fantastic additional space with plenty of potential for those working from home. The property also benefits from a generous rear garden and ample off road parking to the front.
The Outside - The outside space is a real selling feature of this property, particularly for those looking for a generous garden with plenty of room for the whole family to enjoy. To the front is a gravelled driveway providing ample off-road parking, with a large timber shed positioned to the side of the property, offering useful additional storage.
The rear garden is a fantastic size and has been thoughtfully divided into several sections, creating separate areas for relaxing, entertaining and children's play. Immediately to the rear of the house is a large decked seating area, beyond this is an enclosed children's play area with artificial lawn, providing a dedicated space for younger family members. There is also a further garden area laid to lawn, along with a gravelled seating area, offering another spot to sit and enjoy the garden.
One of the standout features is the substantial 23' timber-clad garden room, complete with floor-to-ceiling windows allowing plenty of natural light inside. The room is insulated and benefits from electricity, electric heating and its own WC facilities, making it suitable for use throughout the year. Currently set up as a beauty room, this additional space offers plenty of flexibility, whether you're looking for somewhere to run a business from home, a dedicated home office, hobby room or simply somewhere separate from the main house to enjoy.
Location Overview - Situated on Sandy Lane East, the property enjoys a convenient position within walking distance of Dereham town centre and Neatherd Moor, offering access to open green space and countryside walks. The location provides a quieter residential setting whilst remaining close to a range of everyday amenities, including supermarkets and a local pub.
Dereham town centre offers a variety of independent and high street shops, cafés, restaurants, pharmacies, doctors' surgeries and dentists, along with a cinema, bowling alley and leisure centre. There are also schools catering for all ages.
The property is well positioned for access to the A47, providing convenient road links to Norwich, Swaffham and beyond, making it an ideal location for those looking to enjoy a quieter setting without compromising on convenience.
Agents Note - Please note that the utility room is currently being finished by the existing owners, with all works due to be completed prior to completion of the sale
Directions - Proceed through Dereham town centre, bearing left at the War Memorial and continuing down Swaffham Hill. Take the right-hand turning into Sandy Lane and follow the road along. Turn right into Links View/Sandy Lane East and continue down the road, where the property can be found on the right-hand side, within the pull-in area.
Anti-Money Laundering (Aml) Checks - In line with Anti-Money Laundering regulations, we are required to carry out identification and verification checks on all purchasers once an offer has been accepted. To complete these checks, we use a secure electronic verification system via Hipla. A non-refundable fee of £25 + VAT (£30 including VAT) per purchaser will be payable to cover the cost of these checks. This fee is required prior to the issue of the Memorandum of Sale, and all purchasers must complete the verification process to enable the transaction to proceed.
Further Information - Letting Services -
We provide a professional, ARLA-accredited lettings and management service. Whether you’re considering renting out your property to purchase another, exploring buy-to-let opportunities, or would simply like a free, no-obligation review of your current portfolio, our team will be happy to help. Please contact the office to discuss your options further.
Referral Fees-
Butterfly Homes may receive a referral fee or commission from recommended solicitors, mortgage advisers, or other third-party service providers. You are under no obligation to use any recommended provider, and details of any such arrangements are available upon request
GDPR – Personal Information
To arrange a property viewing, we are required to collect certain personal information in order to provide a professional service to you and our client, the seller. This information will be shared with the seller but will not be passed to any third party without your consent.
Should you decide to make an offer on a property, some of the personal information you provide will again be shared with the seller. It will not be disclosed to any other third party without your permission.
Further details on how we store and process your data are available on request or via our website.
Disclaimer -
Butterfly Lettings, trading as Butterfly Homes, and its representatives are not authorised to make statements or assurances about the property, whether on their own behalf or on behalf of the client. No responsibility is accepted for any statements contained in these particulars, which do not form part of any offer or contract. We have taken care to ensure that the details provided for each property are accurate at the time of listing. However, the information supplied is intended as a guide only, and we do not obtain confirmation from the seller’s legal representative when preparing it. Buyers should verify any leasehold details, charges, or other matters through their own legal representatives. All measurements, areas, and distances are approximate. Fixtures, fittings, and appliances have not been tested, so we cannot guarantee that they are in working order. It should not be assumed that the property has all necessary planning permissions, building regulations, or other consents. We recommend checking the local council’s website for information on conservation areas, flood risks, tree preservation orders, planning applications, and other relevant matters. We also advise reviewing the property and surrounding area using Google Maps or Street View before attending a viewing. Photographs are for illustration only and should not be taken as confirmation that any items shown are included in the sale. If any particular detail is important to you, please seek independent professional verification before proceeding.
Brochures
Dereham, NR19- COUNCIL TAXA payment made to your local authority in order to pay for local services like schools, libraries, and refuse collection. The amount you pay depends on the value of the property.Read more about council Tax in our glossary page.
- Band: B
- PARKINGDetails of how and where vehicles can be parked, and any associated costs.Read more about parking in our glossary page.
- Driveway
- GARDENA property has access to an outdoor space, which could be private or shared.
- Yes
- ACCESSIBILITYHow a property has been adapted to meet the needs of vulnerable or disabled individuals.Read more about accessibility in our glossary page.
- Ask agent
Energy performance certificate - ask agent

Add an important place to see how long it'd take to get there from our property listings.
__mins driving to your place
Affordability



Notes
Staying secure when looking for property
Ensure you're up to date with our latest advice on how to avoid fraud or scams when looking for property online.
Visit our security centre to find out moreDisclaimer - Property reference 35048438. The information displayed about this property comprises a property advertisement. Rightmove.co.uk makes no warranty as to the accuracy or completeness of the advertisement or any linked or associated information, and Rightmove has no control over the content. This property advertisement does not constitute property particulars. The information is provided and maintained by Butterfly Homes, Norwich. Please contact the selling agent or developer directly to obtain any information which may be available under the terms of The Energy Performance of Buildings (Certificates and Inspections) (England and Wales) Regulations 2007 or the Home Report if in relation to a residential property in Scotland.
*This is the average speed from the provider with the fastest broadband package available at this postcode. The average speed displayed is based on the download speeds of at least 50% of customers at peak time (8pm to 10pm). Fibre/cable services at the postcode are subject to availability and may differ between properties within a postcode. Speeds can be affected by a range of technical and environmental factors. The speed at the property may be lower than that listed above. You can check the estimated speed and confirm availability to a property prior to purchasing on the broadband provider's website. Providers may increase charges. The information is provided and maintained by Decision Technologies Limited. **This is indicative only and based on a 2-person household with multiple devices and simultaneous usage. Broadband performance is affected by multiple factors including number of occupants and devices, simultaneous usage, router range etc. For more information speak to your broadband provider.