
Old Brickyard, Rye, TN31

- PROPERTY TYPE
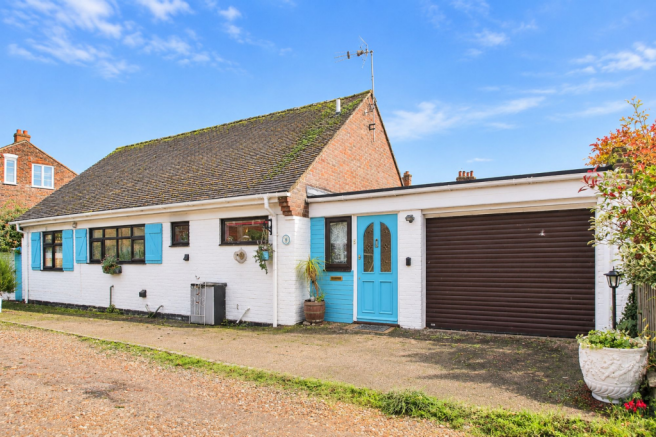
Detached Bungalow
- BEDROOMS
3
- BATHROOMS
2
- SIZE
Ask agent
- TENUREDescribes how you own a property. There are different types of tenure - freehold, leasehold, and commonhold.Read more about tenure in our glossary page.
Freehold
Key features
- Detached 3 bedroom bungalow offering flexible accommodation
- Spacious, light kitchen/dining room with vaulted ceiling
- Three generous double bedrooms, shower room & bathroom
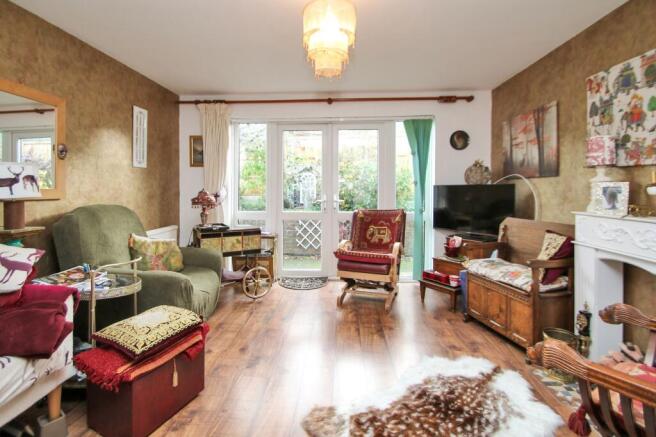
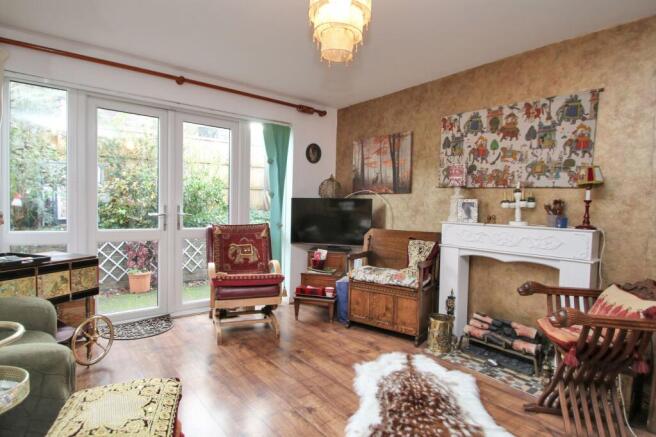
- South facing sitting room with double doors opening onto garden
- Enclosed, low maintenance south facing courtyard garden
- Integral garage with electric roller door and off-street parking
- Walking distance of historic town of Rye and local amenities
- Short walk to railway station with lines to Brighton & Ashford
- Beautiful surrounding countryside and coastline nearby
- Wide choice of good local schools in state & private sector
Description
Guide £475,000 - £500,000 Situated in the Old Brickyard area of Rye, this detached three bedroom bungalow offers a surprisingly versatile home, with flexible living space that can adapt to a variety of needs and lifestyles. There are three generous double bedrooms, two bathrooms, an integral garage and off-street parking for up to three vehicles, together with a delightful south facing courtyard garden.
Whether you're looking for single level living with room for visiting family, space for a growing household or perhaps a home that offers the flexibility to work from home, the accommodation provides plenty of scope to suit different stages of life. It would also make an ideal lock-up-and-leave property for those who enjoy travelling or spending time away, with manageable outside space and a tucked away, private setting.
Conveniently placed for the historic town of Rye, with its independent shops, cafés and restaurants, as well as the beautiful surrounding countryside and coastline, this is a home that combines practicality with plenty of potential to make it your own.
EPC Rating: C
Accommodation
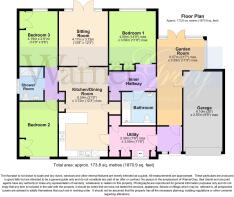
The front door opens into an entrance vestibule, with useful space for coats, boots and bags, leading through to a handy utility area with room for white goods, built-in storage cupboards and the boiler. From here, the accommodation opens into the impressive kitchen/dining room, a lovely light and airy space which forms the heart of the home. The vaulted ceiling, together with a Velux window above the dining area, creates a wonderful sense of space and natural light, making this an ideal setting for everyday family life as well as entertaining.
The kitchen is fitted with a range of traditional style units, incorporating a ceramic sink, five burner gas hob with oven below and extractor above. There is space for a freestanding fridge/freezer, together with a useful built-in pantry providing additional storage. To the rear of this sociable space is the sitting room, a lovely sunny reception room with a southerly aspect and double doors opening directly onto the courtyard garden.
**
The central living space is flanked by two distinct areas of accommodation, offering a particularly useful degree of flexibility. The east wing comprises two generous double bedrooms and a good sized shower room, providing an ideal arrangement for children, visiting family or perhaps an elderly relative who would appreciate having their own space.
To the west wing of the property is the main bedroom, which enjoys a southerly aspect and views over the garden, together with a further garden room offering an additional reception space and an ideal spot in which to relax, read or simply enjoy the outlook. This part of the house also incorporates the main bathroom and access to the integral garage, which has an electric roller door for convenient parking and additional storage.
Storage is another real advantage here, with numerous built-in cupboards and wardrobes thoughtfully incorporated throughout the accommodation, making this a surprisingly practical home as well as a versatile one...
Outside
The property is approached via a shared unmade lane, with off-street parking to the front, in addition to the integral garage, which provides further parking or useful storage. A side gate gives access to the rear garden, which is arranged as an enclosed courtyard, enjoying a lovely southerly aspect and providing a private, sheltered space in which to sit and enjoy the sunshine. Designed with ease of maintenance in mind, the garden incorporates raised beds, offering scope for some colourful planting without the need for extensive upkeep. Its manageable layout may also appeal to those looking for more accessible outside space, including older occupants or anyone with mobility considerations.
Services
Mains: water, electricity, gas and drainage. EPC Rating: C. Local Authority: Rother District Council. Council Tax Band: E.
Location Finder
what3words: ///diplomats.outhouse.turkeys
Brochures
Property Brochure- COUNCIL TAXA payment made to your local authority in order to pay for local services like schools, libraries, and refuse collection. The amount you pay depends on the value of the property.Read more about council Tax in our glossary page.
- Band: E
- PARKINGDetails of how and where vehicles can be parked, and any associated costs.Read more about parking in our glossary page.
- Yes
- GARDENA property has access to an outdoor space, which could be private or shared.
- Yes
- ACCESSIBILITYHow a property has been adapted to meet the needs of vulnerable or disabled individuals.Read more about accessibility in our glossary page.
- Ask agent

Add an important place to see how long it'd take to get there from our property listings.
__mins driving to your place
Affordability

Notes
Staying secure when looking for property
Ensure you're up to date with our latest advice on how to avoid fraud or scams when looking for property online.
Visit our security centre to find out moreDisclaimer - Property reference 8f8c123a-1241-4b41-a71d-d46d1c3c0bd4. The information displayed about this property comprises a property advertisement. Rightmove.co.uk makes no warranty as to the accuracy or completeness of the advertisement or any linked or associated information, and Rightmove has no control over the content. This property advertisement does not constitute property particulars. The information is provided and maintained by WarnerGray, Rye. Please contact the selling agent or developer directly to obtain any information which may be available under the terms of The Energy Performance of Buildings (Certificates and Inspections) (England and Wales) Regulations 2007 or the Home Report if in relation to a residential property in Scotland.
*This is the average speed from the provider with the fastest broadband package available at this postcode. The average speed displayed is based on the download speeds of at least 50% of customers at peak time (8pm to 10pm). Fibre/cable services at the postcode are subject to availability and may differ between properties within a postcode. Speeds can be affected by a range of technical and environmental factors. The speed at the property may be lower than that listed above. You can check the estimated speed and confirm availability to a property prior to purchasing on the broadband provider's website. Providers may increase charges. The information is provided and maintained by Decision Technologies Limited. **This is indicative only and based on a 2-person household with multiple devices and simultaneous usage. Broadband performance is affected by multiple factors including number of occupants and devices, simultaneous usage, router range etc. For more information speak to your broadband provider.