
Millard Way, Hitchin, SG4

- PROPERTY TYPE
Detached
- BEDROOMS
4
- BATHROOMS
3
- SIZE
2,017 sq ft
187 sq m
- TENUREDescribes how you own a property. There are different types of tenure - freehold, leasehold, and commonhold.Read more about tenure in our glossary page.
Freehold
Key features
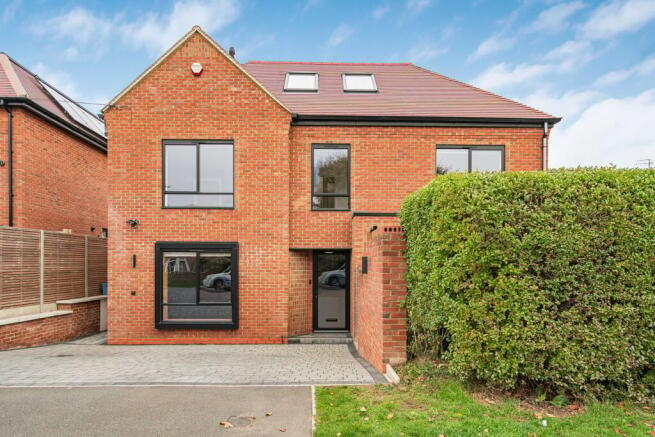
- A bespoke built contemporary home
- constructed approximately four and half years ago by an established local builder for his own family
- carefully considered design, great attention to detail using quality materials to create an individual home with a strong emphasis on light, storage and practical modern day living.
- Remaining Build-Zone Warranty for peace of mind.
- paved driveway with comfortable off street parking for two large cars
- individual home featuring four bedrooms, three bath/shower rooms. an impressive full fitted social kitchen with appliances, central island, dining and sitting areas. Separate formal sitting room
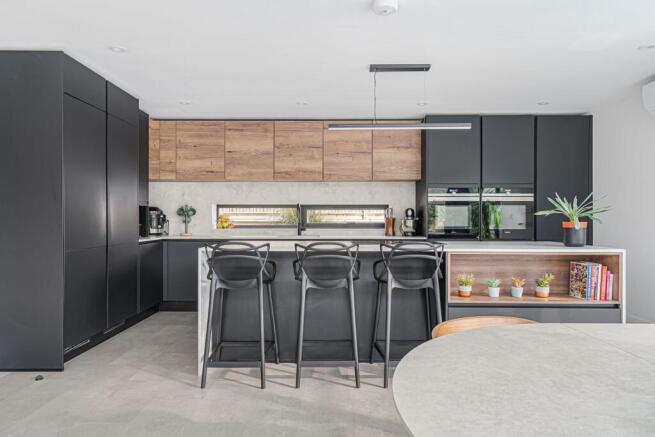
- An impressive fully fitted social kitchen with Siemans/Neff appliances and a feature, three meter long island with quartz worktops
- additional sitting and dining space within the social kitchen
- underfloor heating and and air conditioning
- fully insulated garden office
Description
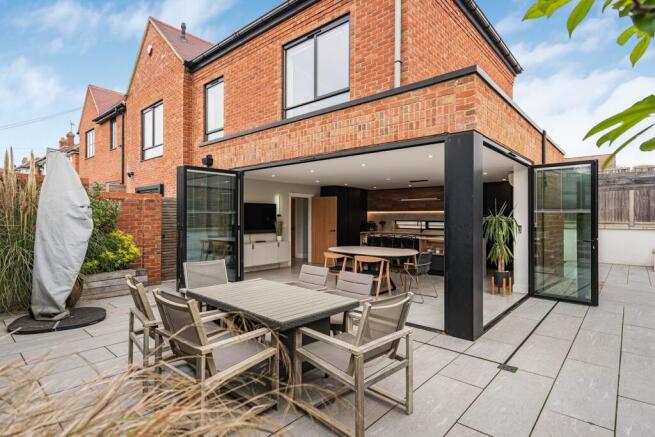
Constructed and completed in 2022, this bespoke contemporary home offers a perfect blend of style, comfort and practicality. With four spacious bedrooms and three bath/shower rooms, this individually designed residence has been crafted with great attention to detail using quality materials and premium finishes throughout. Featuring a stunning, high-end German kitchen with Siemens and Neff appliances, a Bora downdraught extractor, a striking three-metre-long island with quartz worktops, and additional dining and sitting areas, the home is ideal for both relaxing and entertaining. Premium Amtico LVT flooring throughout, underfloor heating across the entire ground floor, contemporary column radiators on the upper floors, and air conditioning to the kitchen/dining area further enhance the living experience. Quality Origin glazing with full-height corner bi-folding doors incorporating integrated blinds creates an inviting, light-filled space.
The wraparound garden has been professionally designed and landscaped to a high standard, featuring beautiful porcelain-paved patios for alfresco dining, bespoke planters and a dedicated all-weather play area. Carefully positioned garden lighting beautifully illuminates the outdoor spaces after dark, adding to the ambience.Situated on a popular and established residential road, this property enjoys an enviable location immediately adjacent to the Ofsted Outstanding-rated Highover School, within convenient walking distance of Hitchin railway station and close to excellent schools catering for all age ranges. The area combines convenience with peaceful surroundings and offers good local amenities, making it ideally suited for family living.
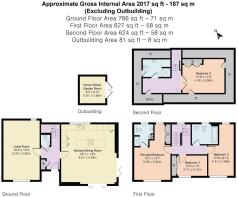
The accommodation spans three floors, beginning with a wide central entrance hall with a cloakroom and built-in storage. A formal dual-aspect sitting room features a contemporary panelled media wall, perfect for cosy evenings. The impressive social kitchen forms the heart of the home and includes a central island, dining and seating zones. Upstairs, the principal bedroom impresses with bespoke wardrobes, an elegant en-suite fitted with brushed-brass fittings, and a stunning six-foot window that floods the room with natural light. The remaining bedrooms are generously proportioned and share a modern bathroom fitted with clean, contemporary sanitaryware by Duravit and Geberit.
The second floor also features a large double bedroom, substantial eaves storage, a spacious landing presently used as a home office area, plus a large additional contemporary shower room. Additional features include a fully insulated and beautifully finished garden office and a paved driveway offering comfortable off-street parking for two large cars. Carefully considered design elements focus on storage, natural light and practical modern-day living, ensuring this property is not just a house but a truly individual home ready to welcome its new owners.
Mobile Signal
Good
Construction Type
Brick/Tile
Coalfield or Mining
N/A
Brochures
Brochure 1- COUNCIL TAXA payment made to your local authority in order to pay for local services like schools, libraries, and refuse collection. The amount you pay depends on the value of the property.Read more about council Tax in our glossary page.
- Band: E
- PARKINGDetails of how and where vehicles can be parked, and any associated costs.Read more about parking in our glossary page.
- Driveway
- GARDENA property has access to an outdoor space, which could be private or shared.
- Yes
- ACCESSIBILITYHow a property has been adapted to meet the needs of vulnerable or disabled individuals.Read more about accessibility in our glossary page.
- Wide doorways

Add an important place to see how long it'd take to get there from our property listings.
__mins driving to your place
Affordability



Notes
Staying secure when looking for property
Ensure you're up to date with our latest advice on how to avoid fraud or scams when looking for property online.
Visit our security centre to find out moreDisclaimer - Property reference 31227425. The information displayed about this property comprises a property advertisement. Rightmove.co.uk makes no warranty as to the accuracy or completeness of the advertisement or any linked or associated information, and Rightmove has no control over the content. This property advertisement does not constitute property particulars. The information is provided and maintained by Stonegate Estates, Hitchin. Please contact the selling agent or developer directly to obtain any information which may be available under the terms of The Energy Performance of Buildings (Certificates and Inspections) (England and Wales) Regulations 2007 or the Home Report if in relation to a residential property in Scotland.
*This is the average speed from the provider with the fastest broadband package available at this postcode. The average speed displayed is based on the download speeds of at least 50% of customers at peak time (8pm to 10pm). Fibre/cable services at the postcode are subject to availability and may differ between properties within a postcode. Speeds can be affected by a range of technical and environmental factors. The speed at the property may be lower than that listed above. You can check the estimated speed and confirm availability to a property prior to purchasing on the broadband provider's website. Providers may increase charges. The information is provided and maintained by Decision Technologies Limited. **This is indicative only and based on a 2-person household with multiple devices and simultaneous usage. Broadband performance is affected by multiple factors including number of occupants and devices, simultaneous usage, router range etc. For more information speak to your broadband provider.