
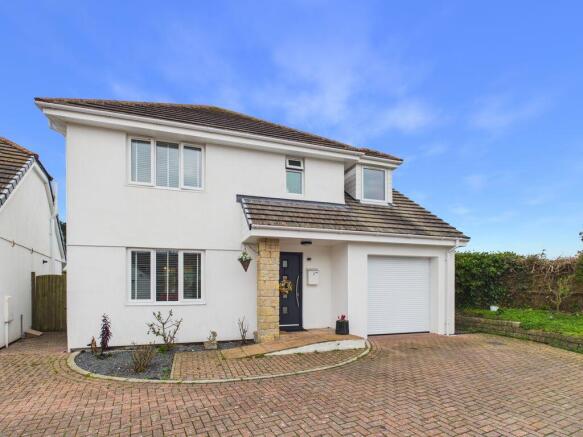
Bosmeor Court, Illogan Highway, Redruth - superb detached house, four bedrooms (principle en-suite) set in Cul-de-Sac

- PROPERTY TYPE
Detached
- BEDROOMS
4
- BATHROOMS
2
- SIZE
Ask agent
- TENUREDescribes how you own a property. There are different types of tenure - freehold, leasehold, and commonhold.Read more about tenure in our glossary page.
Freehold
Key features
- Detached non-estate house
- Courtyard development of only three houses
- Four bedrooms with principal en-suite shower room
- Lounge
- Well appointed kitchen/dining room
- First floor family bathroom
- Utility room and cloakroom/WC
- uPVC double glazing and gas central heating
- Integral garage and parking
- Enclosed low maintenance rear garden
Description
Internally, the property has been upgraded to create a light and airy living environment, it offers four bedrooms with the principal bedroom benefitting from an en-suite and there is a contemporary style bathroom. The front door opens to a light and airy entrance and a glass balustrade to the stairs leads to the first floor, the L-shaped kitchen/dining room has a range of modern gloss white units with thin edge working surfaces and patio doors open onto the rear garden. From the kitchen/dining room, double doors open into the lounge, a door opens to the utility room which has a door to a cloakroom/WC. The windows are uPVC double glazed, there is gas fired central heating and the integral garage has an electric roller door installed in late 2026.
To the outside, there is a well stocked shrub garden with gentle ramp access to the front door, parking is available for two cars and the rear garden, which is enclosed and suitable for children and pets has been designed to be easy to maintain and includes an aluminium frame greenhouse and timber shed.
In summary, a wonderful family home, viewing our interactive virtual tour is strongly advised prior to arranging a closer inspection.
Bosmeor Court is situated off Bosmeor Park and there is a late night convenience store/Post Office within a short distance.
Schooling for younger children is within walking distance and senior education will be found at Pool and Redruth. Pool, which is within a mile, has a range of out-of-town retail outlets, Redruth offers a mix of shops and bars and there is a mainline Railway Station which connects with London Paddington and the north of England. The A30 trunk road runs to the north of the town.
Truro, the cultural and administrative centre of Cornwall, is within twelve miles, Falmouth on the south coast, which is home to Cornwall's university is within a similar distance and the north coast at Portreath, which is noted for its sandy beach and active harbour, will be found within four miles.
ACCOMMODATION COMPRISES
uPVC double glazed composite door opening to:-
HALLWAY
Stairs to first floor featuring a glass balustrade with oak handrails and doors opening off to:-
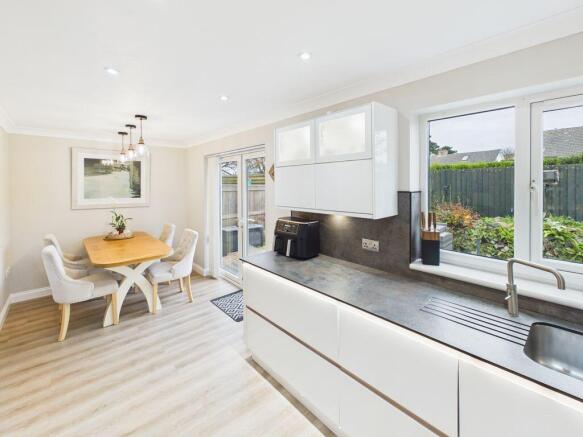
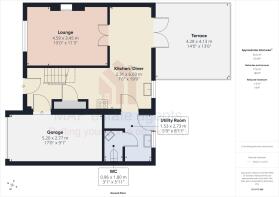
KITCHEN/DINER
19' 9'' x 7' 6'' (6.02m x 2.28m) L-shaped
uPVC double glazed window to the rear and uPVC double glazed French doors to the rear. Fitted with a contemporary range of eye level and base gloss white units having adjoining thin edge working surfaces with upstands and incorporating a stainless steel underslung sink unit with remote mixer tap. 'Rangemaster' stove with five-gas burner hob and three ovens, integrated dishwasher, spotlighting and skirting lighting. Radiator. Doors off to:-
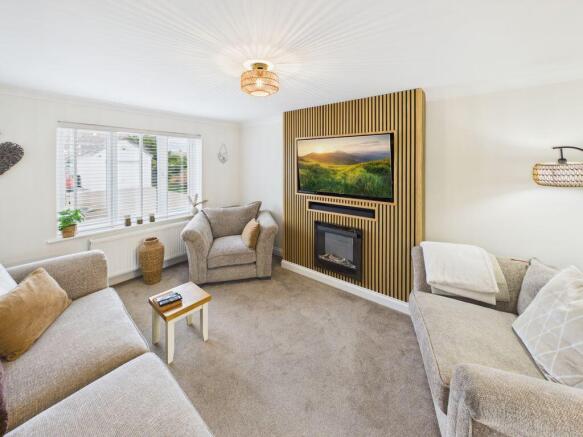
LOUNGE
15' 0'' x 11' 3'' (4.57m x 3.43m) maximum measurements into recesses
uPVC double glazed window to the front. Media wall with electric fire and radiator.
UTILITY
8' 11'' x 5' 0'' (2.72m x 1.52m) plus recess, L-shaped
uPVC double glazed door and window to the rear. Fitted with a range of eye level and base units having adjoining roll top edge working surfaces and incorporating an inset stainless steel single drainer sink unit with mixer tap. Space and plumbing for an automatic washing machine, tiled splashbacks and radiator. Door to:-
CLOAKROOM/WC
Featuring a close coupled WC and corner wash hand basin with mixer tap.
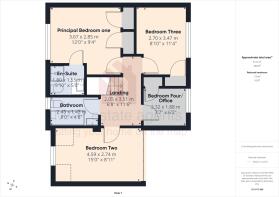
FIRST FLOOR LANDING
A central landing with access to loft space and having a radiator. It should be noted that the loft space has a loft ladder and power connected. Doors off to:-
PRINCIPAL BEDROOM ONE
12' 0'' x 9' 4'' (3.65m x 2.84m) plus doorway recess
uPVC double glazed windows to the front. Two-door wardrobe and radiator. Door to:-
EN-SUITE SHOWER ROOM
Close coupled WC, vanity wash hand basin with mixer tap and quadrant shower cubicle. Full ceramic tiling to walls and floor and heated towel rail.
BEDROOM TWO
15' 0'' x 8' 11'' (4.57m x 2.72m) restricted headroom to one wall
uPVC double glazed window to the rear. Recessed wardrobe and radiator.
BEDROOM THREE
11' 4'' x 8' 10'' (3.45m x 2.69m) maximum measurements
Enjoying a dual-aspect with a uPVC double glazed window to the front and 'Velux' double glazed window to the rear. Recessed storage cupboard and radiator.
BEDROOM FOUR/HOME OFFICE
7' 7'' x 6' 2'' (2.31m x 1.88m)
uPVC double glazed window to the rear. Recessed storage cupboard and radiator.
BATHROOM
uPVC double glazed window to the front. Fitted with a contemporary style suite consisting of a close coupled WC, vanity wash hand basin with mixer tap and panel bath with electric shower over. Full ceramic tiling to walls, ceramic tiled flooring and inset spotlighting. Heated towel rail.
OUTSIDE FRONT
To the front of the property, there are two parking spaces and access to the garage whilst part of the front has a slate finish with shrubs and a gentle sloping access leads to a storm porch. Pedestrian access to the rear.
GARAGE
17' 0'' x 9' 1'' (5.18m x 2.77m)
Garage door to front. Light and power connected.
REAR GARDEN
The rear garden is enclosed, suitable for those with younger children and pets and with ease of maintenance in mind, part of the garden has artificial grass whilst there is a generous raised decked area leading off from the kitchen/diner which is ideal for outside entertaining when the weather permits. To one side, there is an aluminium frame greenhouse and a timber storage shed. External water supply and external power supply.
SERVICES
Mains gas, mains water (metered), mains electricity and mains drainage.
AGENT'S NOTES
The Council Tax Band for this property is Band 'C'.
It should be noted that the three residents of Bosmeor Court have created a management company with an annual charge of £14.00 per year to cover insurance, etc. for the private court.
DIRECTIONS
From 'Morrisons' supermarket, head along Agar Road towards Redruth and take the third turning on the left into Chili Road, bear left into Higher Broad Lane and take the first turning left into Bosmeor Park, turn first left and after the road bears around to the right, take the turning on the left, left again and this leads directly into Bosmeor Court: If using What3words: form.hope.wealth
Brochures
Property BrochureFull Details- COUNCIL TAXA payment made to your local authority in order to pay for local services like schools, libraries, and refuse collection. The amount you pay depends on the value of the property.Read more about council Tax in our glossary page.
- Band: C
- PARKINGDetails of how and where vehicles can be parked, and any associated costs.Read more about parking in our glossary page.
- Yes
- GARDENA property has access to an outdoor space, which could be private or shared.
- Yes
- ACCESSIBILITYHow a property has been adapted to meet the needs of vulnerable or disabled individuals.Read more about accessibility in our glossary page.
- Ask agent
Bosmeor Court, Illogan Highway, Redruth - superb detached house, four bedrooms (principle en-suite) set in Cul-de-Sac

Add an important place to see how long it'd take to get there from our property listings.
__mins driving to your place
Affordability

About MAP Estate Agents, Barncoose
Gateway Business Centre, Wilson Way, Barncoose, Illogan Highway, TR15 3RQ
Notes
Staying secure when looking for property
Ensure you're up to date with our latest advice on how to avoid fraud or scams when looking for property online.
Visit our security centre to find out moreDisclaimer - Property reference 12925566. The information displayed about this property comprises a property advertisement. Rightmove.co.uk makes no warranty as to the accuracy or completeness of the advertisement or any linked or associated information, and Rightmove has no control over the content. This property advertisement does not constitute property particulars. The information is provided and maintained by MAP Estate Agents, Barncoose. Please contact the selling agent or developer directly to obtain any information which may be available under the terms of The Energy Performance of Buildings (Certificates and Inspections) (England and Wales) Regulations 2007 or the Home Report if in relation to a residential property in Scotland.
*This is the average speed from the provider with the fastest broadband package available at this postcode. The average speed displayed is based on the download speeds of at least 50% of customers at peak time (8pm to 10pm). Fibre/cable services at the postcode are subject to availability and may differ between properties within a postcode. Speeds can be affected by a range of technical and environmental factors. The speed at the property may be lower than that listed above. You can check the estimated speed and confirm availability to a property prior to purchasing on the broadband provider's website. Providers may increase charges. The information is provided and maintained by Decision Technologies Limited. **This is indicative only and based on a 2-person household with multiple devices and simultaneous usage. Broadband performance is affected by multiple factors including number of occupants and devices, simultaneous usage, router range etc. For more information speak to your broadband provider.