
Melton Road, West Bridgford, Nottingham, Nottinghamshire, NG2

- PROPERTY TYPE
Detached
- BEDROOMS
5
- BATHROOMS
3
- SIZE
Ask agent
- TENUREDescribes how you own a property. There are different types of tenure - freehold, leasehold, and commonhold.Read more about tenure in our glossary page.
Freehold
Key features
- 5 BEDROOMS
- LIVING ROOM
- FAMILY ROOM
- DINING ROOM
- KITCHEN/BREAKFAST ROOM
- UTILITY
- PLANT ROOM
- SHOWER ROOM
- DRESSING ROOM
- EN SUITE
Description
NO CHAIN.
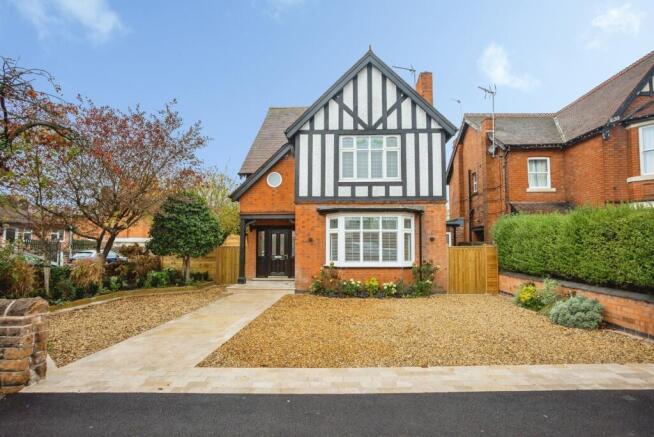
Situated in the highly sort-after area of West Bridgford, Nottingham, this outstanding detached family home has been comprehensively transformed through an extensive back-to-brick renovation and restoration programme. Thoughtfully redesigned and finished to an exceptional standard throughout, the property offers over three floors of beautifully appointed accommodation, seamlessly combining period proportions with contemporary luxury.
A welcoming entrance hall immediately sets the tone for the quality found throughout the home, leading to an elegant bay-fronted living room and a separate family room, both providing versatile spaces for relaxation and entertaining.
The true focal point of the property is the stunning open-plan living kitchen and dining space. Designed with modern family life in mind, this impressive room features bespoke cabinetry, premium integrated appliances, a substantial central island and an abundance of natural light. A thoughtfully designed walk-in pantry provides excellent additional storage, while the generous dining and seating areas create the perfect setting for both everyday living and larger social gatherings.
Furthermore the ground floor offers a utility room, plant room and a stylish shower room.
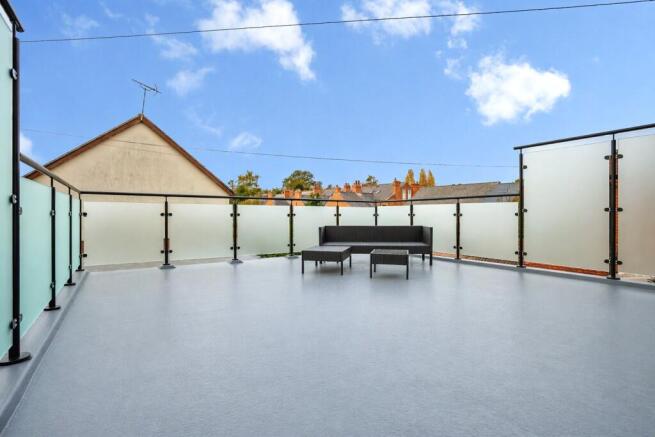
To the first floor are three well-proportioned bedrooms, including a superb principal suite complete with a dressing room and luxurious en-suite shower room. A contemporary family bathroom serves the remaining bedrooms, while one bedroom enjoys direct access to a fantastic private roof terrace, offering an ideal space for outdoor seating and entertaining.
The second floor provides two further double bedrooms, one of which benefits from its own en-suite bathroom, making it an ideal guest suite or a private retreat for older family members.
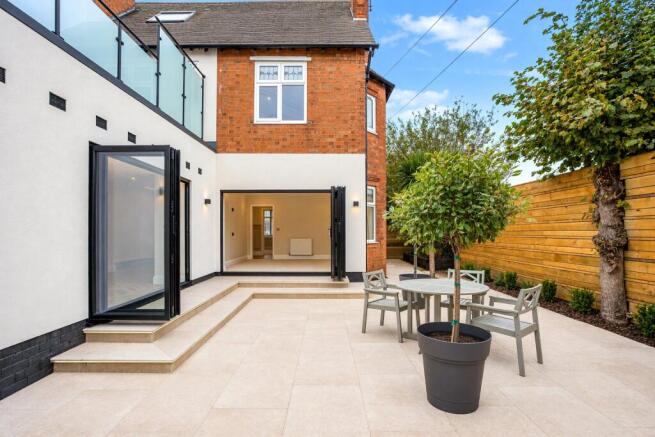
Externally, the property continues to impress. A substantial frontage provides ample off-road parking, while the beautifully landscaped rear garden has been carefully designed to offer a private and tranquil outdoor environment. With a blend of lawned areas, seating spaces and entertaining zones, it provides the perfect backdrop for family life and al fresco dining.
Having undergone a meticulous renovation with no expense spared, in particularly the garden, this remarkable home offers an exceptional specification, generous accommodation and outstanding attention to detail throughout. A rare opportunity to acquire a truly remarkable family residence in a desired area.
Hallway
A welcoming and elegantly presented entrance hall featuring attractive wall panelling, a turned staircase with carpeted treads and a striking stained-glass window providing natural light. Finished with contemporary herringbone flooring and neutral décor throughout, the space creates an impressive first impression while offering access to the principal ground floor accommodation.
Living Room
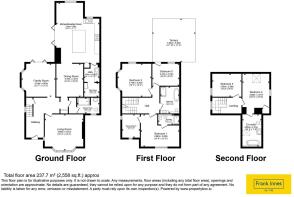
4.68m x 4.31m
A spacious living room with large bay window with plantation shutters and attractive stained-glass detailing with soft neutral décor and luxurious fitted carpeting
Family Room
4.14m x 4.02m
A beautifully appointed family room, enjoying an outlook over the landscaped rear garden through expansive sliding patio doors. Flooded with natural light, the room features neutral décor, quality carpeting and attractive stained-glass detailing to the side windows.
Dining Room
4.1m x 3.27m
An elegant reception room offering a versatile living or dining space, beautifully finished with contemporary herringbone flooring, feature LED ceiling lighting and a statement chandelier. The open-plan layout flows seamlessly into the impressive kitchen and family area, creating an ideal environment for both everyday living and entertaining. Generous proportions, neutral décor and high-quality finishes throughout enhance the sense of space and sophistication.
Kitchen/Breakfast Room
7.44m x 5.35m
A stunning contemporary open-plan kitchen, dining and family space, finished to an exceptional standard. The bespoke shaker-style cabinetry in a striking navy blue is complemented by quartz work surfaces and a large central island with breakfast bar seating, integrated wine cooler and ample storage. Bi-fold doors flood the room with natural creating an ideal space for modern family living and entertaining. Further benefits include integrated appliances, stylish pendant lighting, a walk-in pantry cupboard and attractive herringbone flooring throughout.
Utility
2.46m x 1.51m
A useful and well-appointed utility fitted with a range of base units, contrasting work surfaces and an inset sink. Providing practical space for laundry and household storage. Finished with durable flooring and recessed ceiling lighting, it serves as an ideal ancillary space to complement the main kitchen.
Plant Room
1.83m x 1.73m
The room offers access to the property's mechanical services area.
Shower Room
2.78m x 1.67m
WC, shower, washer basin and radiator
Hall
Bedroom 1
4.68m x 3.85m
A spacious and well-proportioned double bedroom, beautifully presented with soft neutral décor and plush fitted carpeting. Characterful stained-glass detail to the windows and a charming bay-style recess enhance the room's appeal. Offering ample space for a range of bedroom furnishings, this is a bright and inviting principal bedroom.
Dressing Room
2.91m x 2.15m
Ample storage
En suite
2.22m x 1.27m
Shower, washer basin, WC, hand towel radiator
Bedroom 2
4.88m x 3.27m
A spacious and well-proportioned double bedroom, beautifully presented with soft neutral décor and plush fitted carpeting. Characterful stained-glass detail to the windows and a charming bay-style recess enhance the room's appeal
En suite
4.95m x 2.37m
A stylish and contemporary shower room, finished to a high standard with modern fittings throughout. The space features a glazed shower enclosure, sleek concealed-cistern WC with vanity storage, and striking wood-effect feature panelling that creates a boutique hotel feel. Complemented by herringbone flooring, recessed lighting and a window providing natural light and ventilation, this is a practical yet elegant addition to the property
Bedroom 3
3.24m x 2.36m
A spacious and well-proportioned double bedroom, beautifully presented with soft neutral décor and plush fitted carpeting
Bathroom
3.24m x 2.36m
A stylish and contemporary family bathroom featuring a freestanding bath and a large walk-in rainfall shower with frameless glass enclosure. Finished with elegant tiling, a chrome heated towel rail and modern sanitary ware, the room offers a luxurious and relaxing space, complemented by neutral décor and quality fittings throughout.
Bedroom 4
3.56m x 2.86m
A bright and versatile bedroom located within the loft conversion, featuring characterful sloping ceilings and a distinctive porthole-style window. Finished with neutral décor and plush carpeting, ideal as a guest bedroom, child's room or home office.
Bedroom 5
3.27m x 2.74m
A generous double bedroom, beautifully presented with neutral décor and soft carpeting throughout. Large windows and door leading to the large terrace
Terrace
5.44m x 5.26m
A superb roof terrace offering a fantastic private outdoor entertaining space. Exceptionally spacious and finished with contemporary flooring, the terrace features sleek glazed balustrading and enjoys elevated views across the surrounding area. Ideal for al fresco dining, relaxing or socialising, this impressive outdoor area provides a rare and highly desirable extension to the living accommodation.
Garden
A beautifully landscaped and private rear garden, thoughtfully designed for both relaxation and entertaining. Featuring a generous paved terrace ideal for outdoor dining, a well-maintained lawn and attractive planted borders with mature trees and shrubs, the garden provides a delightful outdoor retreat. Enclosed by quality fencing and established greenery, it offers a high degree of privacy and an attractive outlook throughout the seasons.
Agents note
Please note that an AML fee is chargeable to the buyer once an offer is accepted to cover the cost of carrying out the required identity and anti-money laundering checks. Once these checks have been completed, the fee cannot be refunded, even if the property purchase does not go ahead.
- COUNCIL TAXA payment made to your local authority in order to pay for local services like schools, libraries, and refuse collection. The amount you pay depends on the value of the property.Read more about council Tax in our glossary page.
- Band: F
- PARKINGDetails of how and where vehicles can be parked, and any associated costs.Read more about parking in our glossary page.
- Off street
- GARDENA property has access to an outdoor space, which could be private or shared.
- Yes
- ACCESSIBILITYHow a property has been adapted to meet the needs of vulnerable or disabled individuals.Read more about accessibility in our glossary page.
- Ask agent
Melton Road, West Bridgford, Nottingham, Nottinghamshire, NG2

Add an important place to see how long it'd take to get there from our property listings.
__mins driving to your place
Affordability

About Frank Innes, West Bridgford
10 Central Avenue West Bridgford Nottingham NG2 5GR



Notes
Staying secure when looking for property
Ensure you're up to date with our latest advice on how to avoid fraud or scams when looking for property online.
Visit our security centre to find out moreDisclaimer - Property reference WED260346. The information displayed about this property comprises a property advertisement. Rightmove.co.uk makes no warranty as to the accuracy or completeness of the advertisement or any linked or associated information, and Rightmove has no control over the content. This property advertisement does not constitute property particulars. The information is provided and maintained by Frank Innes, West Bridgford. Please contact the selling agent or developer directly to obtain any information which may be available under the terms of The Energy Performance of Buildings (Certificates and Inspections) (England and Wales) Regulations 2007 or the Home Report if in relation to a residential property in Scotland.
*This is the average speed from the provider with the fastest broadband package available at this postcode. The average speed displayed is based on the download speeds of at least 50% of customers at peak time (8pm to 10pm). Fibre/cable services at the postcode are subject to availability and may differ between properties within a postcode. Speeds can be affected by a range of technical and environmental factors. The speed at the property may be lower than that listed above. You can check the estimated speed and confirm availability to a property prior to purchasing on the broadband provider's website. Providers may increase charges. The information is provided and maintained by Decision Technologies Limited. **This is indicative only and based on a 2-person household with multiple devices and simultaneous usage. Broadband performance is affected by multiple factors including number of occupants and devices, simultaneous usage, router range etc. For more information speak to your broadband provider.