Dart Bridge Road, Buckfastleigh

- PROPERTY TYPE
Detached
- BEDROOMS
3
- BATHROOMS
1
- SIZE
Ask agent
- TENUREDescribes how you own a property. There are different types of tenure - freehold, leasehold, and commonhold.Read more about tenure in our glossary page.
Freehold
Key features
- Entrance Hall
- Living Room
- Kitchen-dining room
- Conservatory
- Cloakroom/WC
- Three Double Bedrooms
- Shower Room/WC
- Front and Rear Gardens
- Parking Drive
- Garage and Outbuilding
Description
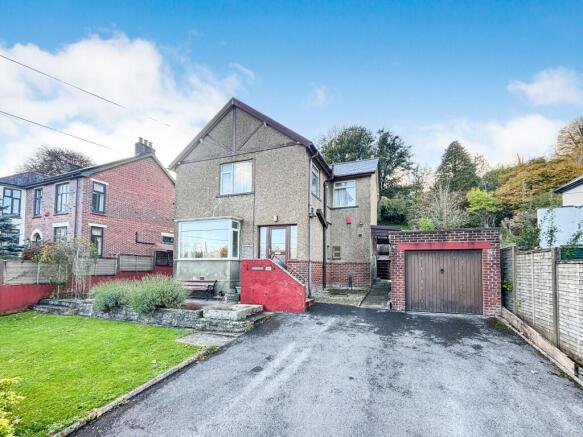
The property is situated in an elevated position on private road, which leads off the main Dart Bridge Road, towards the edge of the town, yet still within walking distance of local shops and amenities.
The nearby A38 brings the two Devon cities of Plymouth and Exeter within a comfortable 30 minute commute and the historic town of Totnes (main line railway station to London Paddington) is around 20 minutes drive. The picturesque valley of the River Dart is just down the road and Dartmoor, with its wide, open spaces - just a short car journey.
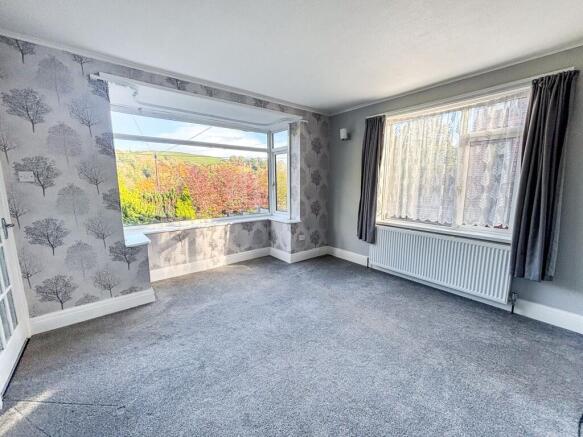
An individual mature detached house, the property offers bright and airy accommodation with good ceiling heights and plenty of large double glazed windows letting in the natural light. The accommodation is well proportioned with a living room to the front aspect, with box-bay window, and kitchen-dining room to the rear. The three first floor bedrooms are all double size and served by a shower room.
A pleasant outlook towards green fields can be enjoyed from the front aspect and the property offers potential for updating. We understand the roof covering was replaced in March 2026.
Outside, the property sits nicely within its plot with gated driveway parking for several vehicles, garage and a useful outbuilding with plumbing connected. The gardens are terraced and include areas of patio, lawn and paved paths.
Council Tax Band: Band E at the time of preparing these particulars (Teignbridge District Council)
Tenure: Freehold
Hall
Double glazed entrance door. Stairs to first floor. Understairs cupboard with obscure window.
Living Room
12'8'' x 11'9'' overall plus recess for double glazed box-bay window with pleasant outlook towards green fields beyond. Radiator. Double glazed window to side aspect.
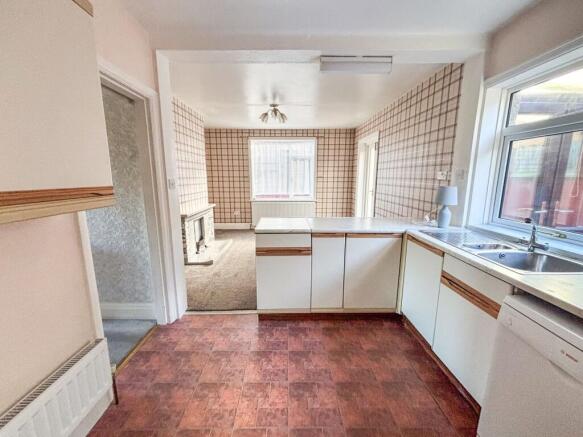
Kitchen-Dining Room
22'4'' x 12' narrowing to 9'. Double glazed windows to side and rear aspects. Range of basic units with work surfaces. Stainless steel sink unit. Space for cooker. Plumbing for dishwasher or washing machine. Pantry cupboard with window. Fireplace. Two radiators. Ample dining space. Double glazed doors to conservatory. Door to
Lobby
Double glazed door to outside. Door to Cloakroom/WC with obscure window. Door to cupboard housing gas fired boiler with obscure window.
Conservatory
10'6'' x 7'5'' Double glazed windows overlooking garden. Double glazed French doors to garden. Electric heater.
First Floor Landing
Double glazed window over stairwell. Hatch to roof space. Radiator.
Bedroom 1
12'9'' x 12' overall. Double glazed windows to side and front aspects with views towards green fields. Radiator.
Bedroom 2
13' x 12' overall. Double glazed windows to side and rear aspects overlooking garden. Radiator. Cupboard with shelving and housing hot water cylinder.
Bedroom 3
12' x 10'10'' overall. Double glazed window to rear aspect overlooking garden. Double glazed window to front aspect with views towards green fields. Radiator. Shower enclosure.
Shower Room/WC
Suite of WC, wash basin and shower enclosure with wall mounted shower. Obscure double glazed window. Ladder radiator.
Outside
The property is approached over a shared private road with a gated entrance to its own parking drive for several vehicles.
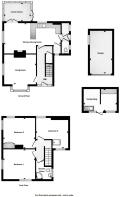
GARAGE - 10'7'' x 8'9'' overall. Up and over entry door. Power and light connected. Side window.
An attractive grassed reception garden is bounded at the front by a low wall with access on either side of the property to the rear gardens. Steps lead up to the front entrance door.
The main gardens extend to the side and rear of the property and are terraced with areas of patio, level lawn, paved paths and two useful garden sheds and a greenhouse. To one side there is an area suitable for growing/flower beds.
A useful OUTHOUSE is also included. This has overall measurements 13'4'' x 8'8'' and is divided into two areas. Worksurface. Stainless steel sink unit. Plumbing for washing machine. Power and light connected.
Additional Information
All mains services connected. Mobile signal ranges from good outdoor and in-home to good outdoor, variable in-home, as per Ofcom website. Ultrafast broadband should be available, as per Ofcom website.
Brochures
Brochure- COUNCIL TAXA payment made to your local authority in order to pay for local services like schools, libraries, and refuse collection. The amount you pay depends on the value of the property.Read more about council Tax in our glossary page.
- Band: E
- PARKINGDetails of how and where vehicles can be parked, and any associated costs.Read more about parking in our glossary page.
- Yes
- GARDENA property has access to an outdoor space, which could be private or shared.
- Yes
- ACCESSIBILITYHow a property has been adapted to meet the needs of vulnerable or disabled individuals.Read more about accessibility in our glossary page.
- Ask agent
Dart Bridge Road, Buckfastleigh

Add an important place to see how long it'd take to get there from our property listings.
__mins driving to your place
Affordability




Notes
Staying secure when looking for property
Ensure you're up to date with our latest advice on how to avoid fraud or scams when looking for property online.
Visit our security centre to find out moreDisclaimer - Property reference RS1631. The information displayed about this property comprises a property advertisement. Rightmove.co.uk makes no warranty as to the accuracy or completeness of the advertisement or any linked or associated information, and Rightmove has no control over the content. This property advertisement does not constitute property particulars. The information is provided and maintained by Howard Douglas, Ashburton. Please contact the selling agent or developer directly to obtain any information which may be available under the terms of The Energy Performance of Buildings (Certificates and Inspections) (England and Wales) Regulations 2007 or the Home Report if in relation to a residential property in Scotland.
*This is the average speed from the provider with the fastest broadband package available at this postcode. The average speed displayed is based on the download speeds of at least 50% of customers at peak time (8pm to 10pm). Fibre/cable services at the postcode are subject to availability and may differ between properties within a postcode. Speeds can be affected by a range of technical and environmental factors. The speed at the property may be lower than that listed above. You can check the estimated speed and confirm availability to a property prior to purchasing on the broadband provider's website. Providers may increase charges. The information is provided and maintained by Decision Technologies Limited. **This is indicative only and based on a 2-person household with multiple devices and simultaneous usage. Broadband performance is affected by multiple factors including number of occupants and devices, simultaneous usage, router range etc. For more information speak to your broadband provider.